
Midcentury Kitchen with Flat-panel Cabinets and White Appliances Design Ideas
Refine by:
Budget
Sort by:Popular Today
1 - 20 of 44 photos
 Architekt Homes

Photo of a midcentury open plan kitchen in Sydney with an undermount sink, flat-panel cabinets, light wood cabinets, green splashback, subway tile splashback, white appliances and with island.
 Space Craft Joinery
Josie Withers

Photo of a small midcentury u-shaped open plan kitchen in Adelaide with flat-panel cabinets, laminate benchtops, white splashback, ceramic splashback, white appliances and light hardwood floors.
Photo of a small midcentury u-shaped open plan kitchen in Adelaide with flat-panel cabinets, laminate benchtops, white splashback, ceramic splashback, white appliances and light hardwood floors.
 Northern Edge Studio
Urrbrae House Kitchen

This Pegasi mixer by @faucetstrommen in white is just a lovely addtion to this kitchen. Keeping the pallette smooth and simply.
Typos Sink by @abeyaustralia
Cloudburst Caeserstone by @caesarstoneau
Inax Yohen Tile by @artedomus
Tiles and Sanitaryware supplied by @thesourceofficial
Flooring is Parquetry
 Space Craft Joinery
Josie Withers

Small midcentury u-shaped open plan kitchen in Adelaide with flat-panel cabinets, laminate benchtops, white splashback, ceramic splashback, white appliances and light hardwood floors.
Small midcentury u-shaped open plan kitchen in Adelaide with flat-panel cabinets, laminate benchtops, white splashback, ceramic splashback, white appliances and light hardwood floors.

 ODC Design d'Espace
Etienne LACOUTURE
Photo of a small midcentury single-wall open plan kitchen in Nice with a single-bowl sink, flat-panel cabinets, white cabinets, white splashback, ceramic splashback, white appliances, ceramic floors and no island.
Photo of a small midcentury single-wall open plan kitchen in Nice with a single-bowl sink, flat-panel cabinets, white cabinets, white splashback, ceramic splashback, white appliances, ceramic floors and no island.

 Fernando Val Interiorismo -Infografia
Estado reformado de cocina. Se decora el espacio de cocina en un estilo alegre, de clara inspiración retro. Sobre una base de tonos claros, se opta por el color en los complementos como sillas o el magnífico frigorifico Smeg
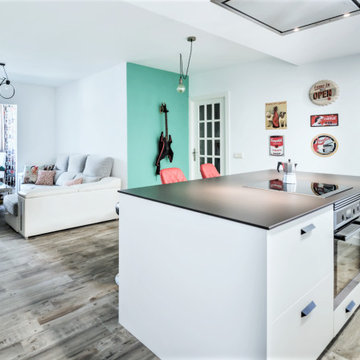
 JOSE AGENJO ESTUDIO
Cuando la cocina es el eje angular de una reforma hay que centrarse en ella y que sea el punto focal de la casa. En esta reforma parcial, los clientes querían algo de estilo retro-rockabilly una cocina que fuera de estilo años 50s, funcional y además atemporal, ya que eran conscientes de que podrían cansarse en el futuro. Se diseñó la isla como el eje angular de la zona común, cediéndole el espacio del antiguo comedor, ya que la magia y las reuniones iban a suceder alrededor de la misma. Se transformó la antigua terraza en comedor abriendo el hueco del salón para que entrara mucha más luz. El suelo se unificó en las tres estancias (cocina, salón y comedor) para crear continuidad y mayor amplitud, mientras que el damero típico de la época se trasladó a la pared principal de la cocina y el verde agua de los muebles en la pared opuesta, creando una cocina en blanco y negro con detalles rojos en contraste, que nos hacen viajar en el tiempo, mientras suena la jukebox.
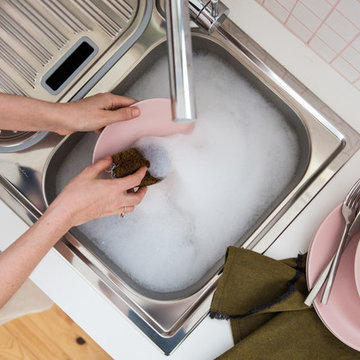 Space Craft Joinery
Josie Withers
Design ideas for a small midcentury u-shaped open plan kitchen in Adelaide with flat-panel cabinets, laminate benchtops, white splashback, ceramic splashback, white appliances and light hardwood floors.
Design ideas for a small midcentury u-shaped open plan kitchen in Adelaide with flat-panel cabinets, laminate benchtops, white splashback, ceramic splashback, white appliances and light hardwood floors.
 Northern Edge Studio
Urrbrae House Kitchen
This Pegasi mixer by @faucetstrommen in white is just a lovely addtion to this kitchen. Keeping the pallette smooth and simply.
Typos Sink by @abeyaustralia
Cloudburst Caeserstone by @caesarstoneau
Inax Yohen Tile by @artedomus
Tiles and Sanitaryware supplied by @thesourceofficial
Flooring is Parquetry
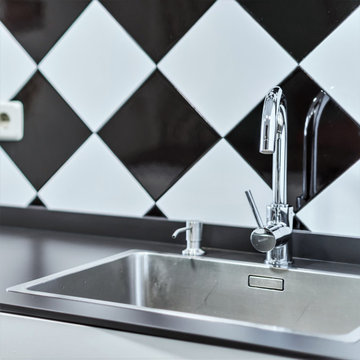 JOSE AGENJO ESTUDIO
Cuando la cocina es el eje angular de una reforma hay que centrarse en ella y que sea el punto focal de la casa. En esta reforma parcial, los clientes querían algo de estilo retro-rockabilly una cocina que fuera de estilo años 50s, funcional y además atemporal, ya que eran conscientes de que podrían cansarse en el futuro. Se diseñó la isla como el eje angular de la zona común, cediéndole el espacio del antiguo comedor, ya que la magia y las reuniones iban a suceder alrededor de la misma. Se transformó la antigua terraza en comedor abriendo el hueco del salón para que entrara mucha más luz. El suelo se unificó en las tres estancias (cocina, salón y comedor) para crear continuidad y mayor amplitud, mientras que el damero típico de la época se trasladó a la pared principal de la cocina y el verde agua de los muebles en la pared opuesta, creando una cocina en blanco y negro con detalles rojos en contraste, que nos hacen viajar en el tiempo, mientras suena la jukebox.

 Le Lay Architects
This is an example of a large midcentury u-shaped open plan kitchen in London with a single-bowl sink, flat-panel cabinets, white cabinets, solid surface benchtops, grey splashback, glass sheet splashback, white appliances, light hardwood floors, no island, brown floor and grey benchtop.
 Space Craft Joinery
Josie Withers
Inspiration for a small midcentury u-shaped open plan kitchen in Adelaide with flat-panel cabinets, laminate benchtops, white splashback, ceramic splashback, white appliances and light hardwood floors.
Inspiration for a small midcentury u-shaped open plan kitchen in Adelaide with flat-panel cabinets, laminate benchtops, white splashback, ceramic splashback, white appliances and light hardwood floors.
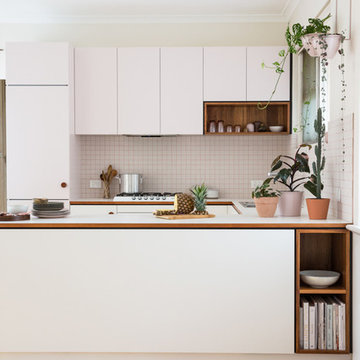 Space Craft Joinery
Josie Withers
Inspiration for a small midcentury u-shaped open plan kitchen in Adelaide with flat-panel cabinets, laminate benchtops, white splashback, ceramic splashback, white appliances and light hardwood floors.
Inspiration for a small midcentury u-shaped open plan kitchen in Adelaide with flat-panel cabinets, laminate benchtops, white splashback, ceramic splashback, white appliances and light hardwood floors.
 Space Craft Joinery
Josie Withers
This is an example of a small midcentury u-shaped open plan kitchen in Adelaide with flat-panel cabinets, laminate benchtops, white splashback, ceramic splashback, white appliances and light hardwood floors.
This is an example of a small midcentury u-shaped open plan kitchen in Adelaide with flat-panel cabinets, laminate benchtops, white splashback, ceramic splashback, white appliances and light hardwood floors.
 Space Craft Joinery
Josie Withers
Design ideas for a small midcentury u-shaped open plan kitchen in Adelaide with flat-panel cabinets, laminate benchtops, white splashback, ceramic splashback, white appliances and light hardwood floors.
Design ideas for a small midcentury u-shaped open plan kitchen in Adelaide with flat-panel cabinets, laminate benchtops, white splashback, ceramic splashback, white appliances and light hardwood floors.
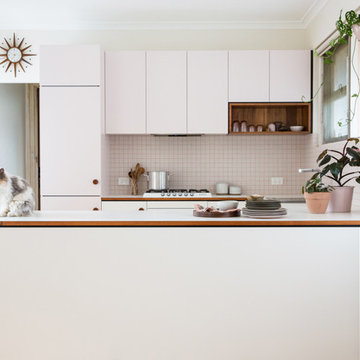 Space Craft Joinery
Josie Withers
This is an example of a small midcentury u-shaped open plan kitchen in Adelaide with flat-panel cabinets, laminate benchtops, white splashback, ceramic splashback, white appliances and light hardwood floors.
This is an example of a small midcentury u-shaped open plan kitchen in Adelaide with flat-panel cabinets, laminate benchtops, white splashback, ceramic splashback, white appliances and light hardwood floors.
 Space Craft Joinery
Josie Withers

Small midcentury u-shaped open plan kitchen in Adelaide with flat-panel cabinets, laminate benchtops, white splashback, ceramic splashback, white appliances and light hardwood floors.
Small midcentury u-shaped open plan kitchen in Adelaide with flat-panel cabinets, laminate benchtops, white splashback, ceramic splashback, white appliances and light hardwood floors.
 Space Craft Joinery
Josie Withers

Photo of a small midcentury u-shaped open plan kitchen in Adelaide with flat-panel cabinets, laminate benchtops, white splashback, ceramic splashback, white appliances and light hardwood floors.
Photo of a small midcentury u-shaped open plan kitchen in Adelaide with flat-panel cabinets, laminate benchtops, white splashback, ceramic splashback, white appliances and light hardwood floors.
 Space Craft Joinery
Josie Withers
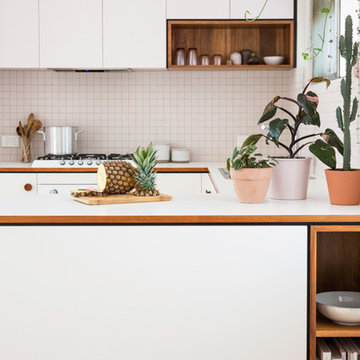
Photo of a small midcentury u-shaped open plan kitchen in Adelaide with flat-panel cabinets, laminate benchtops, white splashback, ceramic splashback, white appliances and light hardwood floors.
Photo of a small midcentury u-shaped open plan kitchen in Adelaide with flat-panel cabinets, laminate benchtops, white splashback, ceramic splashback, white appliances and light hardwood floors.
 Space Craft Joinery
Josie Withers

Design ideas for a small midcentury u-shaped open plan kitchen in Adelaide with flat-panel cabinets, laminate benchtops, white splashback, ceramic splashback, white appliances and light hardwood floors.
Design ideas for a small midcentury u-shaped open plan kitchen in Adelaide with flat-panel cabinets, laminate benchtops, white splashback, ceramic splashback, white appliances and light hardwood floors.
1