
Midcentury Kitchen with Flat-panel Cabinets Design Ideas
Refine by:
Budget
Sort by:Popular Today
1 - 20 of 595 photos
Item 1 of 5

 Sally Feeney Interior Design Pty Ltd
This is an example of a mid-sized midcentury l-shaped open plan kitchen in Melbourne with a double-bowl sink, terrazzo benchtops, subway tile splashback, black appliances, light hardwood floors, with island, flat-panel cabinets, blue cabinets, white splashback, beige floor and multi-coloured benchtop.
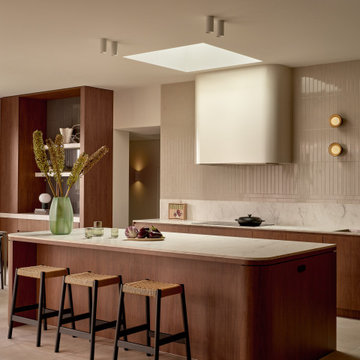
 schemes & spaces
A textural kitchen defined by walnut joinery, soft stone surfaces, and layered neutral tones.
Curved detailing and a skylight positioned above the island enhance the openness of the space
while creating a refined, atmospheric feel.

 Karen Tinka Design Intérieur

Mid-sized midcentury single-wall open plan kitchen in Paris with an undermount sink, flat-panel cabinets, beige cabinets, panelled appliances, light hardwood floors, no island, brown floor, grey splashback and grey benchtop.

 Imperfect Interiors
The front door of the flat opens directly into the kitchen and dining area, so we included storage in the hallway for coats and somewhere to put a bag and shoes. As all of the rooms are visible from the living room, we included a display area to shield the bed and give privacy, as well as somewhere to store and display personal items and books. The kitchen was created using Ikea carcasses and bespoke door fronts, and we sourced matt black handles to match the matt black hardware used throughout. The white oiled oak floor & Carl Hansen Wegner chairs contrast with the original Georgian fire surround and skirting boards.
 Karen Aston Design

Large midcentury galley kitchen pantry in Sydney with an undermount sink, flat-panel cabinets, grey cabinets, quartz benchtops, window splashback, stainless steel appliances, light hardwood floors, a peninsula, beige floor and multi-coloured benchtop.
 Marie Verthuy
Cuisine ouverte avec espace repas pour 4 personnes
Banquette intégrant des rangements, assise noire rehaussée d'un mur vert d'eau.
Niches décoratives
 CMA AGENCEMENT

Photo of a mid-sized midcentury l-shaped open plan kitchen in Grenoble with an integrated sink, flat-panel cabinets, dark wood cabinets, stainless steel benchtops, white splashback, subway tile splashback, stainless steel appliances, terra-cotta floors, no island and multi-coloured floor.
 H. Miller Bros
STRATFORD KITCHEN


A mid-century inspired kitchen, designed for a mid-century house.
We love mid-century style, and so when we were approached to design this kitchen for a beautifully revived mid-century villa in Warwickshire, it was a dream commission. Simple, clean cabinetry was brought to life with the gorgeous iroko timber, and the cabinetry sat on a matt black plinth – a classic mid-century detail.
A walk-in pantry, lined in single-depth shelving, was framed behind sliding doors glazed with traditional reeded glass. Refrigeration and storage was contained in a long run of tall cabinets, that finished in a mirror-backed bar with integral ice bucket
But the show-stealer was a set of bespoke, handmade shelves that screened the kitchen from the hallway in this open plan home. Subtly detailed, like only real furniture-makers can, with traditional jointing and mid-century radiused edges.
 Pac Studio
Photo of a midcentury open plan kitchen in Auckland with flat-panel cabinets, dark wood cabinets, multi-coloured splashback, dark hardwood floors, with island, brown floor, vaulted and wood.

 Become Interiors Ltd
Bespoke kitchen:
Designed for style and storage, this large kitchen with it's huge peninsula is the hub of the home.
Inspiration for a large midcentury open plan kitchen in Hertfordshire with an integrated sink, flat-panel cabinets, blue cabinets, quartzite benchtops, stainless steel appliances, laminate floors, a peninsula and brown floor.
Inspiration for a large midcentury open plan kitchen in Hertfordshire with an integrated sink, flat-panel cabinets, blue cabinets, quartzite benchtops, stainless steel appliances, laminate floors, a peninsula and brown floor.

 Collaroy Kitchen Centre
Inspiration for a large midcentury l-shaped open plan kitchen in Sydney with flat-panel cabinets, white cabinets, granite benchtops, white splashback, cement tiles, with island, white floor and black benchtop.

 Detail 9 Architects Pty Ltd
The focal point of this renovation is the bespoke, midcentury modern styled kitchen. Features include an island bench standing on midcentury style legs, handmade drawer/cabinet pulls, and a tiled splashback which adds texture to the room.
Photographer: Matthew Forbes

 Kristy Kropat Design
mid-century modern kitchen with lime green ceramic dimensional backsplash tile, terrazzo countertops, gray oak wood flat panel cabinet doors, white pull tab handles for a modern mountain vacation home.
Moderne Küche aus der Mitte des Jahrhunderts mit lindgrüner, maßhaltiger Keramikfliese, Terrazzo-Arbeitsplatten, Flachschranktüren aus Eichenholz grau, weiße Griffleisten für ein modernes Ferienhaus in den Bergen.
 Didonè Comacchio Architects
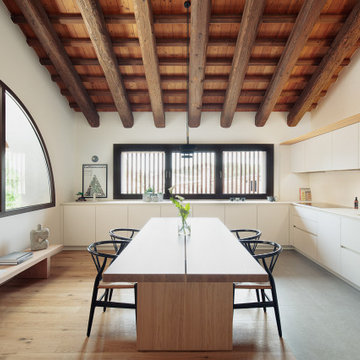
Mid-sized midcentury l-shaped open plan kitchen in Venice with an undermount sink, flat-panel cabinets, white cabinets, solid surface benchtops, white splashback, black appliances, light hardwood floors, no island, brown floor, white benchtop and exposed beam.
 Architekt Homes

Photo of a midcentury open plan kitchen in Sydney with an undermount sink, flat-panel cabinets, light wood cabinets, green splashback, subway tile splashback, white appliances and with island.
 Plush Design Interiors

A lovingly cared for mid-century home was very original, but not functional or with modern appliances. With a nod to the bones and heritage of the home, the new kitchen was designed with a retro feel. The pantry and fridge were relocated but the original footprint largely adhered too. The raked ceilings are original but the original kitchen was entirely removed. A servery window was added to easily access the al fresco area. The combination of black and wood grain cabinets with white countertops were designed for modern function, but copper door handles and smoke glass splashback add a retro feel.
 QUANTUM BUILT


A mid-century modern home renovation using earthy tones and textures throughout with a pop of colour and quirky design features balanced with strong, clean lines of modem and minimalist design.
 Muchmore Design
The primary material used for the kitchen is iroko,
combined with plywood lined interior cabinetry. A four
metre long skylight installed above the island casts natural light across the beautiful oiled iroko wood. Reeded glass, popular in the 1960´s, was also fitted into the sliding pantry doors. The central island and units were installed on matte black plinths providing a floating appearance above the floor.
 Emilie Melin architecte DPLG

Inspiration for a small midcentury single-wall open plan kitchen in Paris with an undermount sink, flat-panel cabinets, white cabinets, terrazzo benchtops, black splashback, ceramic splashback, panelled appliances, cement tiles, no island, white floor and multi-coloured benchtop.
 Karen Tinka Design Intérieur

Photo of a mid-sized midcentury single-wall open plan kitchen in Paris with an undermount sink, flat-panel cabinets, beige cabinets, grey splashback, panelled appliances, light hardwood floors, no island, brown floor and grey benchtop.
1