
Shabby-Chic Style Kitchen with Beige Benchtop and White Benchtop Design Ideas
Refine by:
Budget
Sort by:Popular Today
1 - 20 of 81 photos
 Maison Gabinel
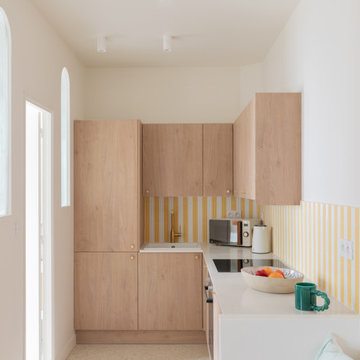

Photo of a mid-sized shabby-chic style l-shaped open plan kitchen in Paris with an undermount sink, light wood cabinets, quartzite benchtops, ceramic splashback, black appliances, terrazzo floors, beige floor and beige benchtop.
 STORI
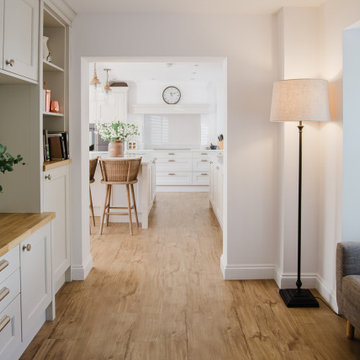
STORIThese clients aimed to transform their previously dark, moody kitchen into a light and airy space. The new design embraces brightness and openness, using soft tones, natural light, and clever layout choices to create a fresh, uplifting atmosphere that feels spacious, welcoming, and dramatically different from before.
 Italia Ceramics

Right now tropical prints are hotter than the climates they normally reside in.
So why not bring a taste of the tropics to your kitchen? We are head over heels in love with this TILE splashback featured in Adam Swanson Chef kitchen.
Showcasing our very own Paper41 series, an adventurous and playful design that'll make you never want to leave your kitchen!
 McAtamney Cabinets
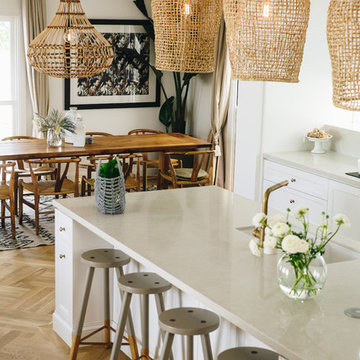

A stunning white kitchen with shaker doors and cupboards, white caesar stone tops (cosmopolitan white) and dainty knobs. Functionality meets style... as prep space and storage were key to the design.
Photo by @karalway
 Mon Concept Habitation
Nos clients, une famille avec 3 enfants, ont fait l'acquisition de ce bien avec une jolie surface de type loft (200 m²). Cependant, ce dernier manquait de personnalité et il était nécessaire de créer de belles liaisons entre les différents étages afin d'obtenir un tout cohérent et esthétique.
Nos équipes, en collaboration avec @charlotte_fequet, ont travaillé des tons pastel, camaïeux de bleus afin de créer une continuité et d’amener le ciel bleu à l’intérieur.
Pour le sol du RDC, nous avons coulé du béton ciré @okre.eu afin d'accentuer le côté loft tout en réduisant les coûts de dépose parquet. Néanmoins, pour les pièces à l'étage, un nouveau parquet a été posé pour plus de chaleur.
Au RDC, la chambre parentale a été remplacée par une cuisine. Elle s'ouvre à présent sur le salon, la salle à manger ainsi que la terrasse. La nouvelle cuisine offre à la fois un côté doux avec ses caissons peints en Biscuit vert (@ressource_peintures) et un côté graphique grâce à ses suspensions @celinewrightparis et ses deux verrières sur mesure.
Ce côté graphique est également présent dans les SDB avec des carreaux de ciments signés @mosaic.factory. On y retrouve des choix avant-gardistes à l'instar des carreaux de ciments créés en collaboration avec Valentine Bärg ou encore ceux issus de la collection "Forma".
Des menuiseries sur mesure viennent embellir le loft tout en le rendant plus fonctionnel. Dans le salon, les rangements sous l'escalier et la banquette ; le salon TV où nos équipes ont fait du semi sur mesure avec des caissons @ikeafrance ; les verrières de la SDB et de la cuisine ; ou encore cette somptueuse bibliothèque qui vient structurer le couloir
 The Room Studio
Proyecto realizado por The Room Studio
Fotografías: Mauricio Fuertes

This is an example of a large shabby-chic style single-wall open plan kitchen in Barcelona with a double-bowl sink, white cabinets, marble benchtops, stainless steel appliances, medium hardwood floors, a peninsula, multi-coloured floor and white benchtop.
This is an example of a large shabby-chic style single-wall open plan kitchen in Barcelona with a double-bowl sink, white cabinets, marble benchtops, stainless steel appliances, medium hardwood floors, a peninsula, multi-coloured floor and white benchtop.
 ERA architecture

Design ideas for a mid-sized shabby-chic style u-shaped open plan kitchen in Paris with an undermount sink, beaded inset cabinets, white cabinets, wood benchtops, white splashback, ceramic splashback, stainless steel appliances, cement tiles, a peninsula, grey floor and beige benchtop.
 Improva
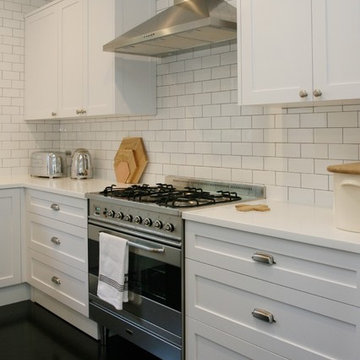
Large shabby-chic style l-shaped open plan kitchen in Sydney with an integrated sink, shaker cabinets, white cabinets, white splashback, stainless steel appliances, with island, subway tile splashback, painted wood floors, black floor, white benchtop and solid surface benchtops.

 Anthracite déco
L'ilot central sous une hotte au plafond
This is an example of a mid-sized shabby-chic style l-shaped open plan kitchen in Rennes with a single-bowl sink, recessed-panel cabinets, blue cabinets, marble benchtops, white splashback, marble splashback, panelled appliances, light hardwood floors, with island and white benchtop.
This is an example of a mid-sized shabby-chic style l-shaped open plan kitchen in Rennes with a single-bowl sink, recessed-panel cabinets, blue cabinets, marble benchtops, white splashback, marble splashback, panelled appliances, light hardwood floors, with island and white benchtop.
 McAtamney Cabinets
A stunning white kitchen with shaker doors and cupboards, white caesar stone tops (cosmopolitan white) and dainty knobs. Functionality meets style... as prep space and storage were key to the design.
Photo by @karalway
 Improva
Design ideas for a large shabby-chic style l-shaped open plan kitchen in Sydney with an integrated sink, shaker cabinets, white cabinets, white splashback, stainless steel appliances, with island, subway tile splashback, painted wood floors, black floor, white benchtop and solid surface benchtops.
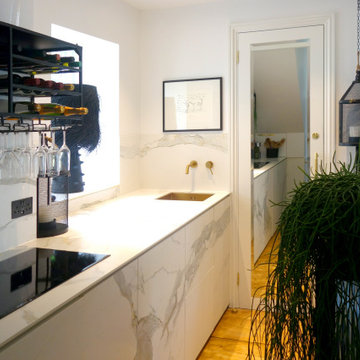
 Mrs Louise Interiors
small glamorous kitchen fitted under stairs
Small shabby-chic style galley open plan kitchen in London with flat-panel cabinets, white cabinets, marble benchtops, white splashback, no island and white benchtop.
Small shabby-chic style galley open plan kitchen in London with flat-panel cabinets, white cabinets, marble benchtops, white splashback, no island and white benchtop.

 Gruppo Tre Architetti
APT.1
Vista della cucina, inserita in corrispondenza del soppalco.
Design ideas for a small shabby-chic style l-shaped open plan kitchen in Milan with a drop-in sink, flat-panel cabinets, white cabinets, stainless steel appliances, light hardwood floors, beige floor and white benchtop.
Design ideas for a small shabby-chic style l-shaped open plan kitchen in Milan with a drop-in sink, flat-panel cabinets, white cabinets, stainless steel appliances, light hardwood floors, beige floor and white benchtop.
 The Room Studio
Proyecto realizado por The Room Studio
Fotografías: Mauricio Fuertes
This is an example of a large shabby-chic style single-wall open plan kitchen in Barcelona with a double-bowl sink, white cabinets, marble benchtops, stainless steel appliances, medium hardwood floors, a peninsula, multi-coloured floor and white benchtop.
This is an example of a large shabby-chic style single-wall open plan kitchen in Barcelona with a double-bowl sink, white cabinets, marble benchtops, stainless steel appliances, medium hardwood floors, a peninsula, multi-coloured floor and white benchtop.
 Italia Ceramics
Right now tropical prints are hotter than the climates they normally reside in.
So why not bring a taste of the tropics to your kitchen? We are head over heels in love with this TILE splashback featured in Adam Swanson Chef kitchen.
Showcasing our very own Paper41 series, an adventurous and playful design that'll make you never want to leave your kitchen!
 Jesse Lewellyn

White, metal, and deco mosaic backsplash with giallo ornamental granite countertops. White cabinets
Design ideas for a small shabby-chic style l-shaped open plan kitchen in Indianapolis with recessed-panel cabinets, white cabinets, granite benchtops, multi-coloured splashback, mosaic tile splashback, stainless steel appliances, vinyl floors, with island, brown floor and white benchtop.
Design ideas for a small shabby-chic style l-shaped open plan kitchen in Indianapolis with recessed-panel cabinets, white cabinets, granite benchtops, multi-coloured splashback, mosaic tile splashback, stainless steel appliances, vinyl floors, with island, brown floor and white benchtop.
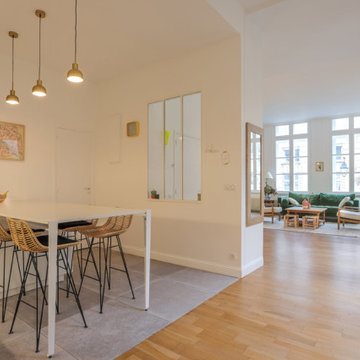 Mon Concept Habitation
Il s’agit de notre première rénovation à Lille ! Situé dans le Vieux Lille, ce bien avait baigné dans son jus pendant 30 ans. Une remise au goût du jour était nécessaire en plus de travailler sur la luminosité. Pour cela, nous avons installé une verrière entre l’entrée et la cuisine, des portes coulissantes pour communiquer entre le salon et la salle à manger et fait éclaircir tout le parquet.
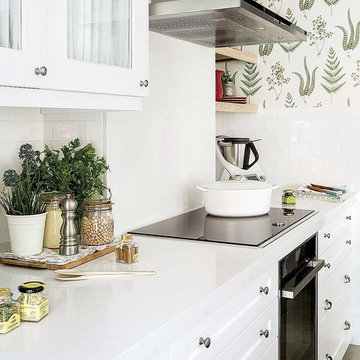
 MTDI Arquitectura Interiorismo by Ismael Blázquez
El frontal en la zona de cocción es la continuación de la encimera, así evitamos juntas difíciles de limpiar. Ismael Blázquez
Design ideas for a mid-sized shabby-chic style u-shaped open plan kitchen in Madrid with an undermount sink, shaker cabinets, white cabinets, quartz benchtops, white splashback, subway tile splashback, white appliances, concrete floors, a peninsula, grey floor and white benchtop.
Design ideas for a mid-sized shabby-chic style u-shaped open plan kitchen in Madrid with an undermount sink, shaker cabinets, white cabinets, quartz benchtops, white splashback, subway tile splashback, white appliances, concrete floors, a peninsula, grey floor and white benchtop.
 Improva
Design ideas for a large shabby-chic style l-shaped open plan kitchen in Sydney with an integrated sink, shaker cabinets, white cabinets, white splashback, stainless steel appliances, with island, subway tile splashback, painted wood floors, black floor, white benchtop and solid surface benchtops.
 MTDI Arquitectura Interiorismo by Ismael Blázquez
Queríamos dar una sensación de amplitud, esto no es sinónimo de perdida de espacio, aprovechamos la península como espacio de almacenaje. Ismael Blázquez
1