
Shabby-Chic Style Kitchen with Painted Wood Floors and Linoleum Floors Design Ideas
Refine by:
Budget
Sort by:Popular Today
1 - 20 of 34 photos
 Improva
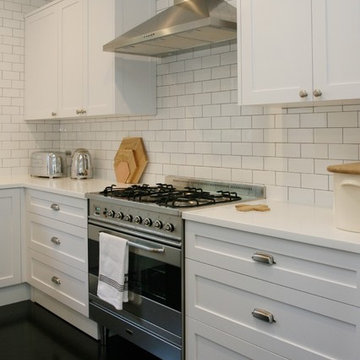
Large shabby-chic style l-shaped open plan kitchen in Sydney with an integrated sink, shaker cabinets, white cabinets, white splashback, stainless steel appliances, with island, subway tile splashback, painted wood floors, black floor, white benchtop and solid surface benchtops.
 Agence BFB, Décoration d'intérieur

cuisine ouverte sur le salon en décloisonnant les espaces pour gagner de la place et offrant ainsi un véritable plan de travail et 4 places assises
Inspiration for a mid-sized shabby-chic style u-shaped open plan kitchen in Rennes with light wood cabinets, wood benchtops, linoleum floors, with island and beige floor.
Inspiration for a mid-sized shabby-chic style u-shaped open plan kitchen in Rennes with light wood cabinets, wood benchtops, linoleum floors, with island and beige floor.
 Improva

Photo of a large shabby-chic style l-shaped open plan kitchen in Sydney with an integrated sink, shaker cabinets, marble benchtops, white splashback, stainless steel appliances, with island, subway tile splashback, painted wood floors, black floor, white benchtop and blue cabinets.
 Design Squared Architects
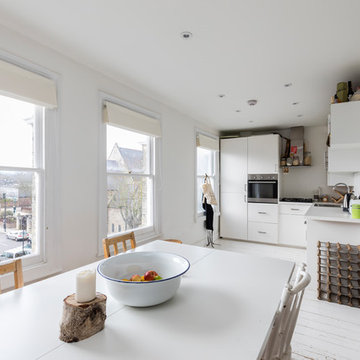
Photographs taken by Chris Snook.
Inspiration for a small shabby-chic style l-shaped open plan kitchen in London with flat-panel cabinets, white cabinets, painted wood floors and white floor.
Inspiration for a small shabby-chic style l-shaped open plan kitchen in London with flat-panel cabinets, white cabinets, painted wood floors and white floor.
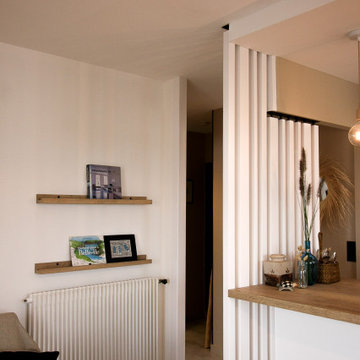 Agence BFB, Décoration d'intérieur
cuisine ouverte sur le salon en décloisonnant les espaces pour gagner de la place et offrant ainsi un véritable plan de travail et 4 places assises
un claustra acier et bois peint, conçu sur mesure, pour remplacer les deux portes

 Conway's Recycle Art
Der Mix aus rustikal und modern ist besonders reizvoll bei diesem italienischen Geschirr.
Design ideas for a mid-sized shabby-chic style single-wall open plan kitchen in Munich with a drop-in sink, beaded inset cabinets, beige cabinets, wood benchtops, beige splashback, timber splashback, coloured appliances, painted wood floors, no island and brown floor.
Design ideas for a mid-sized shabby-chic style single-wall open plan kitchen in Munich with a drop-in sink, beaded inset cabinets, beige cabinets, wood benchtops, beige splashback, timber splashback, coloured appliances, painted wood floors, no island and brown floor.

 bulthaupfontenay
Diese dynamische bulthaup b3 mit bauseitig individuell angefertigtem Vollholzschrank steht in Hamburg Blankenese. Die silver touch Arbeitsplatte harmoniert mit den puren Edelstahl Fronten und den Alu grau Dornbracht Armaturen. Der Quooker Wasserhahn sorgt für kochendes Wasser auf Wunsch und spart dabei Energie. Schöne Armatur Leuchten von Flos bringen das 75er Spülbecken zum Leuchten.
 Improva

Design ideas for a large shabby-chic style l-shaped open plan kitchen in Sydney with an integrated sink, shaker cabinets, white cabinets, white splashback, stainless steel appliances, with island, subway tile splashback, painted wood floors, black floor, white benchtop and solid surface benchtops.
 Improva
Design ideas for a large shabby-chic style l-shaped open plan kitchen in Sydney with an integrated sink, shaker cabinets, white cabinets, white splashback, stainless steel appliances, with island, subway tile splashback, painted wood floors, black floor, white benchtop and solid surface benchtops.
 Improva

Design ideas for a large shabby-chic style l-shaped open plan kitchen in Sydney with an integrated sink, shaker cabinets, marble benchtops, white splashback, stainless steel appliances, with island, subway tile splashback, painted wood floors, black floor, blue cabinets and grey benchtop.
 Improva

Design ideas for a large shabby-chic style l-shaped open plan kitchen in Sydney with an integrated sink, shaker cabinets, white cabinets, white splashback, stainless steel appliances, with island, subway tile splashback, painted wood floors, black floor, white benchtop and solid surface benchtops.
 Agence BFB, Décoration d'intérieur

cuisine ouverte sur le salon en décloisonnant les espaces pour gagner de la place et offrant ainsi un véritable plan de travail et 4 places assises
This is an example of a mid-sized shabby-chic style u-shaped open plan kitchen in Rennes with light wood cabinets, wood benchtops, linoleum floors, with island and beige floor.
This is an example of a mid-sized shabby-chic style u-shaped open plan kitchen in Rennes with light wood cabinets, wood benchtops, linoleum floors, with island and beige floor.
 Agence BFB, Décoration d'intérieur
cuisine ouverte sur le salon en décloisonnant les espaces pour gagner de la place et offrant ainsi un véritable plan de travail et 4 places assises
claustra qui laisse entrevoir la cuisine
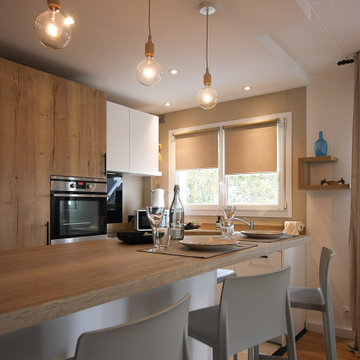 Agence BFB, Décoration d'intérieur
cuisine ouverte sur le salon en décloisonnant les espaces pour gagner de la place et offrant ainsi un véritable plan de travail et 4 places assises
Mid-sized shabby-chic style u-shaped open plan kitchen in Rennes with light wood cabinets, wood benchtops, linoleum floors, with island and beige floor.
Mid-sized shabby-chic style u-shaped open plan kitchen in Rennes with light wood cabinets, wood benchtops, linoleum floors, with island and beige floor.
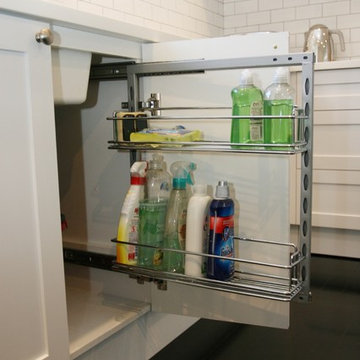 Improva
This is an example of a large shabby-chic style l-shaped open plan kitchen in Sydney with an integrated sink, shaker cabinets, white cabinets, white splashback, stainless steel appliances, with island, subway tile splashback, painted wood floors, black floor, white benchtop and solid surface benchtops.
 Improva
Design ideas for a large shabby-chic style l-shaped open plan kitchen in Sydney with an integrated sink, shaker cabinets, white cabinets, white splashback, stainless steel appliances, with island, subway tile splashback, painted wood floors, black floor, white benchtop and solid surface benchtops.
 Improva

Large shabby-chic style l-shaped open plan kitchen in Sydney with an integrated sink, shaker cabinets, white cabinets, marble benchtops, white splashback, stainless steel appliances, with island, subway tile splashback, painted wood floors, black floor and white benchtop.
 Improva

Design ideas for a large shabby-chic style l-shaped open plan kitchen in Sydney with an integrated sink, shaker cabinets, white cabinets, white splashback, stainless steel appliances, with island, subway tile splashback, painted wood floors, black floor, white benchtop and solid surface benchtops.
 Agence BFB, Décoration d'intérieur
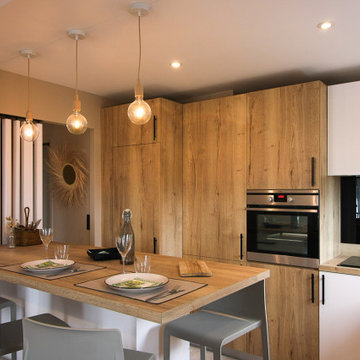
cuisine ouverte sur le salon en décloisonnant les espaces pour gagner de la place et offrant ainsi un véritable plan de travail et 4 places assises
création d'un claustra bois et acier pour plus d’intimité dans la cuisine
 Agence BFB, Décoration d'intérieur
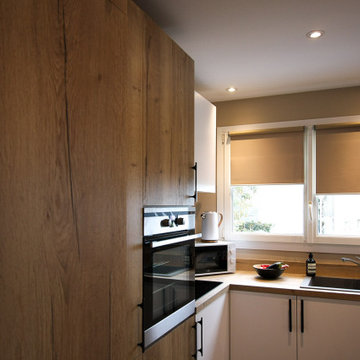
cuisine ouverte sur le salon en décloisonnant les espaces pour gagner de la place et offrant ainsi un véritable plan de travail et 4 places assises
Photo of a mid-sized shabby-chic style u-shaped open plan kitchen in Rennes with light wood cabinets, wood benchtops, linoleum floors, with island and beige floor.
Photo of a mid-sized shabby-chic style u-shaped open plan kitchen in Rennes with light wood cabinets, wood benchtops, linoleum floors, with island and beige floor.
1