
Open Concept Living Room Design Photos with Concrete Floors and Beige Floor
Refine by:
Budget
Sort by:Popular Today
1 - 20 of 65 photos

 Easy Relooking
Soggiorno - mobili realizzati tutti su nostro disegno
This is an example of an expansive contemporary open concept living room in Other with concrete floors and beige floor.
This is an example of an expansive contemporary open concept living room in Other with concrete floors and beige floor.
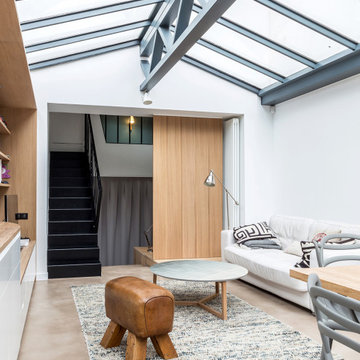
 Atelier GMD
Mid-sized contemporary formal open concept living room in Paris with white walls, concrete floors, a freestanding tv and beige floor.

 LAPS architettura
Inspiration for a small contemporary open concept living room in Milan with concrete floors, beige floor and wallpaper.

 First Avenue Homes
Sam Martin - 4 Walls Media
Large contemporary open concept living room in Melbourne with white walls, a built-in media wall, beige floor, concrete floors, a two-sided fireplace and a concrete fireplace surround.
Large contemporary open concept living room in Melbourne with white walls, a built-in media wall, beige floor, concrete floors, a two-sided fireplace and a concrete fireplace surround.
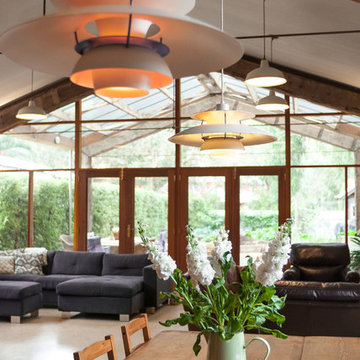
 Anatoly Patrick Architecture
Anatoly Patrick Architecture.
Living and dining extension to a heritage house, featuring reclaimed wharf timbers as part of the structure. Also includes lofty ceilings, concrete floor, and glass rear wall giving seamless connection to the the patio, garden and views of the district. Designed in harmony with the heritage house.
 Ameo Concept
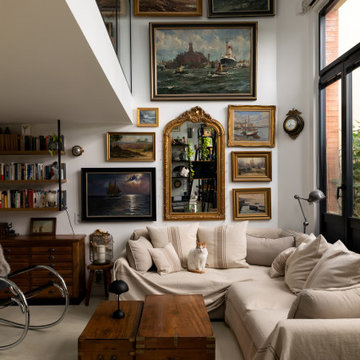
Situé au cœur d’une cour intérieure paisible et verdoyante, ce loft atypique prend place dans une ancienne manufacture de métallurgie. À l’abri de l’agitation urbaine, le lieu conjugue volume industriel et modernité.
L’organisation en duplex favorise la fluidité des circulations : l’espace de vie principal s’étend au rez-de-chaussée, où prend place une cuisine ouverte sur mesure dont le plan de travail en granit noir se marie aux façades chêne, au-dessus de laquelle la verticalité est exploitée au profit d’étagères de rangement et d’exposition. Les grandes colonnes habillées de miroirs qui font face à la cour végétalisée mettent en exergue cette dernière tout en dissimulant l’électroménager.
Au centre, un espace de réception tel un grand îlot convivial articule la distribution vers le salon, où le canapé en lin écru aux lignes généreuses invite à la détente et dialogue harmonieusement avec une composition murale éclectique de peintures marines aux cadres variés. Sous la mezzanine, l‘espace de lecture et de travail s’inscrit dans une volumétrie où la perspective est de mise : une verrière cintrée et un puit de lumière donnent à cette pièce aveugle toute la luminosité nécessaire.
À l’étage, le volume suspendu abrite une salle de bain baignée de soleil grâce à ses velux, où les petits carreaux soulignés de noir dynamisent cet espace dans lequel les nombreuses plantes s’épanouissent. Enfin, la chambre surplombe l’ensemble de l’appartement grâce à une verrière monumentale offrant une vision à 180 degrés sur le rez de chaussée et la cour intérieure.
L’ensemble prend des allures de galerie personnelle où chaque élément raconte une histoire. Les matériaux naturels -bois patiné, métal vieilli, cuir et textiles bruts- sélectionnés avec soin apportent chaleur et authenticité. Les malles en bois détournées en tables basses évoquent l’esprit du voyage, renforcé par la présence d’objets chinés et d’un mobilier à l’élégance rétro.
Un voyage hors du temps pour se projet très affirmé, où la mise en valeur des différentes collections exposées fut un véritable challenge !
 La Casita

This is an example of a large contemporary open concept living room in Other with a library, beige walls, concrete floors, a ribbon fireplace, a stone fireplace surround, a wall-mounted tv, beige floor and wood.
 Fletcher Rhodes
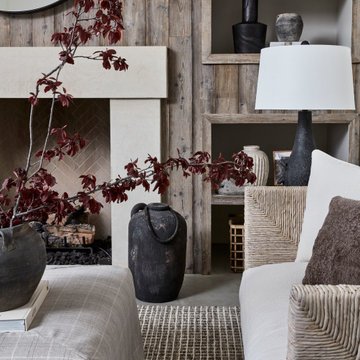
A modern farmhouse fit for a young family looking to find respite from city life. What they found was a 7,000 sq ft open floorplan home with views from every room onto vineyards and pristine pool, a stone’s throw away from the famed restaurants and wineries of quaint Yountville in Napa Valley.
We updated the spaces to make the furniture more family-friendly and guest-friendly with materials and furnishing current, timeless, durable yet classic.
 Agence Alexandra BOUSSAGOL - Architectes

Pour séparer l'entrée du salon, nous avons érigé une cloison basse et fixé un claustra en bois graphique pour ,e pas cloisonner trop l'espace. La bibliothèque sur mesure cache la TV derrière ses panneaux coulissants. Le mélange de bois et de chêne flammé apporte une atmosphère apaisante. L'entrée est habillée d'un papier peint panoramique, un décor visible du salon en transparence. Une banquette sur mesure a été installée dans l'entrée qui fait à la fois office de rangement pour les chaussures mais aussi d'assise.
 Marco Carlini Architetto

Total renovation of an old farmhouse in a vineyard, not far from the sea
Design ideas for a country open concept living room in Other with concrete floors, beige floor and vaulted.
Design ideas for a country open concept living room in Other with concrete floors, beige floor and vaulted.
 AreaNova officina di architettura

Design ideas for a mid-sized contemporary open concept living room in Milan with white walls, concrete floors, a two-sided fireplace, a wall-mounted tv, beige floor and recessed.
 First Avenue Homes
Sam Martin - 4 Walls Media

Inspiration for a large contemporary open concept living room in Melbourne with white walls, concrete floors, a two-sided fireplace, a concrete fireplace surround, a built-in media wall and beige floor.
Inspiration for a large contemporary open concept living room in Melbourne with white walls, concrete floors, a two-sided fireplace, a concrete fireplace surround, a built-in media wall and beige floor.
 Synergy Building Design
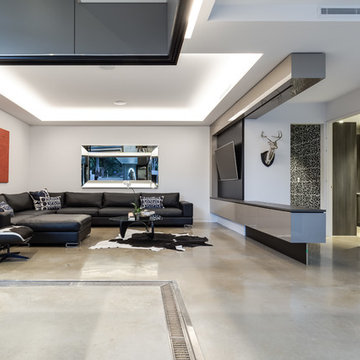
Concrete tilt panels, exposed steel frames with polished concrete floors. A raw and interesting space.
Inspiration for a mid-sized modern formal open concept living room in Brisbane with beige walls, concrete floors, a built-in media wall and beige floor.
Inspiration for a mid-sized modern formal open concept living room in Brisbane with beige walls, concrete floors, a built-in media wall and beige floor.
 La Casita

Inspiration for a large contemporary open concept living room in Other with a library, beige walls, concrete floors, a ribbon fireplace, a stone fireplace surround, a wall-mounted tv, beige floor and wood.
 Cocré-art

Large contemporary open concept living room in Paris with a library, grey walls, concrete floors, a standard fireplace, a freestanding tv and beige floor.
 Jemden Interiors
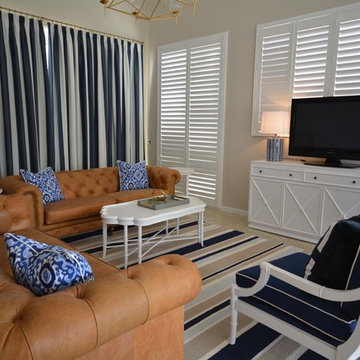
We refreshed this beach house in Sorrento with all new furniture and accessories, window coverings and feature lighting. It has a relaxed casual but elegant style like the Hamptons style. Coastal with its navy blue accents and relaxed vibe.
 Régis LANNOY

pièce à vivre de 100m2 donnant sur un jardin créé à l'occasion du projet
Design ideas for a large contemporary formal open concept living room in Lyon with white walls, concrete floors, no tv, beige floor and wood.
Design ideas for a large contemporary formal open concept living room in Lyon with white walls, concrete floors, no tv, beige floor and wood.
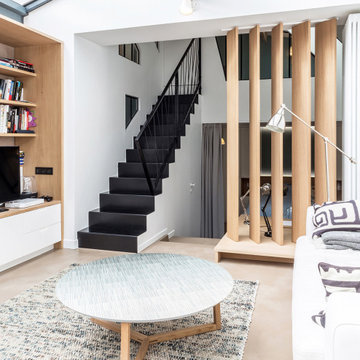 Atelier GMD
Design ideas for a mid-sized contemporary formal open concept living room in Paris with white walls, concrete floors, a freestanding tv and beige floor.
 LAPS architettura
Design ideas for a small contemporary open concept living room in Milan with concrete floors, beige floor and wallpaper.
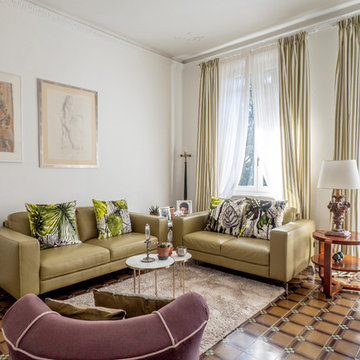
 Claudia Castelli Architetto
Large modern formal open concept living room in Milan with white walls, concrete floors, a standard fireplace, a tile fireplace surround, no tv and beige floor.
1