
Living Room Design Photos with Dark Hardwood Floors, Linoleum Floors, Marble Floors and Panelled Walls
Refine by:
Budget
Sort by:Popular Today
1 - 20 of 52 photos
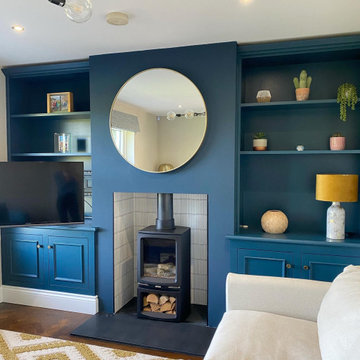
 Dekkobird Design
The living room of this new build home in the countryside was decorated in a transitional style to make it feel timeless, classic, yet modern. Built in storage painted in a rich blue was incorporated into the alcoves, decorative tiling features behind the wood burner and ochre yellow added as an accent colour through soft furnishings and accessories.

 domECO
livingroom

Photo of a mid-sized modern open concept living room in Cagliari with a library, white walls, dark hardwood floors, a built-in media wall, recessed and panelled walls.
Photo of a mid-sized modern open concept living room in Cagliari with a library, white walls, dark hardwood floors, a built-in media wall, recessed and panelled walls.

 Viemme61® - Interior Design
Dettaglio del salotto dopo i lavori di restyling. In primo piano il divano in tessuto grigio contrasta perfettamente la parete verde petrolio rivestita da due specchi circolari in metallo dorato. Il mobile a parete muta in scrivania sul lato del divano.

 Eleuve Interiorismo
This is an example of a mid-sized transitional open concept living room in Other with beige walls, marble floors, a freestanding tv, white floor and panelled walls.
 User

UserMid-sized eclectic formal open concept living room in London with blue walls, dark hardwood floors, no fireplace, a wall-mounted tv, brown floor and panelled walls.
 Mason Verdi

This is our last completed project which is conversion of old offices into 25 residential apartments. The cost of the project was £35k per apartment and it included top of the line soundproofing of floors and walla, adding balconies, new kitchen, bathroom, plumbing, electrics, new hardwood double glazed sash windows to front and new double glazed aluminum windows at the back of the building, fire regs, building regs, plastering, flooring and a lot of other stuff.
 HEM Architects


Living room is filled with light with fantastic window seats looking out to lovely views.
Inspiration for a mid-sized contemporary open concept living room in Other with white walls, dark hardwood floors, brown floor, a library and panelled walls.
Inspiration for a mid-sized contemporary open concept living room in Other with white walls, dark hardwood floors, brown floor, a library and panelled walls.
 Chiocca Design


Design ideas for a small modern formal open concept living room in Milan with blue walls, dark hardwood floors, a freestanding tv, brown floor and panelled walls.

 Atypiques Perspectives
Un meuble sur-mesure a été créé avec un habillage en lambris pour cacher les câbles de la télévision, accessible à l'aide d'une trappe.
Design ideas for a mid-sized beach style open concept living room in Nice with a library, beige walls, marble floors, no fireplace, a wall-mounted tv, white floor and panelled walls.
Design ideas for a mid-sized beach style open concept living room in Nice with a library, beige walls, marble floors, no fireplace, a wall-mounted tv, white floor and panelled walls.

 The Code Design Studio
This is an example of a large midcentury open concept living room in Other with white walls, dark hardwood floors, no fireplace, brown floor and panelled walls.
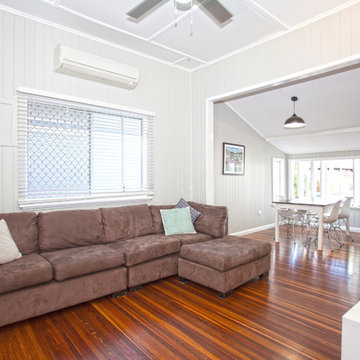
 Tempus Design Studio Pty Ltd
Kath Heke Photography
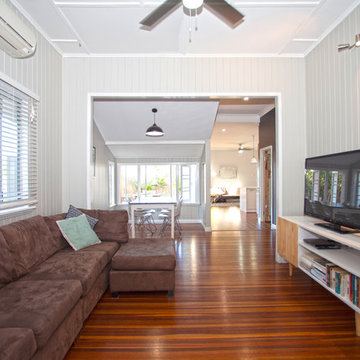
Design ideas for a mid-sized traditional open concept living room in Other with grey walls, dark hardwood floors, a freestanding tv and panelled walls.
Design ideas for a mid-sized traditional open concept living room in Other with grey walls, dark hardwood floors, a freestanding tv and panelled walls.
 The Code Design Studio
Design ideas for a large midcentury open concept living room in Other with white walls, dark hardwood floors, no fireplace, brown floor and panelled walls.
 Mason Verdi
This is our last completed project which is conversion of old offices into 25 residential apartments. The cost of the project was £35k per apartment and it included top of the line soundproofing of floors and walla, adding balconies, new kitchen, bathroom, plumbing, electrics, new hardwood double glazed sash windows to front and new double glazed aluminum windows at the back of the building, fire regs, building regs, plastering, flooring and a lot of other stuff.

 Xenas Interiors
Inspiration for a mid-sized transitional enclosed living room in London with beige walls, dark hardwood floors, a standard fireplace, a metal fireplace surround, brown floor and panelled walls.
 Julie Wallinger Interiors
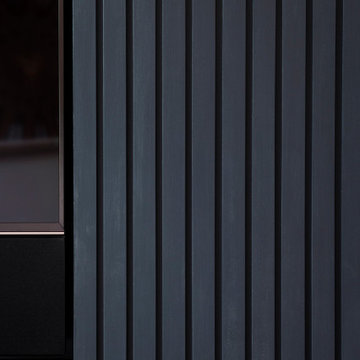
This fluted hand painted media wall was designed and built to house the TV and speakers, and conceal the wires and the gaming console.
Inspiration for a contemporary living room in London with black walls, dark hardwood floors, a built-in media wall and panelled walls.
Inspiration for a contemporary living room in London with black walls, dark hardwood floors, a built-in media wall and panelled walls.
 London Atelier Ltd
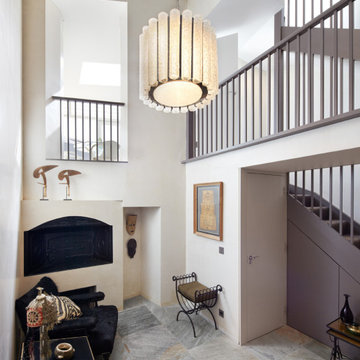
This five-storey Battersea townhouse has a unique diamond-shaped footprint and retains the remains of a Victorian bakery in its basement. Our design centred on celebrating its history while opening up space and light.
A new stair core wrapped by a “thick wall” integrates bathrooms, storage, and circulation, freeing the floors and highlighting the unusual geometry. A dramatic double-height void connects basement and ground floor, bringing the old bakery oven into the heart of the home. At the rear, a bespoke kitchen extension follows the building’s angles and opens to the garden, framing views toward the industrial chimney. Finishes include pigmented plaster with a natural texture reminiscent of bread dough, adding warmth and depth.
Highlights
Integration of historic bakery oven into main living space
Stair core design freeing floorplates and enhancing space
Double-height void linking basement and ground floor
Bespoke extension with skylight and garden connection
Textured plaster finish adding contemporary warmth
Details
 domECO
livingroom
Inspiration for a mid-sized modern open concept living room in Cagliari with a library, white walls, dark hardwood floors, a built-in media wall, recessed and panelled walls.
Inspiration for a mid-sized modern open concept living room in Cagliari with a library, white walls, dark hardwood floors, a built-in media wall, recessed and panelled walls.
 HEM Architects
Living room is filled with light with fantastic window seats looking out to lovely views.
Mid-sized contemporary open concept living room in Other with white walls, dark hardwood floors, brown floor, a library and panelled walls.
Mid-sized contemporary open concept living room in Other with white walls, dark hardwood floors, brown floor, a library and panelled walls.
 Tempus Design Studio Pty Ltd
Kath Heke Photography
Inspiration for a mid-sized traditional open concept living room in Other with grey walls, dark hardwood floors, a freestanding tv and panelled walls.
Inspiration for a mid-sized traditional open concept living room in Other with grey walls, dark hardwood floors, a freestanding tv and panelled walls.
 Chiocca Design
This is an example of a small modern formal open concept living room in Milan with blue walls, dark hardwood floors, a freestanding tv, brown floor and panelled walls.
1