
Living Room Design Photos with Linoleum Floors, Marble Floors, Ceramic Floors and Panelled Walls
Refine by:
Budget
Sort by:Popular Today
1 - 20 of 26 photos

 A New Day - Interior Design Studio
The living room at Highgate House. An internal Crittall door and panel frames a view into the room from the hallway. Painted in a deep, moody green-blue with stone coloured ceiling and contrasting dark green joinery, the room is a grown-up cosy space.
 Eleuve Interiorismo

This is an example of a mid-sized transitional open concept living room in Other with beige walls, marble floors, a freestanding tv, white floor and panelled walls.
 Lane Valley Designs

A cosy corner of the newly open plan kitchen/ living/ dining space. The client knew they wanted a little snug area, but not how to pull it together authentically and seamlessly, whilst also maintaining clear zones. We opted for a neutral scheme with pops of autumnal colours that work all year round, keeping the space light and bright but also cosy.
 Atypiques Perspectives

Un meuble sur-mesure a été créé avec un habillage en lambris pour cacher les câbles de la télévision, accessible à l'aide d'une trappe.
Design ideas for a mid-sized beach style open concept living room in Nice with a library, beige walls, marble floors, no fireplace, a wall-mounted tv, white floor and panelled walls.
Design ideas for a mid-sized beach style open concept living room in Nice with a library, beige walls, marble floors, no fireplace, a wall-mounted tv, white floor and panelled walls.
 Ches & Co
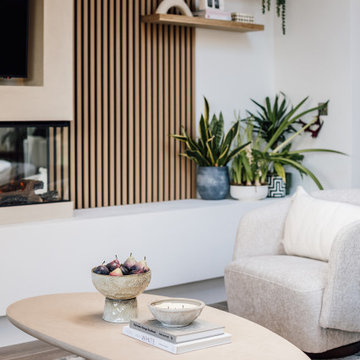
Wall paneling with wall mounted shelves for decorative purposes.
Expansive modern formal open concept living room in Buckinghamshire with white walls, ceramic floors, a hanging fireplace, a plaster fireplace surround, a wall-mounted tv, grey floor and panelled walls.
Expansive modern formal open concept living room in Buckinghamshire with white walls, ceramic floors, a hanging fireplace, a plaster fireplace surround, a wall-mounted tv, grey floor and panelled walls.
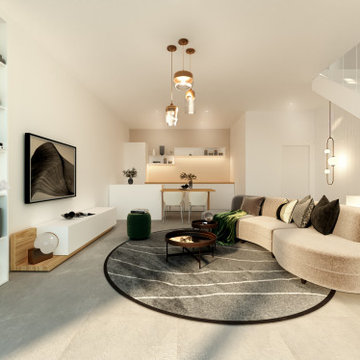
 TO HOA Hoang AD
Une touche de minimalisme et un jeu subtil de lumières pour revaloriser le bien - maison mitoyenne - origine une garage.
Optimisation d'espace en sensation élégante sans gener le budget investisment.
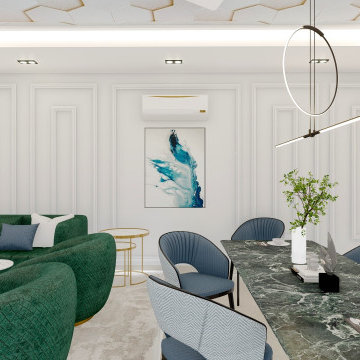
 Oraanj Interior Design
Create a stylish and inviting space with a contemporary living room design that combines modern aesthetics with minimalist decor. Featuring sleek furniture and a neutral colour palette, this design creates a calm and sophisticated atmosphere. The use of an open floor plan allows for seamless flow and maximises the impact of natural light streaming through large windows.
Enhance the space with statement lighting and geometric patterns, adding a bold touch while maintaining clean lines. Incorporating modern accents such as a modern coffee table and accent chairs, alongside metallic finishes, elevates the room’s luxurious feel. Textured walls and bold artwork bring depth and personality to the space, while modular furniture offers flexibility and function, ensuring a truly contemporary and stylish living room.
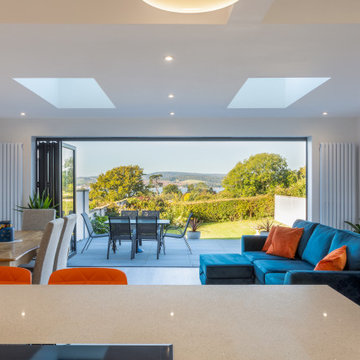
 Co Create Architects
Located in Exmouth, Devon, this project transformed a tired, outdated property into a modern, light-filled home through a complete renovation. The ambitious redesign included side, rear, and loft extensions, which not only expanded the living space but also reimagined its connection to the surrounding landscape.
The open-plan layout now flows effortlessly from the kitchen to dining and living areas, enhanced by large bi-fold doors and skylights that flood the interior with natural light. These additions blur the boundaries between indoor and outdoor spaces, allowing for stunning views and a seamless transition to the outdoor patio.
The renovation brought a fresh, minimalist aesthetic to the home, with clean lines, bright white cabinetry, and pops of color in the furnishings—creating a stylish, contemporary feel. This Exmouth project exemplifies a harmonious blend of form and function, giving new life to an old property and providing a bright, welcoming space for modern family living.

 Reformartin
Inspiration for a large modern formal enclosed living room in Madrid with white walls, ceramic floors, a standard fireplace, a metal fireplace surround, a wall-mounted tv, beige floor, coffered and panelled walls.
 Eleuve Interiorismo
Photo of a mid-sized transitional open concept living room in Other with beige walls, marble floors, a freestanding tv, white floor and panelled walls.
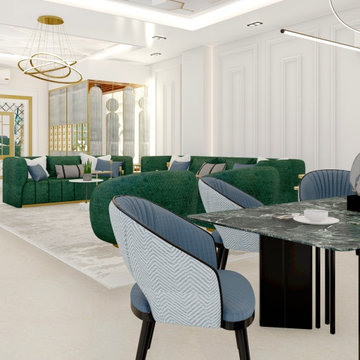 Oraanj Interior Design
Create a stylish and inviting space with a contemporary living room design that combines modern aesthetics with minimalist decor. Featuring sleek furniture and a neutral colour palette, this design creates a calm and sophisticated atmosphere. The use of an open floor plan allows for seamless flow and maximises the impact of natural light streaming through large windows.
Enhance the space with statement lighting and geometric patterns, adding a bold touch while maintaining clean lines. Incorporating modern accents such as a modern coffee table and accent chairs, alongside metallic finishes, elevates the room’s luxurious feel. Textured walls and bold artwork bring depth and personality to the space, while modular furniture offers flexibility and function, ensuring a truly contemporary and stylish living room.
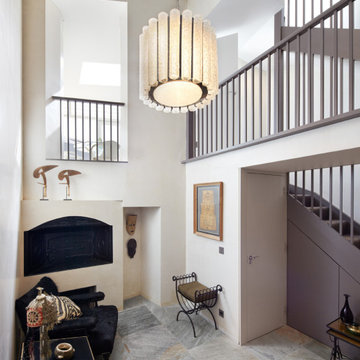
 London Atelier Ltd
This five-storey Battersea townhouse has a unique diamond-shaped footprint and retains the remains of a Victorian bakery in its basement. Our design centred on celebrating its history while opening up space and light.
A new stair core wrapped by a “thick wall” integrates bathrooms, storage, and circulation, freeing the floors and highlighting the unusual geometry. A dramatic double-height void connects basement and ground floor, bringing the old bakery oven into the heart of the home. At the rear, a bespoke kitchen extension follows the building’s angles and opens to the garden, framing views toward the industrial chimney. Finishes include pigmented plaster with a natural texture reminiscent of bread dough, adding warmth and depth.
Highlights
Integration of historic bakery oven into main living space
Stair core design freeing floorplates and enhancing space
Double-height void linking basement and ground floor
Bespoke extension with skylight and garden connection
Textured plaster finish adding contemporary warmth
Details
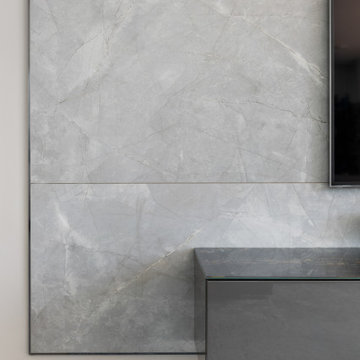
 User
UserInspiration for a mid-sized modern living room in London with beige walls, ceramic floors, a wall-mounted tv and panelled walls.
 Atypiques Perspectives
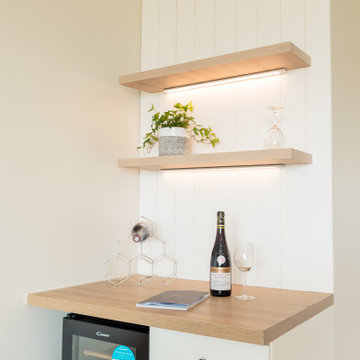
Un coin bar a été créé sur-mesure. Le lambris reste le fil conducteur et permet de le lier à l'ensemble de la pièce.
Inspiration for a mid-sized beach style open concept living room in Nice with a home bar, beige walls, marble floors, no fireplace, a wall-mounted tv, white floor and panelled walls.
Inspiration for a mid-sized beach style open concept living room in Nice with a home bar, beige walls, marble floors, no fireplace, a wall-mounted tv, white floor and panelled walls.
 A New Day - Interior Design Studio

The living room at Highgate House. An internal Crittall door and panel frames a view into the room from the hallway. Painted in a deep, moody green-blue with stone coloured ceiling and contrasting dark green joinery, the room is a grown-up cosy space.
 A New Day - Interior Design Studio

The living room at Highgate House. An internal Crittall door and panel frames a view into the room from the hallway. Painted in a deep, moody green-blue with stone coloured ceiling and contrasting dark green joinery, the room is a grown-up cosy space.
 Eleuve Interiorismo

Mid-sized transitional open concept living room in Other with beige walls, marble floors, a freestanding tv, white floor and panelled walls.
 Eleuve Interiorismo
This is an example of a mid-sized transitional open concept living room in Other with beige walls, marble floors, a freestanding tv, white floor and panelled walls.
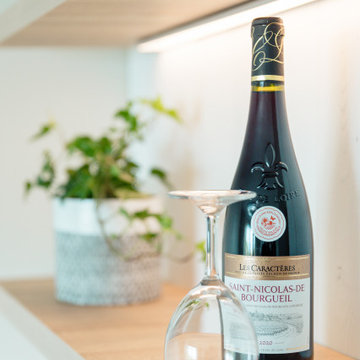 Atypiques Perspectives
Un coin bar a été créé sur-mesure. Le lambris reste le fil conducteur et permet de le lier à l'ensemble de la pièce.
This is an example of a mid-sized beach style open concept living room in Nice with a home bar, beige walls, marble floors, no fireplace, a wall-mounted tv, white floor and panelled walls.
This is an example of a mid-sized beach style open concept living room in Nice with a home bar, beige walls, marble floors, no fireplace, a wall-mounted tv, white floor and panelled walls.
 Atypiques Perspectives
Dans cet espace, le sol n'a pas été touché. Nous avons repeint les murs en beige afin d'apporter de la chaleur. La différence de peinture entre le plafond blanc et les murs beiges crée un effet de hauteur.
1