
Enclosed and Loft-style Living Room Design Photos with Planked Wall Panelling and Panelled Walls
Refine by:
Budget
Sort by:Popular Today
1 - 20 of 153 photos

 Chello Interior Design
This family sitting room sits at the heart of their stunning rural period home. My client already has a great eye for colour and design, so the big challenge was centred around the issue of layout, as the room has three doors so lots of traffic pathways, plus in terms of function it needed to provide the family with comfortable seating to relax in as well as a dining area. The room needed to flow and feel cocooning, but also to be refined, vibrant and have eclectic edge. The characterful brick fireplace had a wood burner installed and we agreed on a layout that zoned top third of the kitchen end of the room as dining space, with an elegant banquette bench, upholstered in Lewis & Wood Bukhara, a print inspired by an ikat coat in the V&A and loaded with scatter cushions from Oka. I felt strongly that the room would really benefit from a darker wood antique table, so I sourced a 19th century oak refectory table which adds great character and weight to the room. Colourwise we went for a new dado, original skirting and radiators in Farrow & Ball Pigeon, then lighter above the dado to ceiling in Blue Gray. These tones were echoed in the celadon of the reupholstered fabric of the large sofa that divides the room, along with the glass and brass console behind it from Neptune. The stunning Atticus tribal print gathered lampshades from Vaughan create a real focal point for the room and really support the vibe we were looking to create.
In terms of the rest of the upholstery the pair of French Louis chairs were sourced from eBay and upholstered in Rapture & Wright’s Serendip, where the generous ottoman was in Nina Campbell Dumas, lending a traditional yet energetic centrepoint. Always keen to repurpose existing pieces we also recovered the client’s pouffe in the small print of Sanderson’s Truffle and piped it in velvet from Samuel & Sons. Last but not least the smaller console, supporting Pooky’s rechargeable lamps with golden marbled shades, was resprayed in Little Greene Adventurer, a timeless plum that works so well with the claret of the existing Tori Murphy blinds.

 Staff Décor
Photo : © Julien Fernandez / Amandine et Jules – Hotel particulier a Angers par l’architecte Laurent Dray.
Mid-sized transitional enclosed living room in Angers with a library, blue walls, light hardwood floors, a standard fireplace, no tv, beige floor, coffered and panelled walls.
Mid-sized transitional enclosed living room in Angers with a library, blue walls, light hardwood floors, a standard fireplace, no tv, beige floor, coffered and panelled walls.

 A New Day - Interior Design Studio
The living room at Highgate House. An internal Crittall door and panel frames a view into the room from the hallway. Painted in a deep, moody green-blue with stone coloured ceiling and contrasting dark green joinery, the room is a grown-up cosy space.

 Jo Cowen Architects
Photo of a large traditional enclosed living room in London with medium hardwood floors, a standard fireplace, no tv, panelled walls, grey walls and brown floor.

 Randa Kort Interior Architecture & Design
this room exudes with elegance showcasing the bespoke dark oak cabinets, a large electric fireplace and bespoke slated wall matching the drawers below.
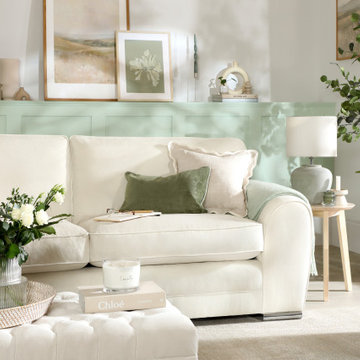
 Furniture And Choice
This is an example of a large country enclosed living room in Other with green walls, laminate floors, no tv, beige floor and panelled walls.

 VORBILD Architecture
A rich and atmospheric vignette showcasing a deep navy-painted staircase viewed through a softly opened door. The turned balusters and newel post add traditional charm, while the saturated hue gives the stair a bold, sculptural presence. The surrounding walls are painted in a complementary mid-blue tone, creating a layered and tonal effect throughout the space. A velvet sofa in the same family of blues and a pair of nested marble-topped side tables with slender brass legs are just visible in the foreground, adding both texture and polish. Herringbone timber flooring introduces warmth and contrast, grounding the scene with classic elegance.

 Viemme61® - Interior Design
Dettaglio del salotto dopo i lavori di restyling. In primo piano il divano in tessuto grigio contrasta perfettamente la parete verde petrolio rivestita da due specchi circolari in metallo dorato. Il mobile a parete muta in scrivania sul lato del divano.

 Gordon Kitchens & Bathrooms
Wall hung TV unit incorporated with a stone feature fireplace
Photo of a small contemporary enclosed living room in Sydney with white walls, light hardwood floors, a standard fireplace, a stone fireplace surround, a built-in media wall, beige floor and panelled walls.
Photo of a small contemporary enclosed living room in Sydney with white walls, light hardwood floors, a standard fireplace, a stone fireplace surround, a built-in media wall, beige floor and panelled walls.
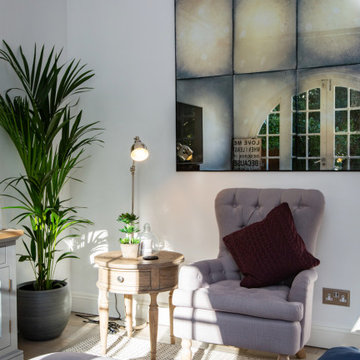
 Gasson & Phillips Interiors
Open plan kitchen/dining/living room with lovely views over the garden.
Photo of a large traditional formal enclosed living room in Surrey with white walls, porcelain floors, brown floor, vaulted, a standard fireplace, a stone fireplace surround, a wall-mounted tv and panelled walls.
Photo of a large traditional formal enclosed living room in Surrey with white walls, porcelain floors, brown floor, vaulted, a standard fireplace, a stone fireplace surround, a wall-mounted tv and panelled walls.

 Karo and Co Interiors Ltd
Mid-sized modern formal enclosed living room in London with beige walls, carpet, a wall-mounted tv, beige floor and panelled walls.

 Studio CBH
Design concept for a flat within a Georgian townhouse in Clerkenwell. The project involves reconfiguration of the existing floor plan to create an open plan space.
 Oraanj Interior Design
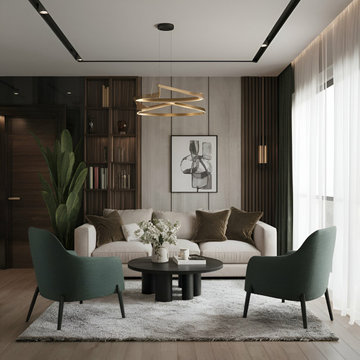
This living room embraces a harmonious blend of modern design and subtle elegance, featuring a neutral palette complemented by deep green accents. A plush cream sofa is paired with velvet cushions, while two minimalist green armchairs provide comfortable seating around a sleek black coffee table. The backdrop showcases vertical wood panelling and built-in shelving, adding texture and functionality. A contemporary chandelier and abstract artwork complete the space, with sheer curtains allowing soft, natural light to flow through, creating an inviting and sophisticated ambience.
 Kia Designs

Design ideas for a small contemporary enclosed living room in London with grey walls, light hardwood floors, beige floor and panelled walls.
 A New Day - Interior Design Studio

The living room at Highgate House. An internal Crittall door and panel frames a view into the room from the hallway. Painted in a deep, moody green-blue with stone coloured ceiling and contrasting dark green joinery, the room is a grown-up cosy space.
 Fitted By Ben


Fitted Alcove furniture - Designed, made and installed by Ben. Shaker style furniture made from hardwood and multi layered Ply wood. Sprayed finish in Sinner by Mylands Of London complimented with brass hardware.
 Karo and Co Interiors Ltd
This is an example of a mid-sized modern formal enclosed living room in London with beige walls, carpet, a wall-mounted tv, beige floor and panelled walls.
 Cranberryhome

We were asked to put together designs for this beautiful Georgian mill, our client specifically asked for help with bold colour schemes and quirky accessories to style the space. We provided most of the furniture fixtures and fittings and designed the panelling and lighting elements.
 Staff Décor

Photo : © Julien Fernandez / Amandine et Jules – Hotel particulier a Angers par l’architecte Laurent Dray.
Inspiration for a mid-sized transitional enclosed living room in Angers with a library, blue walls, light hardwood floors, a standard fireplace, no tv, beige floor, coffered and panelled walls.
Inspiration for a mid-sized transitional enclosed living room in Angers with a library, blue walls, light hardwood floors, a standard fireplace, no tv, beige floor, coffered and panelled walls.
 Jonathan Sethna Interiors

We were commissioned to re-design the reception entrance lobby to an exclusive residential apartment block in Kensington. The design features elements such as a stunning liquid metal wall, marble clad reception desk and a halo illuminated large oval ceiling mirror to name but a few.
1