
Living Room Design Photos with a Library, Medium Hardwood Floors, Limestone Floors, Porcelain Floors and a Standard Fireplace
Refine by:
Budget
Sort by:Popular Today
1 - 20 of 432 photos
Item 1 of 5

 POËSIS STUDIO
Le salon se pare de rangements discrets et élégants. On retrouve des moulures sur les portes dans la continuité des décors muraux.
Photo of a mid-sized modern open concept living room in Paris with a library, white walls, medium hardwood floors, a standard fireplace, a stone fireplace surround, no tv, wood and decorative wall panelling.
Photo of a mid-sized modern open concept living room in Paris with a library, white walls, medium hardwood floors, a standard fireplace, a stone fireplace surround, no tv, wood and decorative wall panelling.
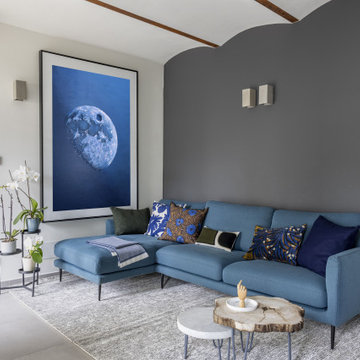
 ARCHISPRITZ
Inspiration for a contemporary living room with a library, grey walls, porcelain floors, a standard fireplace, a plaster fireplace surround, grey floor and panelled walls.

 Redesign London Limited
Photo of a mid-sized midcentury open concept living room in London with white walls, medium hardwood floors, a standard fireplace, a library, a metal fireplace surround and no tv.
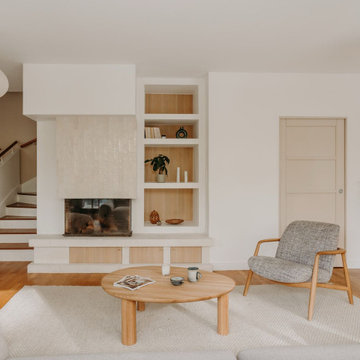
 Studio Caroline Burget
Rénovation d'une cheminée et des étagères autour pour créer le point d'attraction du salon. On joue sur les contrastes de matières : le carrelage effet zellige sur la cheminée, les placards et le fond des étagères habillés de bois pour une ambiance douce.
 ATELIER FB
Arnaud RINUCCINI
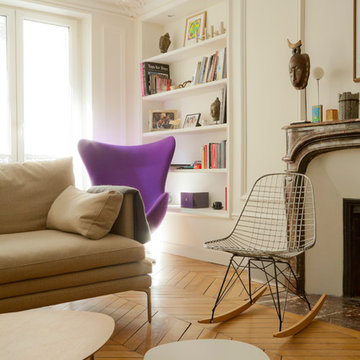
Design ideas for a mid-sized scandinavian enclosed living room in Paris with white walls, medium hardwood floors, a standard fireplace, a library, no tv and a stone fireplace surround.
Design ideas for a mid-sized scandinavian enclosed living room in Paris with white walls, medium hardwood floors, a standard fireplace, a library, no tv and a stone fireplace surround.
 Amanda Bone Architects
Ros Kavanagh

Photo of a mid-sized contemporary open concept living room in Dublin with a library, white walls, medium hardwood floors, a standard fireplace, a plaster fireplace surround and a freestanding tv.
Photo of a mid-sized contemporary open concept living room in Dublin with a library, white walls, medium hardwood floors, a standard fireplace, a plaster fireplace surround and a freestanding tv.
 VORBILD Architecture

This living room showcases a harmonious balance between functionality and style, with a focus on rich colors and curated details. The built-in bookshelves, painted in a deep blue, frame the fireplace and extend into a connected space, providing ample storage and a cohesive design element. A modern green velvet armchair sits at the forefront, adding a vibrant contrast to the cool tones of the walls. The parquet flooring introduces warmth and texture, beautifully complemented by an intricately patterned rug. The seating arrangement includes a navy corner sofa in the adjoining area, paired with sleek, minimalist nesting tables. Overhead, a statement chandelier with spherical elements adds a touch of contemporary elegance. Decorative accents, such as the abstract artwork above the fireplace and carefully selected accessories, enhance the room’s refined yet inviting atmosphere.
 Anne Chemineau - Decor Interieur
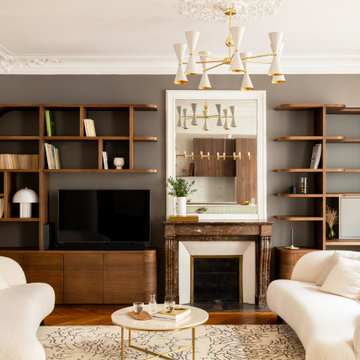
Dans le quartier des Batignolles à Paris, cet appartement familial de 110m2 a été entièrement transformé pour un couple de trentenaires et leur jeune fille. L’espace autrefois cloisonné est devenu un lieu de vie lumineux et fluide, où la circulation se fait naturellement d’une pièce à l’autre. Le plan a été repensé pour créer de grands espaces ouverts tout en préservant l’intimité des zones nuit, le tout rythmé par des lignes courbes et de belles essences boisées qui caractérisent ce lieu et lui confèrent une identité unique.
 CLAUD.INE
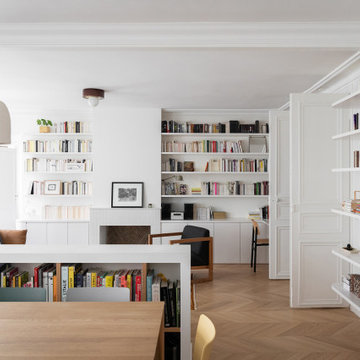
un salon sobre, volontairement blanc et bois, contemporain, lumineux, ou les matières viennent apporter textures et brillance, et ou le mobilier et les livres viennent apporter les touches de couleur. Un peu de parquet pour la chaleur
 Builders Team
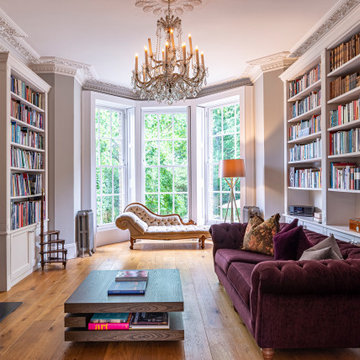
Library
Photo of a large traditional enclosed living room in London with a library, grey walls, medium hardwood floors, a standard fireplace and brown floor.
Photo of a large traditional enclosed living room in London with a library, grey walls, medium hardwood floors, a standard fireplace and brown floor.
 Lou - Toinon

Large contemporary enclosed living room in Paris with a library, white walls, medium hardwood floors, a stone fireplace surround, no tv, brown floor and a standard fireplace.

This is an example of a large contemporary open concept living room in Lyon with a library, white walls, a standard fireplace, medium hardwood floors and no tv.
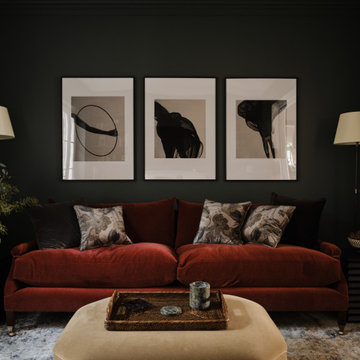
 Imperfect Interiors
We painted the walls in the snug of our Wandsworth Family Home in Nettle Tea, added a George Smith velvet sofa, a pair of floor-lamps and large photographic prints. Interior Design by Imperfect Interiors, photo Chris Snook
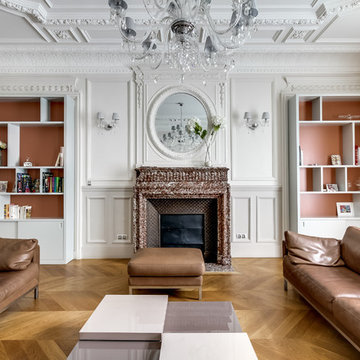
 User
UserInspiration for a large traditional enclosed living room in Paris with a library, white walls, medium hardwood floors, a standard fireplace, a stone fireplace surround and no tv.

 Gilles Champion
Photo of a mid-sized contemporary open concept living room in Paris with a library, white walls, medium hardwood floors, a standard fireplace and a wall-mounted tv.

 AGAPE SPACE
Design ideas for a transitional living room in Moscow with a library, green walls, medium hardwood floors and a standard fireplace.
 VORBILD Architecture
This is an elegant living room with a blend of mid-century and contemporary design elements. The walls are painted in a deep blue hue, creating a cozy and sophisticated ambiance, complemented by white plantation shutters that allow natural light to filter through. Built-in bookshelves on either side of the fireplace provide symmetry and functionality, showcasing a curated collection of books. A green velvet sofa and a classic armchair with layered textiles add warmth and texture, while a vintage oriental rug anchors the space. The parquet wooden flooring enhances the room’s timeless charm, and the central modern chandelier adds a bold and artistic touch. Accessories, such as the chest with a potted plant and the sideboard with a reflective surface, complete the look with understated elegance.
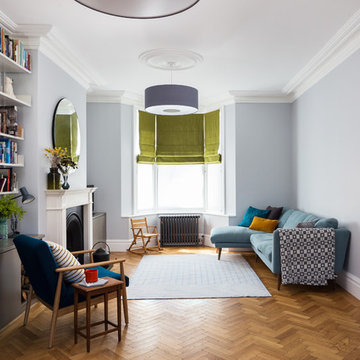 Imperfect Interiors
Ignas Jermosenka
Design ideas for a contemporary open concept living room in London with grey walls, a library, medium hardwood floors and a standard fireplace.
Design ideas for a contemporary open concept living room in London with grey walls, a library, medium hardwood floors and a standard fireplace.
 C&O Studio

Rénovation complète d'un appartement haussmmannien de 70m2 dans le 14ème arr. de Paris. Les espaces ont été repensés pour créer une grande pièce de vie regroupant la cuisine, la salle à manger et le salon. Les espaces sont sobres et colorés. Pour optimiser les rangements et mettre en valeur les volumes, le mobilier est sur mesure, il s'intègre parfaitement au style de l'appartement haussmannien.
 Veronica Rodriguez Interior Photography

Photography by Veronica Rodriguez Interior Photography
Design ideas for an eclectic open concept living room in London with a library, white walls, medium hardwood floors, a standard fireplace and no tv.
Design ideas for an eclectic open concept living room in London with a library, white walls, medium hardwood floors, a standard fireplace and no tv.
1