
All Wall Treatments Formal Living Room Design Photos with a Wood Fireplace Surround, a Brick Fireplace Surround and a Metal Fireplace Surround
Refine by:
Budget
Sort by:Popular Today
1 - 20 of 310 photos
Item 1 of 5

 Charles Maccora Design
Large modern formal enclosed living room in Adelaide with grey walls, light hardwood floors, a wood stove, a wall-mounted tv, brick walls, a brick fireplace surround and beige floor.

 Studio 212 ltd
This living room, part of the New England & Cape Cod–inspired home by Studio212 Ltd, blends calm comfort with carefully detailed design.
At the centre, a bespoke media wall with integrated fireplace and floating cabinetry is framed by illuminated shelving, providing both display and storage. The shelving composition is styled with layered artwork, ceramics, and greenery to create a curated yet relaxed atmosphere.
Above, a Lira Lighting circular pendant anchors the space and highlights the architectural ceiling recess. The layout is grounded by sofas from Camerich, paired with a nested marble-and-glass coffee table that adds sculptural elegance. A soft New King carpet completes the scheme, adding warmth and texture underfoot.
The result is a family living space that feels sophisticated, comfortable, and deeply connected to its architectural setting.

 Chello Interior Design
This family sitting room sits at the heart of their stunning rural period home. My client already has a great eye for colour and design, so the big challenge was centred around the issue of layout, as the room has three doors so lots of traffic pathways, plus in terms of function it needed to provide the family with comfortable seating to relax in as well as a dining area. The room needed to flow and feel cocooning, but also to be refined, vibrant and have eclectic edge. The characterful brick fireplace had a wood burner installed and we agreed on a layout that zoned top third of the kitchen end of the room as dining space, with an elegant banquette bench, upholstered in Lewis & Wood Bukhara, a print inspired by an ikat coat in the V&A and loaded with scatter cushions from Oka. I felt strongly that the room would really benefit from a darker wood antique table, so I sourced a 19th century oak refectory table which adds great character and weight to the room. Colourwise we went for a new dado, original skirting and radiators in Farrow & Ball Pigeon, then lighter above the dado to ceiling in Blue Gray. These tones were echoed in the celadon of the reupholstered fabric of the large sofa that divides the room, along with the glass and brass console behind it from Neptune. The stunning Atticus tribal print gathered lampshades from Vaughan create a real focal point for the room and really support the vibe we were looking to create.
In terms of the rest of the upholstery the pair of French Louis chairs were sourced from eBay and upholstered in Rapture & Wright’s Serendip, where the generous ottoman was in Nina Campbell Dumas, lending a traditional yet energetic centrepoint. Always keen to repurpose existing pieces we also recovered the client’s pouffe in the small print of Sanderson’s Truffle and piped it in velvet from Samuel & Sons. Last but not least the smaller console, supporting Pooky’s rechargeable lamps with golden marbled shades, was resprayed in Little Greene Adventurer, a timeless plum that works so well with the claret of the existing Tori Murphy blinds.
 User

UserThis home was packed with lovey features including stunning timber floor boards. Combined with a light and neutral colour palette we were able to style creating warm and inventing look and feel. This styled living room really shows the how the space could be utilized and is a fantastic way for potential buyers to visualise the space to its full potential. Professionally styled by Revolution Style Hub : Property Styling.
 ArchSIDE

Fotografo: Vito Corvasce
Design ideas for an expansive contemporary formal loft-style living room in Rome with white walls, medium hardwood floors, a corner fireplace, a wood fireplace surround and a built-in media wall.
Design ideas for an expansive contemporary formal loft-style living room in Rome with white walls, medium hardwood floors, a corner fireplace, a wood fireplace surround and a built-in media wall.
 User

UserThe large oval coffee table is made from a high-gloss, cloudy-brown vellum. The puffy, nimbus-like shapes have an ephemeral quality, as if they could evaporate at any moment.
By contrast, two angular lounge chairs have been upholstered in a fabric of equally striking angles.
Richly embroidered curtains mix matte and metallic yarns that play the light beautifully.
These things, combined with the densely textured wallpaper, create a room full of varied surfaces, shapes and patterns.

 Kos Interiors
This Hamptons Villa celebrates summer living by opening up onto a spacious lawn bordered by lush vegetation complete with a 20 m pool. The villa is positioned on the north end of the site and opens in a large swooping arch both in plan and in elevation to the south. Upon approaching the villa from the North, one is struck by the verboding monolithic and opaque quality of the form. However, from the south the villa is completely open and porous.
Architecturally the villa speaks to the long tradition of gable roof residential architecture in the area. The villa is organized around a large double height great room which hosts all the social functions of the house; kitchen, dining, salon, library with loft and guestroom above. On either side of the great room are terraces that lead to the private master suite and bedrooms. As the program of the house gets more private the roof becomes lower.
Hosting artists is an integral part of the culture of the Hamptons. As such our Villa provides for a spacious artist’s studio to use while in residency at the villa.

 Emma Kosh Interiors
Cosy Family Lounge
Photo of a mid-sized traditional formal enclosed living room in Hertfordshire with beige walls, carpet, a standard fireplace, a metal fireplace surround, a freestanding tv, beige floor and wallpaper.
Photo of a mid-sized traditional formal enclosed living room in Hertfordshire with beige walls, carpet, a standard fireplace, a metal fireplace surround, a freestanding tv, beige floor and wallpaper.
 Brosh Architects

Main living room with bespoke joinery and lighting
Photo of a large victorian formal living room in London with green walls, dark hardwood floors, a standard fireplace, a wood fireplace surround, no tv, brown floor and wallpaper.
Photo of a large victorian formal living room in London with green walls, dark hardwood floors, a standard fireplace, a wood fireplace surround, no tv, brown floor and wallpaper.
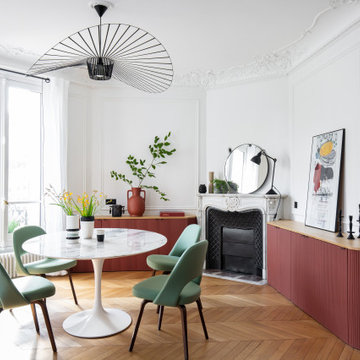
 POËSIS STUDIO
À quoi ressemblerait votre salon idéal ?
La couleur terracotta du mobilier trouve son équilibre avec une touche de vert sauge, sa couleur complémentaire. ?✨
Ce choix réfléchi de colorimétrie crée une ambiance unique. Une belle illustration de l’harmonie des couleurs !

 Nikki Rees Interior Design
Contemporary open plan lounge
Photo of a large contemporary formal loft-style living room in London with beige walls, ceramic floors, a metal fireplace surround, a freestanding tv, beige floor, wood and panelled walls.
Photo of a large contemporary formal loft-style living room in London with beige walls, ceramic floors, a metal fireplace surround, a freestanding tv, beige floor, wood and panelled walls.
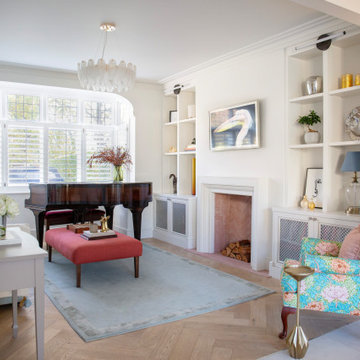
 I.D Studio17
Design ideas for a mid-sized contemporary formal open concept living room in London with white walls, light hardwood floors, a standard fireplace, a wood fireplace surround, a wall-mounted tv, brown floor and panelled walls.

 uniquehomestays

Design ideas for a large country formal enclosed living room in Gloucestershire with beige walls, painted wood floors, a wood stove, a brick fireplace surround, brown floor, exposed beam and brick walls.

 Broswick Builders Ltd
Living room cabinetry feat. fireplace, stone surround and concealed TV. A clever pocket slider hides the TV in the featured wooden paneled wall.
Mid-sized modern formal open concept living room in Auckland with black walls, medium hardwood floors, a standard fireplace, a metal fireplace surround, a concealed tv, brown floor and planked wall panelling.
Mid-sized modern formal open concept living room in Auckland with black walls, medium hardwood floors, a standard fireplace, a metal fireplace surround, a concealed tv, brown floor and planked wall panelling.
 Studio 212 ltd
A calm, contemporary living space within this New England & Cape Cod–inspired home by Studio212 Ltd, opening seamlessly to the garden by Victoria Truman Garden Design. The large sliding doors dissolve the boundary between inside and out, flooding the interior with daylight and framing views of layered planting.
The scheme combines understated comfort with refined detailing:
Sofas from Camerich anchor the lounge in soft neutrals.
A round coffee table with nested design adds sculptural balance and function.
The ceiling is defined by a Lira Lighting circular pendant and a statement Eichholtz chandelier, creating a layered lighting atmosphere.
A tactile New King carpet grounds the composition in warmth and texture.
Together, architecture, landscape, and furnishings create a sophisticated lifestyle setting — blending comfort, elegance, and a strong connection to nature.
 Norton Crane Ltd
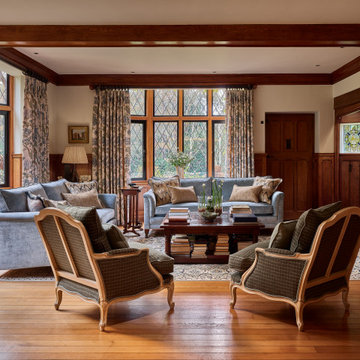
This is an example of a traditional formal living room in Surrey with a standard fireplace, a brick fireplace surround, no tv, beige walls, medium hardwood floors, brown floor, exposed beam and decorative wall panelling.
 Studio Marla
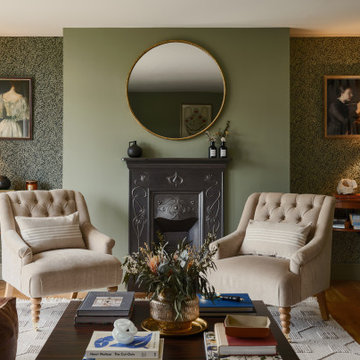
This elegant living room blends classic charm with modern comfort, featuring tufted armchairs, a traditional black fireplace, and sage green walls accented by botanical wallpaper. A round mirror adds depth above the mantle, while soft lighting, vintage art, and warm neutral tones create a serene, sophisticated space perfect for relaxation and conversation.
 Couture Concepts Interiors

Work designed and completed while working for another employer. The communal lounge and dining areas were designed to be a plush and inviting space, perfect for relaxing with loved ones. The colour palette was inspired by the stunning Keswick hills, bringing the beauty of nature indoors.
 Emma Kosh Interiors
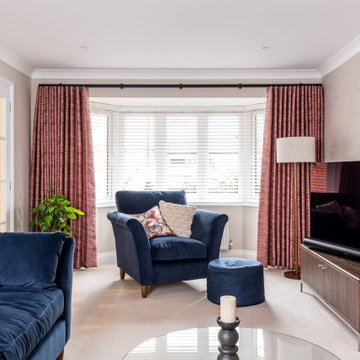
Cosy Family Lounge
Design ideas for a mid-sized traditional formal enclosed living room in Hertfordshire with beige walls, carpet, a standard fireplace, a metal fireplace surround, a freestanding tv, beige floor and wallpaper.
Design ideas for a mid-sized traditional formal enclosed living room in Hertfordshire with beige walls, carpet, a standard fireplace, a metal fireplace surround, a freestanding tv, beige floor and wallpaper.
 Vaughan Design and Development
We completed a full refurbishment and the interior design of this formal living room in this country period home in Hampshire. This was part of a large extension to the original part of the house.
1