
Open Concept Living Room Design Photos with Light Hardwood Floors, Medium Hardwood Floors, Beige Floor and Brick Walls
Refine by:
Budget
Sort by:Popular Today
1 - 20 of 71 photos
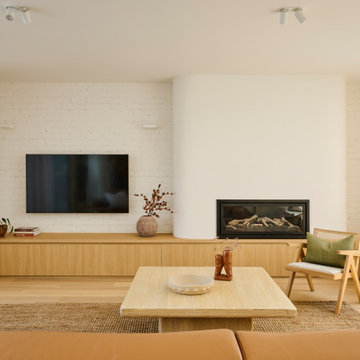
 Charles Maccora Design
Inspiration for a mid-sized contemporary open concept living room in Geelong with white walls, light hardwood floors, a wall-mounted tv, brick walls, a ribbon fireplace and beige floor.
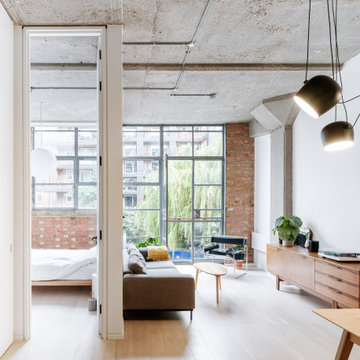
 Material Works Architecture
Re-fit of an industrial space to provide an adaptable home that maximises available volume and celebrates the building’s raw appeal. A series of effective interventions allow the space to host a brand range of live work actives without compromising the bright open feel.

 Delion tapissier décorateur
This is an example of a mid-sized midcentury open concept living room in Other with light hardwood floors, a wood stove, no tv, beige floor and brick walls.

 User
UserOpened the main space into a living space, kitchen diner with dual aspect windows. Keeping a hairy flow thru-out
This is an example of a large modern open concept living room in Sussex with white walls, light hardwood floors, no fireplace, a brick fireplace surround, no tv, beige floor, coffered and brick walls.
This is an example of a large modern open concept living room in Sussex with white walls, light hardwood floors, no fireplace, a brick fireplace surround, no tv, beige floor, coffered and brick walls.

 Flore Huguet Intérieurs
Salon avec grand mural bleu et poêle au centre, avec écran de retro projection caché
Large transitional open concept living room in Paris with a library, blue walls, light hardwood floors, a wood stove, no tv, beige floor and brick walls.
Large transitional open concept living room in Paris with a library, blue walls, light hardwood floors, a wood stove, no tv, beige floor and brick walls.

 BRÜNING INTERIORS
Heimelig geht es zu im Wohnbereich. Auf die Ziegelwand wurde der TV montiert. Die an den automatischen Gaskamin angeschlossene Bank lädt zum Verweilen und Lesen ein.
 CA2M - Conception de Mobilier Métallique

Photo of a mid-sized industrial open concept living room in Paris with white walls, light hardwood floors, beige floor, no fireplace, a freestanding tv and brick walls.
 ESTUDI A L'ÀTIC. Benvinguts al Slow Design!

Travessant el rebedor s’arriba a l’ampli espai de sala d’estar menjador on deixem el sostre de volta catalana vist i il·luminat amb una tira LED de llum indirecta que realça els revoltons a serena l’espai on ens trobem.
També repiquem el guix de la paret de maó massís original i la pintem de blanc, il·luminada amb uns aplics de paret senzills personalitza la zona del sofà.
Finalment les dues balconeres de fusta de pi amb vistes a una bonica església, deixen entrar la llum natural que il·lumina el preciós parquet de fusta de roure col·locat en espiga.

 Tiphanie Knafo- MH DECO Val d'Oise et Yvelines
Inspiration for a large industrial open concept living room in Paris with a hanging fireplace, white walls, light hardwood floors, no tv, beige floor, exposed beam and brick walls.
 Wohnjuwel - Home Staging

großzügiger, moderner Wohnbereich mit großer Couch, Sitzecken am Kamin und Blick in den Garten
Photo of a scandinavian open concept living room in Other with a wood stove, a brick fireplace surround, a wall-mounted tv, timber, white walls, light hardwood floors, beige floor and brick walls.
Photo of a scandinavian open concept living room in Other with a wood stove, a brick fireplace surround, a wall-mounted tv, timber, white walls, light hardwood floors, beige floor and brick walls.
 Extension Architecture
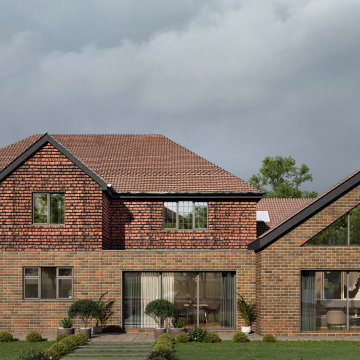
Rear view of the proposed double storey extension opening up directly into the rear garden.
Large modern open concept living room in Surrey with white walls, light hardwood floors, a wood stove, a plaster fireplace surround, beige floor, vaulted and brick walls.
Large modern open concept living room in Surrey with white walls, light hardwood floors, a wood stove, a plaster fireplace surround, beige floor, vaulted and brick walls.
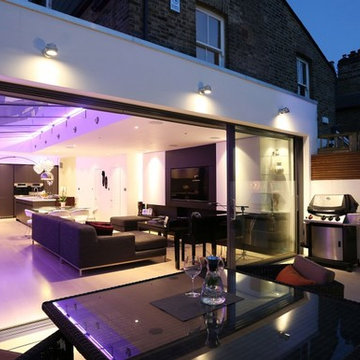
 Plus Rooms
A modern flat roof rear extension with a pitched glass roof to the side.
Structural glass fins are cleverly used to support the roof, as opposed to bulky UPVC or aluminium framework. We open planned, not only the kitchen with the side return but also with the original rear reception area to create a wonderful light multifunction living space. The flooring runs flush through from the interior to the courtyard garden enabling both the inside and outside space to work together when weather permits.

 FineArchitects
Photo of a small contemporary formal open concept living room in Other with grey walls, light hardwood floors, a wall-mounted tv, beige floor, recessed and brick walls.
 ESTUDI A L'ÀTIC. Benvinguts al Slow Design!
Travessant una gran porta corredissa existent de fusa i vidre que restaurem, arribem a la zona de l’estudi, un espai que manté l’estanteria existent que pintada del mateix color que les parets i la porta; s’integra perfectament a l’espai. La tercera i última balconera il·lumina aquest espai final.

 Escribano Rosique Arquitectos
Photo of a mid-sized contemporary formal open concept living room in Other with white walls, light hardwood floors, a standard fireplace, a brick fireplace surround, no tv, beige floor, wood and brick walls.
 Emma Tutill Ltd

Large modern open concept living room in London with beige walls, light hardwood floors, no fireplace, a wall-mounted tv, beige floor, recessed and brick walls.
 BMB Chelsea

Photo of a large mediterranean formal open concept living room in London with beige walls, a built-in media wall, brick walls, light hardwood floors, a wood stove, a plaster fireplace surround, beige floor and coffered.
 BRÜNING INTERIORS

Heimelig geht es zu im Wohnbereich. Auf die Ziegelwand wurde der TV montiert. Die an den automatischen Gaskamin angeschlossene Bank lädt zum Verweilen und Lesen ein.
 Tiphanie Knafo- MH DECO Val d'Oise et Yvelines

Design ideas for a large industrial open concept living room in Paris with white walls, light hardwood floors, a hanging fireplace, no tv, beige floor, exposed beam and brick walls.
 CA2M - Conception de Mobilier Métallique

Inspiration for a mid-sized traditional open concept living room in Paris with white walls, light hardwood floors, beige floor, no fireplace, a freestanding tv and brick walls.
1