
Living Room Design Photos with Medium Hardwood Floors, Travertine Floors, Limestone Floors, Carpet and a Plaster Fireplace Surround
Refine by:
Budget
Sort by:Popular Today
1 - 20 of 1,613 photos
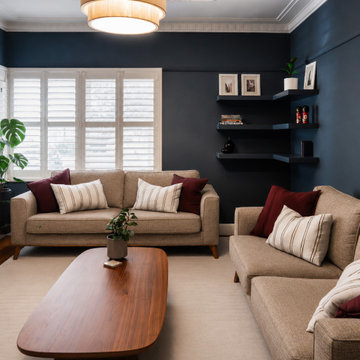
 Lúrae Studio
This lounge room renovation pairs deep navy walls and original ornate cornicing with plantation shutters and a sculptural timber coffee table. Floating corner shelves and midcentury-style sofas complete the space. Part of a heritage home renovation in Yarraville, Melbourne's inner west.

 Q Design House

Contemporary living space within the open-plan orangery, with modern designer furniture and a large fireplace
Photo of a large transitional open concept living room in Surrey with beige walls, limestone floors, a two-sided fireplace, a plaster fireplace surround, a wall-mounted tv and coffered.
Photo of a large transitional open concept living room in Surrey with beige walls, limestone floors, a two-sided fireplace, a plaster fireplace surround, a wall-mounted tv and coffered.
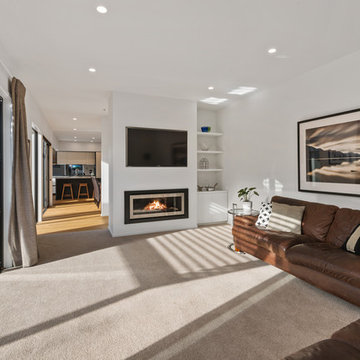
 Fleetwood Construction
Photo of a mid-sized modern formal open concept living room in Christchurch with carpet, a standard fireplace, a plaster fireplace surround, a wall-mounted tv and beige floor.

 Canexel Construcciones
Salón a doble altura con chimenea y salida al exterior. Gran protagonismo de los tonos madera y el blanco, con una luminosidad espectacular.
Mid-sized mediterranean open concept living room in Barcelona with white walls, medium hardwood floors, a ribbon fireplace, a plaster fireplace surround, no tv and brown floor.
Mid-sized mediterranean open concept living room in Barcelona with white walls, medium hardwood floors, a ribbon fireplace, a plaster fireplace surround, no tv and brown floor.
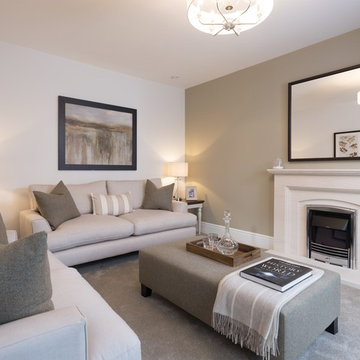
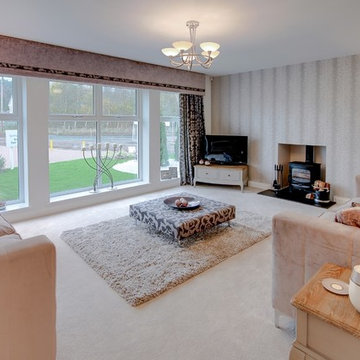
 Redrow Homes
Development: The Brambles
Location: Dunmow, Essex
Division: Redrow Eastern
House type(s): Leamington
Room: Living room, lounge
Photographer: Peter Corcoran
Date: November 2017
 Atelier Red+Black
Peter Bennetts

Photo of a large contemporary formal open concept living room in Melbourne with white walls, carpet, a two-sided fireplace, a plaster fireplace surround, no tv and grey floor.
Photo of a large contemporary formal open concept living room in Melbourne with white walls, carpet, a two-sided fireplace, a plaster fireplace surround, no tv and grey floor.
 Aitken Turnbull Architects
Design ideas for a mid-sized modern formal enclosed living room in Edinburgh with beige walls, carpet, a wood stove, a plaster fireplace surround and a freestanding tv.
 Noxon Giffen
Katherine Lu
This is an example of a mid-sized modern formal open concept living room in Sydney with white walls, medium hardwood floors, a plaster fireplace surround and a ribbon fireplace.
This is an example of a mid-sized modern formal open concept living room in Sydney with white walls, medium hardwood floors, a plaster fireplace surround and a ribbon fireplace.
 VORBILD Architecture
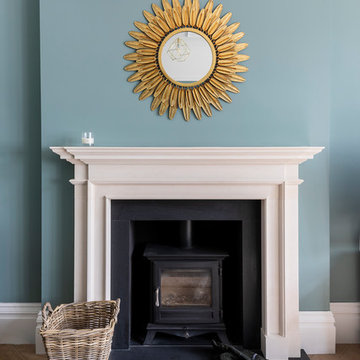
Front reception room.
Photo by Chris Snook
Mid-sized traditional formal enclosed living room in London with blue walls, medium hardwood floors, a wood stove, a plaster fireplace surround, no tv and brown floor.
Mid-sized traditional formal enclosed living room in London with blue walls, medium hardwood floors, a wood stove, a plaster fireplace surround, no tv and brown floor.
 The Room Studio
Proyecto realizado por Meritxell Ribé - The Room Studio
Construcción: The Room Work
Fotografías: Mauricio Fuertes

Inspiration for a large mediterranean enclosed living room in Barcelona with a library, beige walls, medium hardwood floors, a wood stove, a plaster fireplace surround, no tv and beige floor.
Inspiration for a large mediterranean enclosed living room in Barcelona with a library, beige walls, medium hardwood floors, a wood stove, a plaster fireplace surround, no tv and beige floor.
 Araxan
Fotografía: masfotogenica fotografia

This is an example of a large mediterranean formal enclosed living room in Madrid with beige walls, a standard fireplace, carpet, a plaster fireplace surround and no tv.
This is an example of a large mediterranean formal enclosed living room in Madrid with beige walls, a standard fireplace, carpet, a plaster fireplace surround and no tv.
 Yoko Kloeden Design
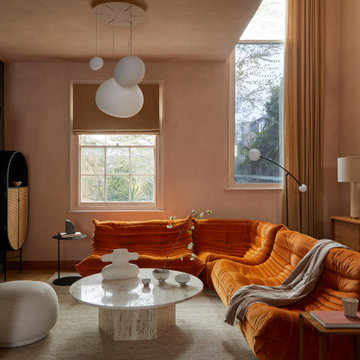
Small contemporary open concept living room in London with orange walls, medium hardwood floors, a plaster fireplace surround and a wall-mounted tv.
 Warren French Interiors

A coastal Scandinavian renovation project, combining a Victorian seaside cottage with Scandi design. We wanted to create a modern, open-plan living space but at the same time, preserve the traditional elements of the house that gave it it's character.
 User

UserOur clients wanted to update their lounge and add more storage, display areas for her collection of ceramics and large collection of books. The clients were great fans of Bauhaus and we took this as inspiration for our design. We designed bespoke joinery to enhance her treasured items whilst giving her much for space for the addition of new pieces. We created a new colour palette which would compliment not only the art but also the roomhad large windows overlooking rural countryside brining the outside in. We also added texture with concrete paint on selected walls for more depth.
 Amanda Bone Architects
Ros Kavanagh

Photo of a mid-sized contemporary open concept living room in Dublin with a library, white walls, medium hardwood floors, a standard fireplace, a plaster fireplace surround and a freestanding tv.
Photo of a mid-sized contemporary open concept living room in Dublin with a library, white walls, medium hardwood floors, a standard fireplace, a plaster fireplace surround and a freestanding tv.
 Seven Design Service
Tony Timmington Photography
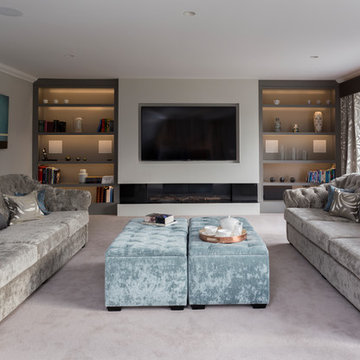
A Large yet cosy Living Room providing space to relax, read and socialise. Bespoke upholstered sofas, armchairs and footstools give comfort whilst handmade patterned curtains complete the look.
 Lebsack Haustüren, Fenster und Sonnenschutz
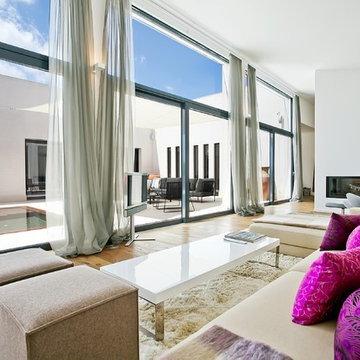
Inspiration for a large contemporary formal open concept living room in Stuttgart with a two-sided fireplace, white walls, medium hardwood floors, a plaster fireplace surround and a freestanding tv.
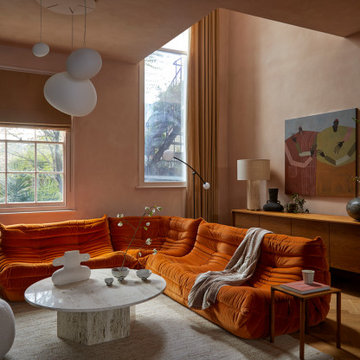 Yoko Kloeden Design
Inspiration for a small contemporary open concept living room in London with orange walls, medium hardwood floors, a plaster fireplace surround and a wall-mounted tv.
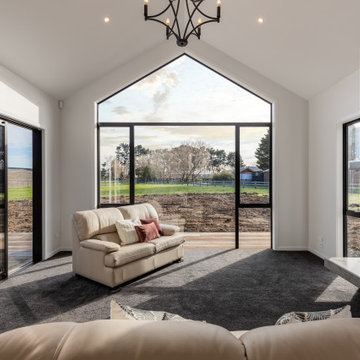
 Mayhem Construction Ltd
The living room at Garrick Lane captures the essence of modern rural luxury, framed by soaring cathedral ceilings and expansive glazing that invites the outside in. The full-height gable window forms a dramatic focal point, offering uninterrupted views of the countryside while flooding the space with natural light. A combination of plush carpet underfoot and neutral-toned furnishings creates a warm, welcoming atmosphere, perfect for relaxing or entertaining. A sliding door provides seamless indoor-outdoor flow to future landscaping and decking areas. The feature fireplace, set within a textured concrete surround, anchors the space with a touch of industrial elegance and offers both warmth and visual interest. A wrought iron chandelier overhead adds a subtle nod to traditional styling, tying together the high-end yet homely feel of this beautifully crafted living space.
1