
Living Room Design Photos with Dark Hardwood Floors, Laminate Floors, Limestone Floors, Carpet and a Corner TV
Refine by:
Budget
Sort by:Popular Today
1 - 20 of 178 photos
 DEN LIFE interiors
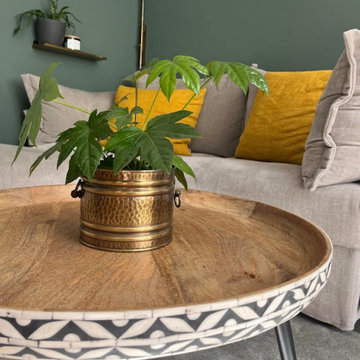
A Victorian terrace with built in alcoves either side of the fireplace so to balance the space we added the same green to 'hug' around the sofa and make it feel warmer.
 Catherine Wilman Interiors

This is the first in a series of images and IGTV posts showing the transformation of our apartment renovation in Kensington, London. It is not often as an interior designer that you get to totally transform a home from top to bottom. This four-bed apartment situated in one of London’s most prestigious garden squares was a joy to work on.
⠀⠀⠀⠀⠀⠀⠀⠀⠀
I designed and project-managed the entire renovation. The 2,500sqft apartment was tired and needed a total transformation. My brief was to create a classic contemporary space.
The flat was stripped back to the bare bones; we removed the old flooring and installed full soundproofing throughout the apartment. I then laid a dark Wenge parquet flooring and kept the walls in a light off-white paint to keep the apartment light and airy.
⠀⠀⠀⠀⠀⠀⠀⠀⠀
I decided to retain the original mouldings on the walls and paint the areas (walls, moulding and covings) in the same colour.
⠀⠀⠀⠀⠀⠀⠀⠀⠀
This first image shows the Bolection-style fireplace with the dark slate contrast hearth and slips. I balanced the room by placing two dark wood sideboards and a dark round mirror above the fireplace as a punchy contract to the pale walls.
 Godrich Interiors

This is an example of a large transitional open concept living room in London with grey walls, dark hardwood floors, a standard fireplace, a stone fireplace surround, a corner tv and brown floor.
 Warren French Interiors


Interior styling without incurring a huge spend and on a limited time frame; working from a holiday home audit for Fixer Management on how to improve profitability and occupancy at this two bedroom holiday let. Warren French dramatically improved the look and finish of this Victorian cottage by renewing all soft furnishings and installing artwork and accessories.
With the property now showing multiple bookings since its update in 2022, this is an example of how important the interior design is of a holiday home.
 Demand&Deliver Ltd
In this beautiful-looking living room, an industrial ambiance seamlessly blends with the inviting charm of a cozy reading nook. The space boasts exposed brick walls, complemented by a mix of metal and wood elements, creating an industrial aesthetic. The carefully curated furnishings and soft textiles introduce a sense of comfort, turning a corner of the room into a dedicated reading space. The combination of raw textures, warm lighting, and strategically placed bookshelves enhances the overall ambiance, making it an ideal haven for relaxation and literary enjoyment.
 Cotton + Ash Interiors

A living room designed in a scandi rustic style featuring an inset wood burning stove, a shelved alcove on one side with log storage undernaeath and a TV shelf on the other side with further log storage and a media box below. The flooring is a light herringbone laminate and the ceiling, coving and ceiling rose are painted Farrow and Ball 'Calamine' to add interest to the room and tie in with the accented achromatic colour scheme of white, grey and pink. The velvet loveseat and sofa add an element of luxury to the room making it a more formal seating area, further enhanced by the picture moulding panelling applied to the white walls.
 Poppy Noble Interior Design

The beam above the fireplace has been stripped back along with the beams to lighten the area and help lift the the ceiling. With the help of a roof window this back area is now flooded with natural light.
 Marie-Amandine TCHOLAKIAN | TCHO'LA DECO Reims
.

Design ideas for a small midcentury enclosed living room in Reims with green walls, dark hardwood floors, a corner fireplace and a corner tv.
Design ideas for a small midcentury enclosed living room in Reims with green walls, dark hardwood floors, a corner fireplace and a corner tv.
 Bean Interiors
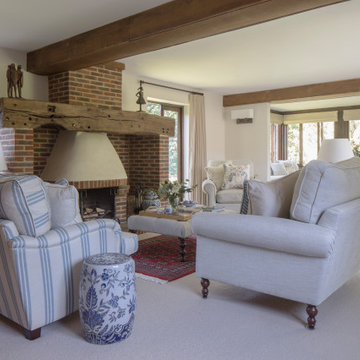
This incredible large inglenook fireplace provides a feature for this room. The room extends into the 'Garden room' an open area at the end of the Living Room, which provides a perfect area for the clients to relax, read a book and also play bridge with their friends.
The large living area is the perfect space to show off the beautiful collection of ceramics and artefacts from their time living in the Far East. Inspiration for all the fabrics came from the combination of the clients blue & white china and the exposed rich red brick throughout the property.
 Juliet Murphy Photography

Inspiration for a small formal enclosed living room in London with beige walls, dark hardwood floors, a wood stove, a metal fireplace surround, a corner tv and brown floor.
 Laladecor - Reformas y Home Staging

Salón de apartamento pequeño en Barcelona para piso en alquiler de temporada.
This is an example of a small scandinavian open concept living room in Barcelona with white walls, laminate floors, a corner tv and beige floor.
This is an example of a small scandinavian open concept living room in Barcelona with white walls, laminate floors, a corner tv and beige floor.
 Metre Squared Architecture

Front formal sitting room with Victorian fireplace.
This is an example of a mid-sized traditional formal enclosed living room in Surrey with green walls, carpet, a standard fireplace, a metal fireplace surround, a corner tv and grey floor.
This is an example of a mid-sized traditional formal enclosed living room in Surrey with green walls, carpet, a standard fireplace, a metal fireplace surround, a corner tv and grey floor.
 User

UserLiving room with log burning stove and french doors to the garden.
Mid-sized modern living room in Oxfordshire with green walls, dark hardwood floors, a wood stove, a corner tv and brown floor.
Mid-sized modern living room in Oxfordshire with green walls, dark hardwood floors, a wood stove, a corner tv and brown floor.
 Asheville Interior Design

Angles of country contemporary living room. Functional for a family with lots of animals. Rich leather sofas balanced with country scheme wallpaper and paint for neutral calm balance.
 My Bespoke Room

Love this look? You can see where all the items are from and re-create the look by clicking here.
https://www.mybespokeroom.com/inspiration
 Warren French Interiors
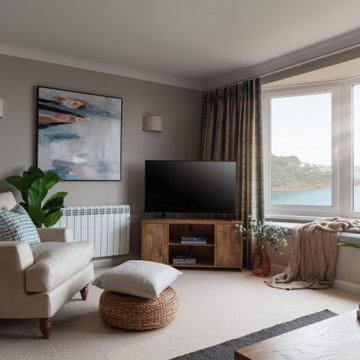
A seaside apartment with ocean views - this living/diner is painted a greige with dark teal feature shelves. We created a bespoke storage window seat which makes a feature of the view. We changed all internal doors and brass switches/sockets to give it more of a luxe feel.
The artworks and soft furnishings are all coastal and use a similar colour palette, giving the rooms cohesive flow. The large window mirror reflects the view of the beach.
 Comodoos Interiores

Design ideas for a mid-sized scandinavian enclosed living room in Other with white walls, laminate floors, a corner tv, brown floor, wood and brick walls.
 Bean Interiors
The large living area is the perfect space to show off the beautiful collection of ceramics and artefacts from their time living in the Far East. Inspiration for all the fabrics came from the combination of the clients blue & white china and the exposed rich red brick throughout the property.
The stunning bespoke oak joinery with Astro's bronze picture lights to illuminate all of the client's beautiful collection of ceramics and artefacts from their time living in the Far East. The incredible large inglenook fireplace provides a feature for this room.
 Martins Camisuli Architects
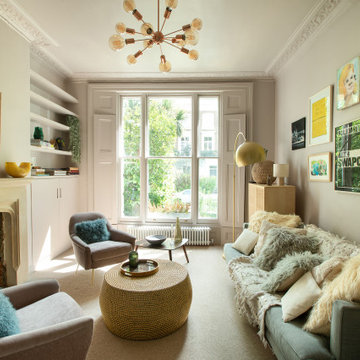
It was a real pleasure to work with these clients to create a fusion of East Coast USA and Morocco in this North London Flat.
A modest architectural intervention of rebuilding the rear extension on lower ground and creating a first floor bathroom over the same footprint.
The project combines modern-eclectic interior design with twenty century vintage classics.
The colour scheme of pinks, greens and coppers create a vibrant palette that sits comfortably within this period property.
 JLV Design Ltd

Inspiration for a mid-sized contemporary formal open concept living room in London with white walls, dark hardwood floors, a stone fireplace surround, a corner tv, brown floor, coffered and a wood stove.
1