
Red, Green, Black Living Room Design Photos with Cork Floors and Limestone Floors
Refine by:
Budget
Sort by:Popular Today
1 - 20 of 35 photos

 Anthro Architecture
View from the main reception room out across the double-height dining space to the rear garden beyond. The new staircase linking to the lower ground floor level is striking in its detailing with conceal LED lighting and polished plaster walling.
 Gregory Phillips Architects
Darren Chung

Inspiration for a contemporary living room in London with limestone floors.
Inspiration for a contemporary living room in London with limestone floors.
 Francesco Pierazzi Architects

A young family of four, have commissioned FPA to extend their steep roofed cottage in the suburban town of Purley, Croydon.
This project offers the opportunity to revise and refine concepts and principles that FPA had outlined in the design of their house extension project in Surbiton and similarly, here too, the project is split into two separate sub-briefs and organised, once again, around two distinctive new buildings.
The side extension is monolithic, with hollowed-out apertures and finished in dark painted render to harmonise with the somber bricks and accommodates ancillary functions.
The back extension is conceived as a spatial sun and light catcher.
An architectural nacre piece is hung indoors to "catch the light" from nearby sources. A precise study of the sun path has inspired the careful insertion of openings of different types and shapes to direct one's view towards the outside.
The new building is articulated by 'pulling' and 'stretching' its edges to produce a dramatic sculptural interior.
The back extension is clad with three-dimensional textured timber boards to produce heavy shades and augment its sculptural properties, creating a stronger relationship with the mature trees at the end of the back garden.
 Field Day Studio
Emma Lee

Beach style living room in London with grey walls, limestone floors and beige floor.
Beach style living room in London with grey walls, limestone floors and beige floor.
 Volta_
This is an example of a large modern open concept living room in Alicante-Costa Blanca with a home bar, limestone floors and a freestanding tv.

 VORBILD Architecture
This spacious, light-filled family room blends comfort and function with subtle classical touches. A warm palette of soft beige and stone tones creates a calm backdrop for everyday life, while carefully chosen furniture and details add depth and familiarity.
The room is cleverly zoned into dining and living areas: on one side, a generous solid oak dining table with benches offers plenty of space for shared meals and gatherings. On the other, a pair of soft cream sofas and a wood-burning stove set into a simple brick-lined fireplace create a cosy, lived-in corner anchored by a neutral rug.
The light sage green walls provide gentle contrast to the crisp white cornicing and deep skirting boards, bringing a traditional architectural frame to a modern family lifestyle. Wall-mounted picture lights highlight framed prints, while a circular mirror above the fireplace offers visual symmetry and bounce.
Large-format stone-effect floor tiles add a tactile, timeless quality underfoot, while the black-framed door to the left connects the interior seamlessly to the garden beyond, bringing in both light and greenery.
 Baily Design
Chris Baily

Design ideas for a mid-sized modern enclosed living room in Other with yellow walls, limestone floors, a standard fireplace, a stone fireplace surround and no tv.
Design ideas for a mid-sized modern enclosed living room in Other with yellow walls, limestone floors, a standard fireplace, a stone fireplace surround and no tv.
 Hygge and Cwtch Design Studio

Design ideas for a mid-sized scandinavian open concept living room in Cardiff with a library, white walls, limestone floors, a wood stove, beige floor, exposed beam and panelled walls.
 Christopher Elliott Design
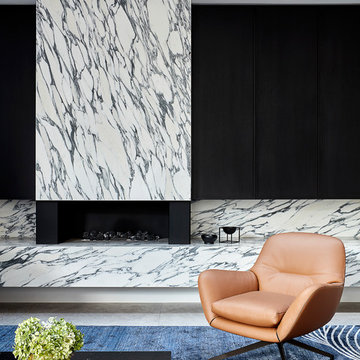
Armchair, fireplace, navy rug, coffee table
Photography: Jack Lovel
Large modern living room in Melbourne with limestone floors, a standard fireplace, a stone fireplace surround, a concealed tv and grey floor.
Large modern living room in Melbourne with limestone floors, a standard fireplace, a stone fireplace surround, a concealed tv and grey floor.
 greta-mae interiors

A dark and moody room painted in Farrow and Balls Downpipe which complements the Mid Century furniture and accessories.
To see more visit: https://www.greta-mae.co.uk/interior-design-projects
 uniquehomestays

Photo of a mid-sized transitional enclosed living room in Other with a music area, multi-coloured walls, limestone floors, a standard fireplace, a stone fireplace surround and beige floor.
 Natural Stone Consulting

Reclaimed York stone flooring
Traditional living room in Berkshire with limestone floors.
Traditional living room in Berkshire with limestone floors.
 Lapicida Stone Group
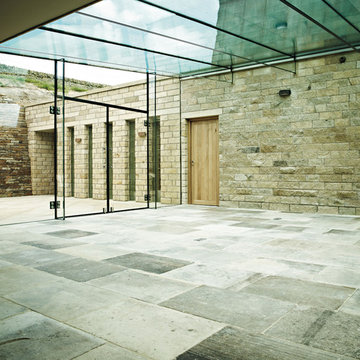
Barr De Montpellier 18th/19th Century quarried limestone
found exclusively in the châteaux and grand houses around
the Montpellier region.
Contemporary living room in Other with limestone floors.
Contemporary living room in Other with limestone floors.
 Neptune Tegernsee

This is an example of a large country open concept living room with a library, grey walls, limestone floors, no fireplace, a concrete fireplace surround, no tv and grey floor.
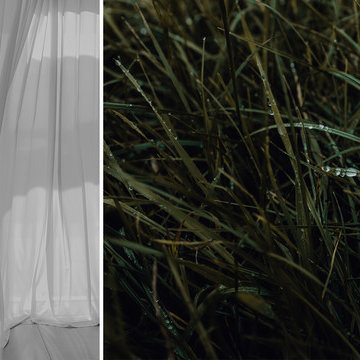
 Philipp Architekten - Anna Philipp
This is an example of a modern formal loft-style living room in Other with white walls, limestone floors, a wood stove, a plaster fireplace surround and grey floor.

 AS Deco
Mid-sized industrial enclosed living room in Paris with white walls, cork floors, a standard fireplace, a stone fireplace surround and brown floor.

 Deutscher Kork-Verband e.V.
Zeitlos schön mit Korkböden.
Foto: APCOR
Photo of a living room in Other with red walls and cork floors.
Photo of a living room in Other with red walls and cork floors.

 Peters Fotodesign
Photo of an industrial open concept living room in Munich with red walls, limestone floors and no fireplace.
 Barxonomy

Inspiration for a mid-sized modern open concept living room in London with purple walls, cork floors, a standard fireplace, a wood fireplace surround, no tv and grey floor.
 Forum Interior Design Ltd

Inspiration for a large asian open concept living room in Gloucestershire with a library, yellow walls, limestone floors, a wood stove, a brick fireplace surround and a concealed tv.
1