
Living Room Design Photos with Travertine Floors, Limestone Floors, Carpet, Terra-cotta Floors and a Plaster Fireplace Surround
Refine by:
Budget
Sort by:Popular Today
1 - 20 of 656 photos
 Oksana Vladi photography
Oksana Krichman

This is an example of a mid-sized mediterranean formal enclosed living room in Other with a standard fireplace, no tv, white walls, terra-cotta floors and a plaster fireplace surround.
This is an example of a mid-sized mediterranean formal enclosed living room in Other with a standard fireplace, no tv, white walls, terra-cotta floors and a plaster fireplace surround.

 Q Design House
Contemporary living space within the open-plan orangery, with modern designer furniture and a large fireplace
Photo of a large transitional open concept living room in Surrey with beige walls, limestone floors, a two-sided fireplace, a plaster fireplace surround, a wall-mounted tv and coffered.
Photo of a large transitional open concept living room in Surrey with beige walls, limestone floors, a two-sided fireplace, a plaster fireplace surround, a wall-mounted tv and coffered.
 Fleetwood Construction
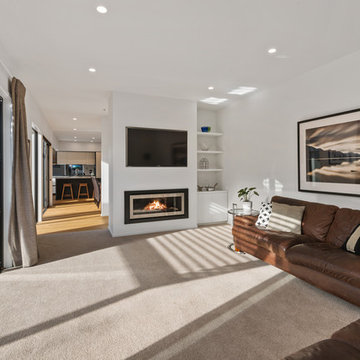
Photo of a mid-sized modern formal open concept living room in Christchurch with carpet, a standard fireplace, a plaster fireplace surround, a wall-mounted tv and beige floor.
 Redrow Homes
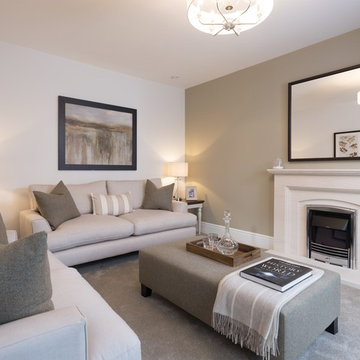
Development: The Brambles
Location: Dunmow, Essex
Division: Redrow Eastern
House type(s): Leamington
Room: Living room, lounge
Photographer: Peter Corcoran
Date: November 2017
 Atelier Red+Black
Peter Bennetts

Photo of a large contemporary formal open concept living room in Melbourne with white walls, carpet, a two-sided fireplace, a plaster fireplace surround, no tv and grey floor.
Photo of a large contemporary formal open concept living room in Melbourne with white walls, carpet, a two-sided fireplace, a plaster fireplace surround, no tv and grey floor.
 Aitken Turnbull Architects
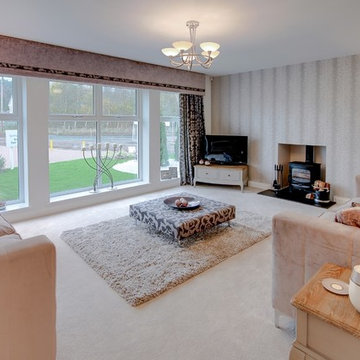
Design ideas for a mid-sized modern formal enclosed living room in Edinburgh with beige walls, carpet, a wood stove, a plaster fireplace surround and a freestanding tv.
 Araxan
Fotografía: masfotogenica fotografia

This is an example of a large mediterranean formal enclosed living room in Madrid with beige walls, a standard fireplace, carpet, a plaster fireplace surround and no tv.
This is an example of a large mediterranean formal enclosed living room in Madrid with beige walls, a standard fireplace, carpet, a plaster fireplace surround and no tv.
 2D ARCHITETTI ASSOCIATI
Adriano Pecchio

Photo of a country open concept living room in Milan with white walls, terra-cotta floors, a ribbon fireplace and a plaster fireplace surround.
Photo of a country open concept living room in Milan with white walls, terra-cotta floors, a ribbon fireplace and a plaster fireplace surround.
 Seven Design Service
Tony Timmington Photography
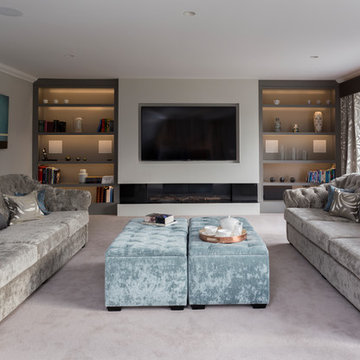
A Large yet cosy Living Room providing space to relax, read and socialise. Bespoke upholstered sofas, armchairs and footstools give comfort whilst handmade patterned curtains complete the look.
 Mayhem Construction Ltd
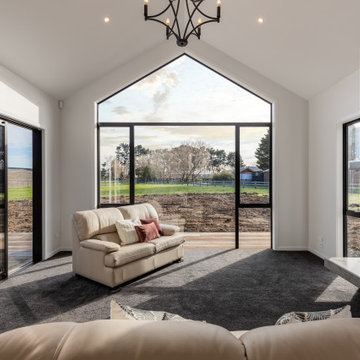
The living room at Garrick Lane captures the essence of modern rural luxury, framed by soaring cathedral ceilings and expansive glazing that invites the outside in. The full-height gable window forms a dramatic focal point, offering uninterrupted views of the countryside while flooding the space with natural light. A combination of plush carpet underfoot and neutral-toned furnishings creates a warm, welcoming atmosphere, perfect for relaxing or entertaining. A sliding door provides seamless indoor-outdoor flow to future landscaping and decking areas. The feature fireplace, set within a textured concrete surround, anchors the space with a touch of industrial elegance and offers both warmth and visual interest. A wrought iron chandelier overhead adds a subtle nod to traditional styling, tying together the high-end yet homely feel of this beautifully crafted living space.

Expansive contemporary open concept living room in Melbourne with white walls, a standard fireplace, carpet, a plaster fireplace surround and a concealed tv.
 Amy Elizabeth Interiors

This complete living room re-design captures the heart of this four-bedroom family home.
Using check fabrics, navy and soft green tones, this living room now portrays a cosy country feel. The room is brought to life through accessorising, showing off my client's personal style.
Completed November 2018 - 4 bedroom house in Exeter, Devon.
 Inside Story Photography
Tracey Bloxham, Inside Story Photography

Photo of a mid-sized country enclosed living room in Other with green walls, carpet, a wood stove, a plaster fireplace surround, a freestanding tv and beige floor.
Photo of a mid-sized country enclosed living room in Other with green walls, carpet, a wood stove, a plaster fireplace surround, a freestanding tv and beige floor.

 McGinley's Cabinets & Carpentry
Custom-made joinery and media wall designed and fitted by us for a family in Harpenden after moving into this new home.
Looking to make the most of the large living room area they wanted a place to relax as well as storage for a large book collection.
A media wall was built to house a beautiful electric fireplace finished with alcove units and floating shelves with LED lighting features.
All done with solid American white oak and spray finished doors on soft close blum hinges.
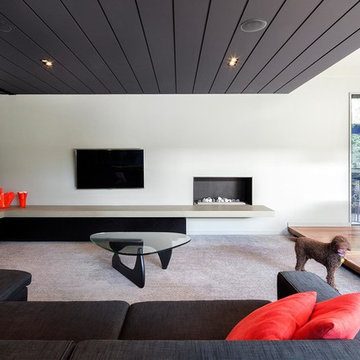
 Pleysier Perkins
Hilary Bradford, Earl Carter
Photo of a large contemporary formal living room in Melbourne with white walls, carpet, a ribbon fireplace, a plaster fireplace surround and a wall-mounted tv.
Photo of a large contemporary formal living room in Melbourne with white walls, carpet, a ribbon fireplace, a plaster fireplace surround and a wall-mounted tv.

 Fiona Wilbraham
Inspiration for a large eclectic formal enclosed living room in Oxfordshire with green walls, carpet, a standard fireplace, a plaster fireplace surround and beige floor.
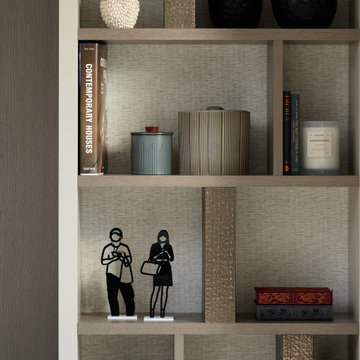 Q Design House
Bespoke bookcase with textured wallpaper and specialist finish panels
Design ideas for a large transitional open concept living room in Surrey with beige walls, limestone floors, a two-sided fireplace, a plaster fireplace surround, a wall-mounted tv and coffered.
Design ideas for a large transitional open concept living room in Surrey with beige walls, limestone floors, a two-sided fireplace, a plaster fireplace surround, a wall-mounted tv and coffered.
 Alexander James Interiors

The elegant drawing room in our Whitelands project, graceful in its subtle natural colours and soft aubergine accents, crowned by this bespoke gold leaf painting and punctuated by the beautiful Julian Chichester vellum leather cabinet - all in the embrace of this silk effect wallpaper with subtle horizontal lines by Casamance
 Barbara Saurty Architecture
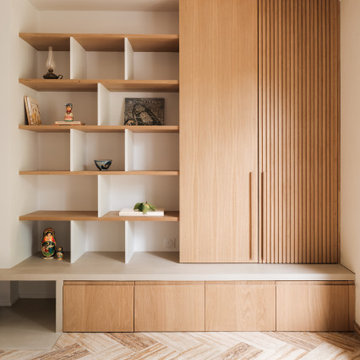
Rénovation partielle d'un salon et création d'une bibliothèque
La cheminée est pensée comme le foyer, le point central d'un aménagement qui répond aux besoins de rangements du client.
Le socle en béton ciré crée le lien entre l'ancien et notre écriture plus contemporaine.
Le chêne naturel vient dialoguer avec le langage plus classique du reste de la maison.

 Studio Archer Limited
Given the scale and unique shape of the space, several key pieces were custom-designed and manufactured. The coffee table, created from scratch in collaboration with a trusted Portuguese manufacturer, consists of three fluid-form tables in bronze finish—two with bronze mirror tops and one with a pre-selected pink and white marble top. All tables feature hammered bronze edging, perfectly positioned in the centre of the large curved sofa, with custom lighting suspended above.
Another bespoke element is the rug, also produced in Portugal. Its design was tailored to the room’s unusual shape, incorporating the coral-pink tones of the space and echoing the ceiling’s unique stepped detail. This thoughtful, fully custom approach ensures each piece complements the architecture while enhancing the room’s overall cohesion and elegance.
1