
Shiplap Living Room Design Photos with a Standard Fireplace, a Plaster Fireplace Surround, Recessed and Coffered
Refine by:
Budget
Sort by:Popular Today
1 - 20 of 81 photos

 BD Building Design
This is an example of a large contemporary open concept living room in Melbourne with white walls, light hardwood floors, a standard fireplace, a plaster fireplace surround, a wall-mounted tv, beige floor, recessed and panelled walls.
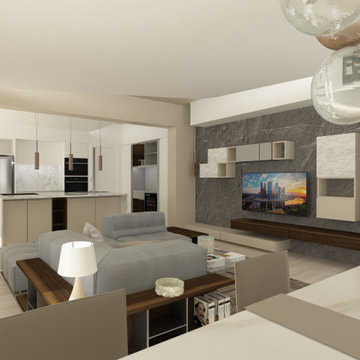
 RistrutturABILMENTE Team
Un comodo divano, posizionato al centro dell’ambiente, progettato in maniera tale da permettere contemporaneamente la visione della tv, in condizione di estremo relax, e di conversare con chi è seduto alle spalle sulla panca curva a lato della stufa a pellet.

 Otto von Berlin
Expansive modern formal open concept living room in Berlin with green walls, carpet, a standard fireplace, a plaster fireplace surround, a wall-mounted tv, beige floor, recessed and panelled walls.
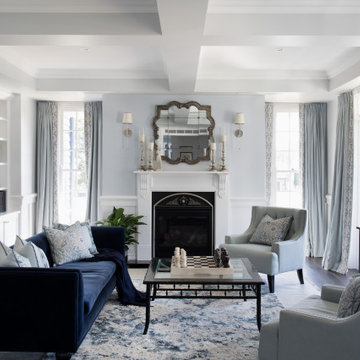
 User
UserThis is an example of a large transitional formal living room in Brisbane with grey walls, dark hardwood floors, a standard fireplace, a plaster fireplace surround, no tv, brown floor and coffered.

 Corinth Contractors Ltd
Rear kitchen extension, bespoke glazing, external composite decking, engineered wood floor, sand-sealed and lacquered flooring, full re-wire and plumbing throughout, skimming of all walls and painting throughout, bespoke ceiling and wall moulding including bathroom refurbishments, wallpaper and bespoke wall timber panelling.
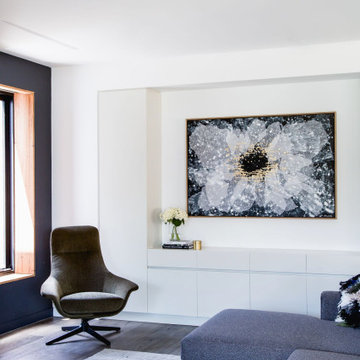
 The Den Interiors
An airy and bright living room forms part of the open plan design. Custom storage provides ample space for the family to keep games, stationery, books and other items hidden away.
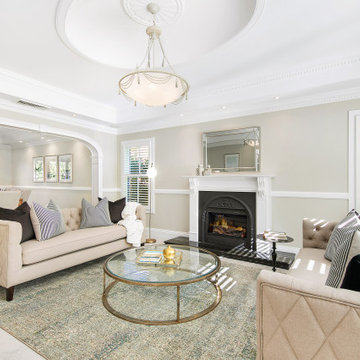
 CORDONY
Design ideas for a mid-sized transitional formal enclosed living room in Sydney with grey walls, carpet, a standard fireplace, a plaster fireplace surround, beige floor and coffered.
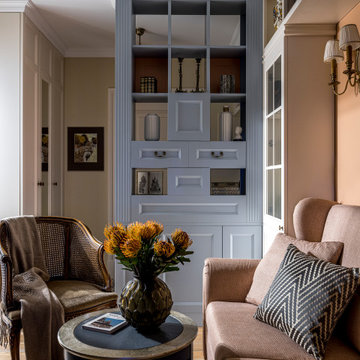
 DOTS & POINTS
living room
Mid-sized traditional formal open concept living room in London with orange walls, light hardwood floors, a standard fireplace, a plaster fireplace surround, beige floor and recessed.
Mid-sized traditional formal open concept living room in London with orange walls, light hardwood floors, a standard fireplace, a plaster fireplace surround, beige floor and recessed.
 Craft Minds
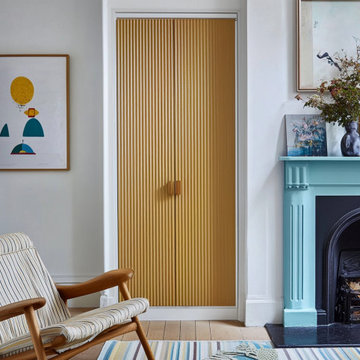
Introducing a playful touch of colour and design in this vibrant London living space. The eye-catching ribbed yellow doors and the striking teal fireplace create a delightful contrast, showcasing a harmonious blend of modern artistry and classic comfort
 doppiozero

Inspiration for a large modern open concept living room with grey walls, porcelain floors, a standard fireplace, a plaster fireplace surround, a wall-mounted tv, grey floor and recessed.
 ArchitectureLIVE

The new ground floor accommodation delivers an open-plan space with views to the garden through full height glazed sliding doors and windows.
The new lighting concept with LED-roped ambient lighting and ceiling and wall task lights provides a calm atmosphere across the whole family home.
 Architest Pty Ltd

An open plan living space maintains is privacy and intimacy with a feature fireplace and reading nook either side. Custom wall paper lines the back of the joinery and adds a depth and drama to the space.
 Renoar Design

Photo of a large contemporary formal open concept living room in Berkshire with white walls, medium hardwood floors, a standard fireplace, a plaster fireplace surround, a wall-mounted tv, brown floor and coffered.
 Renoar Design

Photo of a large contemporary formal open concept living room in Berkshire with white walls, medium hardwood floors, a standard fireplace, a plaster fireplace surround, a wall-mounted tv, brown floor and coffered.
 The Den Interiors

A formal sitting room is a quiet space for the family to enjoy a book or music. When guests are staying the room adjoins to the bedroom and gives them a space to relax.
 Home Architecture - Newbury, Berkshire

This bright, open space creates a living room space prepared for relaxation. The serene expanse of the living room is welcoming and invites the family to relax beside the luxury of a fireplace. The strategic design of a bright, generous space in aim of creating a calming environment.
 Polygona

Il punto focale che ha ispirato la realizzazione di questi ambienti tramite ristrutturazione completa è stata L’importanza di crearvi all’interno dei veri e propri “mix d’effetto".
I colori scuri e l'abbianmento di metalo nero con rivestimento in mattoncini sbiancati vogliono cercare di trasportaci all'intermo dello stile industriale, senza però appesantire gli ambienti, infatti come si può vedere ci sono solo dei piccoli accenni.
Il tutto arricchitto da dettagli come la carta da parati, led ad incasso tramite controsoffitti e velette, illuminazione in vetro a sospensione sulla zona tavolo nella sala da pranzo formale ed la zona divano con a lato il termocamino che rendono la zona accogliente e calorosa.
 Brusa Nerini Architetti

Large contemporary formal open concept living room in Other with white walls, medium hardwood floors, a standard fireplace, a plaster fireplace surround, a wall-mounted tv, brown floor and recessed.
 PK intérieur
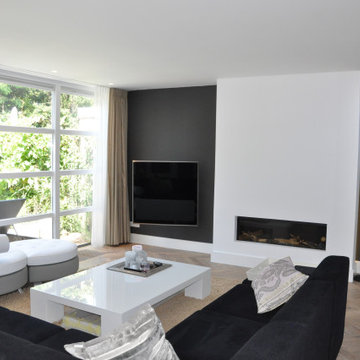
Conception de salon avec démolition de l'ancienne cuisine, conception d'une cheminée au gaz et création de paroi vitrée ouverte sur le jardin.
Design ideas for a mid-sized contemporary open concept living room in Lyon with grey walls, light hardwood floors, a standard fireplace, a plaster fireplace surround, a wall-mounted tv, beige floor and recessed.
Design ideas for a mid-sized contemporary open concept living room in Lyon with grey walls, light hardwood floors, a standard fireplace, a plaster fireplace surround, a wall-mounted tv, beige floor and recessed.
 Mi Decor

Water damage repair carried out in Raynes park SW20 after damp from losing gutter system - all space was fully protected, antimould was applied and specialist paint used with 2 topcoats to finish walls by https://midecor.co.uk/
1