
Traditional Kitchen with Subway Tile Splashback, Limestone Floors and Ceramic Floors Design Ideas
Refine by:
Budget
Sort by:Popular Today
1 - 20 of 124 photos
 Higham Furniture
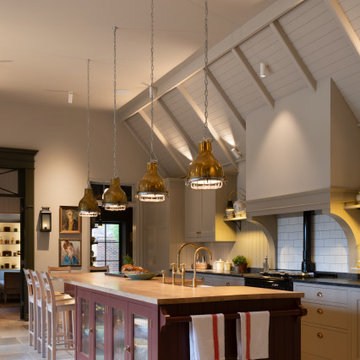
This view highlights the kitchen island as the functional centrepiece of the room. Finished in Paint & Paper Library's Scarlet 'n' Rust and topped with a character oak single-stave worktop, the island incorporates a secondary prep sink and concealed integrated appliances within the working side. The seating side features glazed cabinetry for storing and displaying everyday crockery and glassware, while a painted towel rail at the end provides a practical finishing detail. Positioned beneath a row of aged brass pendants, the island serves as a space for preparation, storage and informal dining, while complementing the wider palette of painted cabinetry, granite worktops and traditional architectural detailing.

 WILLIAMS RIDOUT
Traditional hand painted, Shaker style kitchen with a Corian worktop and butler sink.
Photos by Adam Butler
Inspiration for a small traditional u-shaped separate kitchen in London with a farmhouse sink, shaker cabinets, grey cabinets, grey splashback, subway tile splashback, no island, solid surface benchtops, stainless steel appliances, ceramic floors and beige floor.
Inspiration for a small traditional u-shaped separate kitchen in London with a farmhouse sink, shaker cabinets, grey cabinets, grey splashback, subway tile splashback, no island, solid surface benchtops, stainless steel appliances, ceramic floors and beige floor.
 The Wood Works

This is an example of a large traditional u-shaped eat-in kitchen in London with an undermount sink, shaker cabinets, green cabinets, quartzite benchtops, white splashback, subway tile splashback, panelled appliances, limestone floors, with island, white floor and white benchtop.
 User
User

No matter how big your kitchen, it is always the place guests will congregate at a party. If you enjoy hosting dinner parties then there are some key kitchen design elements to consider before creating a kitchen perfect for entertaining.
The clean, contemporary lines of this kitchen design is simple and uncluttered – the perfect backdrop for a cooking and entertaining space.
Luckily our client thought so too...
"Ultimately I ended up with my dream kitchen. I am absolutely delighted with the finished article and it works perfectly - better than I had imagined."
 NW interior design

A breakfast perch incorporated into the Island design is finished in a dark stained oak tying in with the window joinery.
Design ideas for a large traditional l-shaped eat-in kitchen in Kent with recessed-panel cabinets, grey cabinets, white splashback, subway tile splashback, black appliances, with island, a double-bowl sink, granite benchtops, limestone floors, beige floor and brown benchtop.
Design ideas for a large traditional l-shaped eat-in kitchen in Kent with recessed-panel cabinets, grey cabinets, white splashback, subway tile splashback, black appliances, with island, a double-bowl sink, granite benchtops, limestone floors, beige floor and brown benchtop.
 KBK - Custom Kitchens Designers based in Brisbane
A traditional style kitchen with a modern twist was the brief for this kitchen renovation.
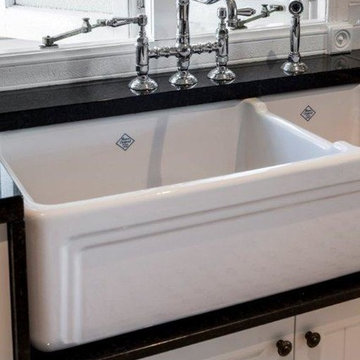
The central island, which cleverly conceals a laundry chute, is home to a large gas cooktop surrounded by ample bench space, making cooking in this kitchen both enjoyable and social. Storage for pots, pans and cooking utensils is provided in the drawers below and pull outs for oils and spices mean that nothing is very far from hand when preparing a meal. The double bowl butlers basin is framed beautifully by 40mm thick natural granite benchtops.
Subtly detailed profiled doors are adorned with traditional style pewter cup handles and knobs and the classic black and white colour scheme creates both an elegant and timeless feeling in this homely Queenslander.
 The Wood Works

This is an example of a large traditional u-shaped eat-in kitchen in London with an undermount sink, shaker cabinets, green cabinets, quartzite benchtops, white splashback, subway tile splashback, panelled appliances, limestone floors, with island, white floor and white benchtop.
 Sustainable Kitchens
Charlie O'Beirne
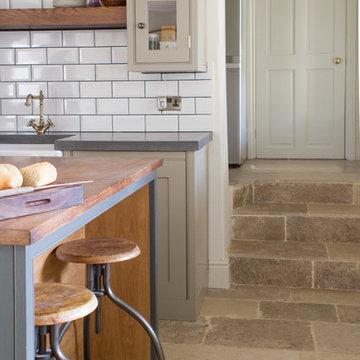
Limestone tiles that were imported from a French château lead endlessly from the kitchen through to the utility area. At the back of the island is an inset breakfast bar, allowing space for seating, whereas the front provides more units and additional storage. the Island units are painted in Pure Grey from Paper and Paints and the perimeter cabinets are painted in Egyptian Grey.
 Carrois Architecture d'intérieur
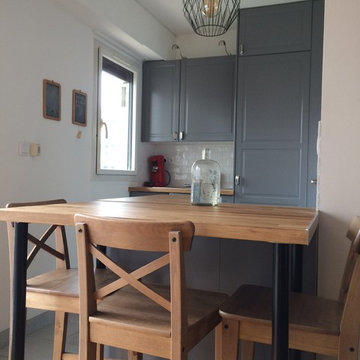
Une cuisine compacte complète avec un îlot central le tout dans 3 m².
La table haute se détache pour permettre une assise pour 4 personnes et peut également être redescendue à une hauteur standard ;)

 Woodford Architecture and Interiors
Design ideas for a large traditional u-shaped eat-in kitchen in Devon with a farmhouse sink, beaded inset cabinets, grey cabinets, solid surface benchtops, white splashback, subway tile splashback, panelled appliances, limestone floors, with island, beige floor, grey benchtop and recessed.
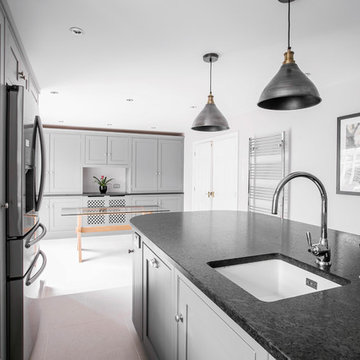 User
User
No matter how big your kitchen, it is always the place guests will congregate at a party. If you enjoy hosting dinner parties then there are some key kitchen design elements to consider before creating a kitchen perfect for entertaining.
The clean, contemporary lines of this kitchen design is simple and uncluttered – the perfect backdrop for a cooking and entertaining space.
Luckily our client thought so too...
"Ultimately I ended up with my dream kitchen. I am absolutely delighted with the finished article and it works perfectly - better than I had imagined."
 The Wood Works
Design ideas for a large traditional u-shaped eat-in kitchen in London with an undermount sink, shaker cabinets, green cabinets, quartzite benchtops, white splashback, subway tile splashback, panelled appliances, limestone floors, with island, white floor and white benchtop.
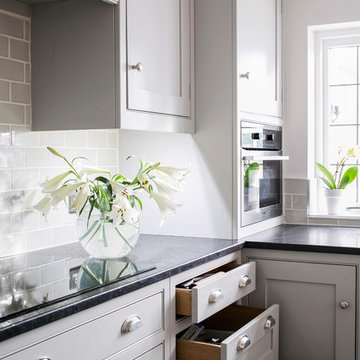 User
User
No matter how big your kitchen, it is always the place guests will congregate at a party. If you enjoy hosting dinner parties then there are some key kitchen design elements to consider before creating a kitchen perfect for entertaining.
The clean, contemporary lines of this kitchen design is simple and uncluttered – the perfect backdrop for a cooking and entertaining space.
Luckily our client thought so too...
"Ultimately I ended up with my dream kitchen. I am absolutely delighted with the finished article and it works perfectly - better than I had imagined."
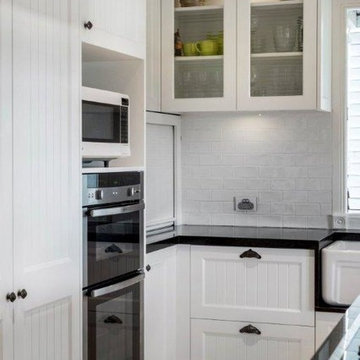 KBK - Custom Kitchens Designers based in Brisbane
A traditional style kitchen with a modern twist was the brief for this kitchen renovation.
The central island, which cleverly conceals a laundry chute, is home to a large gas cooktop surrounded by ample bench space, making cooking in this kitchen both enjoyable and social. Storage for pots, pans and cooking utensils is provided in the drawers below and pull outs for oils and spices mean that nothing is very far from hand when preparing a meal. The double bowl butlers basin is framed beautifully by 40mm thick natural granite benchtops.
Subtly detailed profiled doors are adorned with traditional style pewter cup handles and knobs and the classic black and white colour scheme creates both an elegant and timeless feeling in this homely Queenslander.
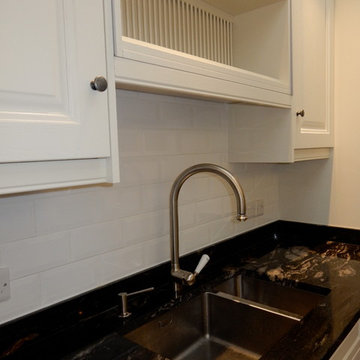
 Sparrow & Blythe Kitchens
Traditional wood painted kitchen, with Cosmic Black granite worktop
Photo of a mid-sized traditional galley separate kitchen in London with a double-bowl sink, granite benchtops, white splashback, subway tile splashback, with island, raised-panel cabinets, white cabinets, panelled appliances and ceramic floors.
Photo of a mid-sized traditional galley separate kitchen in London with a double-bowl sink, granite benchtops, white splashback, subway tile splashback, with island, raised-panel cabinets, white cabinets, panelled appliances and ceramic floors.

 Stephen Graver
Our client found us online and arranged to visit the studio and after a successful visit they invited us to visit the property to discuss in more detail. The house is a very traditional listed manor house with beautiful original features that were sadly missing in the existing kitchen. The intention was to incorporate these back into the design.
The building work consisted of installing a new, slightly lowered ceiling and installing age appropriate ceiling coving. The existing floor material was removed and replaced with new, extra-large format limestone slabs. With a new power and lighting scheme the room was ready to take to the new handmade, shaker-style kitchen.
As part of the project the existing utility room was turned into a Butler's Pantry with the utility items moved into another part of the house.
With the addition of appliances from Sub-zero, Aga and Miele, and bespoke window seats, this kitchen is now a place that can be enjoyed more and more upon each use
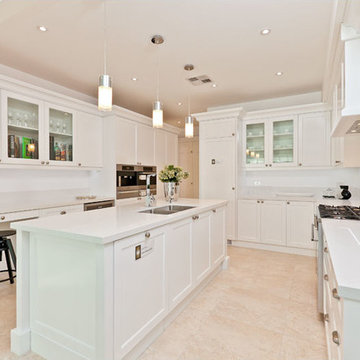
 Michelle Marsden Design
This is an example of a large traditional eat-in kitchen in Gold Coast - Tweed with an undermount sink, recessed-panel cabinets, white cabinets, quartz benchtops, white splashback, subway tile splashback, stainless steel appliances, limestone floors and with island.
 Used Kitchen Exchange
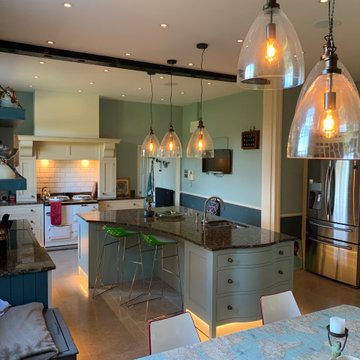
Large traditional eat-in kitchen in Cheshire with a double-bowl sink, flat-panel cabinets, blue cabinets, granite benchtops, white splashback, subway tile splashback, panelled appliances, limestone floors, with island, beige floor and black benchtop.
 KBK - Custom Kitchens Designers based in Brisbane
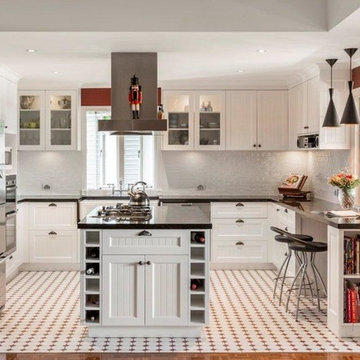
A traditional style kitchen with a modern twist was the brief for this kitchen renovation.
The central island, which cleverly conceals a laundry chute, is home to a large gas cooktop surrounded by ample bench space, making cooking in this kitchen both enjoyable and social. Storage for pots, pans and cooking utensils is provided in the drawers below and pull outs for oils and spices mean that nothing is very far from hand when preparing a meal. The double bowl butlers basin is framed beautifully by 40mm thick natural granite benchtops.
Subtly detailed profiled doors are adorned with traditional style pewter cup handles and knobs and the classic black and white colour scheme creates both an elegant and timeless feeling in this homely Queenslander.
 Carrois Architecture d'intérieur
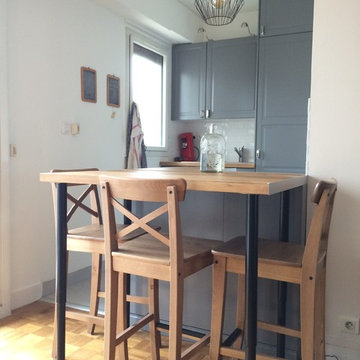
Une cuisine compacte complète avec un îlot central le tout dans 3 m².
La table haute se détache pour permettre une assise pour 4 personnes et peut également être redescendue à une hauteur standard ;)
1