
Mid-sized Country U-shaped Kitchen Design Ideas
Refine by:
Budget
Sort by:Popular Today
1 - 20 of 637 photos
 Smartstyle Interiors
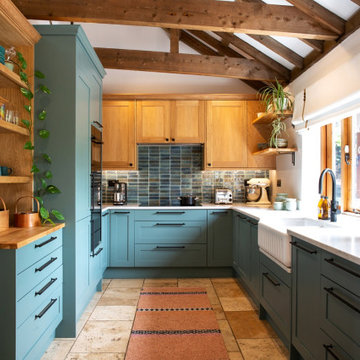
A custom designed kitchen in a Barn conversation with a oak vaulted ceiling.
Photo of a mid-sized country u-shaped open plan kitchen in Kent with a farmhouse sink, shaker cabinets, green cabinets, quartzite benchtops, green splashback, ceramic splashback, black appliances, terra-cotta floors, no island, orange floor, white benchtop and exposed beam.
Photo of a mid-sized country u-shaped open plan kitchen in Kent with a farmhouse sink, shaker cabinets, green cabinets, quartzite benchtops, green splashback, ceramic splashback, black appliances, terra-cotta floors, no island, orange floor, white benchtop and exposed beam.
 Provincial Kitchens
Sue Stubbs

Photo of a mid-sized country u-shaped kitchen pantry in Sydney with a farmhouse sink, shaker cabinets, white cabinets, marble benchtops, white splashback, subway tile splashback, stainless steel appliances, light hardwood floors and with island.
Photo of a mid-sized country u-shaped kitchen pantry in Sydney with a farmhouse sink, shaker cabinets, white cabinets, marble benchtops, white splashback, subway tile splashback, stainless steel appliances, light hardwood floors and with island.
 Dowers Bespoke Kitchens


This is an example of a mid-sized country u-shaped separate kitchen in Other with an undermount sink, blue cabinets, glass-front cabinets, granite benchtops, panelled appliances, terra-cotta floors, no island, red floor and multi-coloured benchtop.
 BAUR WohnFaszination GmbH

Exklusive Landhausküche aus Naturholz im klassischen Landhausstil. Planung und Realisierung nach Kundenwunsch.
Inspiration for a mid-sized country u-shaped separate kitchen in Other with beaded inset cabinets, light wood cabinets, an integrated sink, marble benchtops, stainless steel appliances, a peninsula and terra-cotta floors.
Inspiration for a mid-sized country u-shaped separate kitchen in Other with beaded inset cabinets, light wood cabinets, an integrated sink, marble benchtops, stainless steel appliances, a peninsula and terra-cotta floors.
 deVOL Kitchens

deVOL Kitchens

This is an example of a mid-sized country u-shaped open plan kitchen in Sussex with a farmhouse sink, shaker cabinets, grey cabinets, marble benchtops, white splashback, subway tile splashback, white appliances, light hardwood floors and with island.
This is an example of a mid-sized country u-shaped open plan kitchen in Sussex with a farmhouse sink, shaker cabinets, grey cabinets, marble benchtops, white splashback, subway tile splashback, white appliances, light hardwood floors and with island.
 Born & Bred Studio

Gorgeous Family Shaker style kitchen with central Island in contrast colour.
Design ideas for a mid-sized country u-shaped open plan kitchen in London with shaker cabinets, marble benchtops, white splashback, with island, a farmhouse sink, beige cabinets, stone tile splashback, black appliances and medium hardwood floors.
Design ideas for a mid-sized country u-shaped open plan kitchen in London with shaker cabinets, marble benchtops, white splashback, with island, a farmhouse sink, beige cabinets, stone tile splashback, black appliances and medium hardwood floors.
 Julien CLAPOT
Photographe Julien Clapot
Architecte Alban Tollu

Inspiration for a mid-sized country u-shaped separate kitchen in Paris with flat-panel cabinets, stainless steel cabinets, wood benchtops, no island, a double-bowl sink, stainless steel appliances and light hardwood floors.
Inspiration for a mid-sized country u-shaped separate kitchen in Paris with flat-panel cabinets, stainless steel cabinets, wood benchtops, no island, a double-bowl sink, stainless steel appliances and light hardwood floors.
 Chiddingfold Kitchens and Interiors

The abundance of natural light in this modern split-level extension allowed us to use a really bold colour for the handmade Shaker style kitchen units which were sprayed and lacquered in Farrow & Ball Hague Blue. The brass handles from Rowen & Wren create a lovely contrast with the deep blue colour of the units. #KitchenIdeas #ShakerstyleKitchens
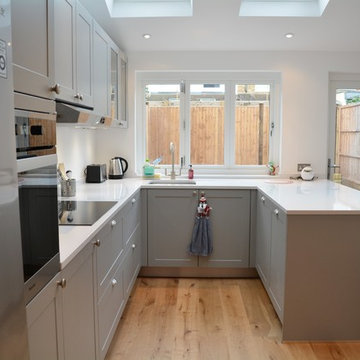
 Kitchen Connections
- Schuller Kitchens -German Style
- Shaker style kitchen
- Satin Lacquer finish in Stone Grey Colour
- Fully Integrated Miele Appliances
- Induction Hob
- Blanco single bowl under-mount sink
- Blanco tap
- 30mm thick quartz composite worktop
- Elica extractor hood
- Peninsula to the right with breakfast bar
 The White Kitchen Company
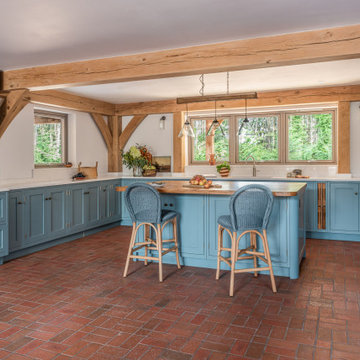
When the homeowners first approached us, they had a clear vision in mind—they wanted something that would complement their existing oak beams and create a warm, handmade, farmhouse atmosphere. We spent time together exploring different options, taking care to ensure every choice reflected their style and the family's needs. Ultimately, we settled on our Period English style, which aligned beautifully with their vision.
The addition of curved cabinet legs was a subtle yet significant choice, softening the overall look and bringing a more relaxed feel to the room. The oak beams, far from being a design challenge, became an integral part of the space. We incorporated them into the layout, and the homeowners were delighted with how the kitchen now fits between the beams.
One of the family’s favourite features is the kitchen island, which has become a central gathering spot—ideal for both practical tasks and family time. After experimenting with several shades, they settled on this beautiful blue for the cabinetry. The colour not only brightened the space but also beautifully complemented the warmth of the oak beams.
Advice from the homeowners: They highly recommend visiting our showroom to meet the team in person. Seeing the options up close and discussing the fine details with the team helped ensure the final design turned out exactly as they had imagined.
 Commandante Custo


This is an example of a mid-sized country u-shaped open plan kitchen in Le Havre with an undermount sink, beaded inset cabinets, white cabinets, wood benchtops, white splashback, panelled appliances, terra-cotta floors, no island, pink floor, beige benchtop and exposed beam.
 User

UserSubtle industrial references give Sandford cherry effect modern a trend-led feel. Angular design details on appliances such as extractor fans and sleek taps keep the space clean and considered. Open storage ideas complement the aluminium effect glass doors adding a flash of contemporary detail.
 Roots Kitchens Bedrooms Bathrooms
The existing kitchen had ceiling mounted spotlights and the client was keen for the new kitchen to be well lit. We used LED striplights which were discreet but ceiling mounted across some of the beams and under the cabinets to create a good wash of light over the whole space.
 deVOL Kitchens
deVOL Kitchens
This is an example of a mid-sized country u-shaped open plan kitchen in Sussex with a farmhouse sink, shaker cabinets, grey cabinets, marble benchtops, white splashback, subway tile splashback, white appliances, light hardwood floors and with island.
This is an example of a mid-sized country u-shaped open plan kitchen in Sussex with a farmhouse sink, shaker cabinets, grey cabinets, marble benchtops, white splashback, subway tile splashback, white appliances, light hardwood floors and with island.
 Brandler London

This penthouse unit in a warehouse conversion offers a glimpse into the home life of a celebrity. Reclaimed joists removed from the warehouse were given a new life and reinstalled as the bespoke kitchen doors, shelves and island. This kitchen and dining room of this three-level penthouse use the midlevel floor exclusively, creating the hub of the property. It is a space designed specifically for cooking, dining, entertaining, and relaxation. Concrete, metal, and wood come together in a stunning composition of orthogonal lines.
 Commandante Custo
Design ideas for a mid-sized country u-shaped open plan kitchen in Le Havre with an undermount sink, beaded inset cabinets, white cabinets, wood benchtops, white splashback, panelled appliances, terra-cotta floors, no island, pink floor, beige benchtop and exposed beam.
 Born & Bred Studio
Gorgeous neutral Family Shaker style kitchen with central Island in contrast colour.
Photo of a mid-sized country u-shaped open plan kitchen in London with shaker cabinets, marble benchtops, white splashback, with island, a farmhouse sink, beige cabinets, stone tile splashback, black appliances and medium hardwood floors.
Photo of a mid-sized country u-shaped open plan kitchen in London with shaker cabinets, marble benchtops, white splashback, with island, a farmhouse sink, beige cabinets, stone tile splashback, black appliances and medium hardwood floors.

 Artea Cocinas e Interiorismo
This is an example of a mid-sized country u-shaped open plan kitchen in Other with raised-panel cabinets, grey cabinets, wood benchtops, white splashback, ceramic splashback, medium hardwood floors and no island.
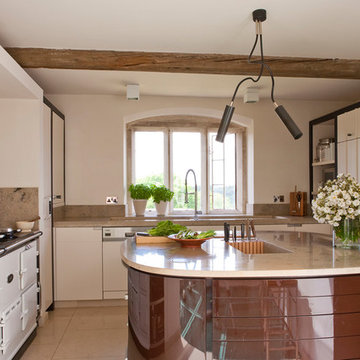
 Richard Parr + Associates
Originally part of the Woodchester Park Estate, Woodchester Park is famous for its main house, Woodchester Mansion. The Mansion is one of England’s finest examples of an early Arts and Craft and Gothic Revival House and features the work of a number of celebrated 19th Century academics and architects.
The house and outbuildings that house the clients studios were originally part of the model home farm. Run-down, asset stripped and sanitised, it was sensitively refurbished with a design that gives a distinct nod to their original use.

 Neil Davis
neil davis
Design ideas for a mid-sized country u-shaped open plan kitchen in Other with a farmhouse sink, recessed-panel cabinets, grey cabinets, wood benchtops, beige floor, brown benchtop, panelled appliances, medium hardwood floors and no island.
Design ideas for a mid-sized country u-shaped open plan kitchen in Other with a farmhouse sink, recessed-panel cabinets, grey cabinets, wood benchtops, beige floor, brown benchtop, panelled appliances, medium hardwood floors and no island.
1