
Country Kitchen with an Undermount Sink, a Farmhouse Sink and White Splashback Design Ideas
Refine by:
Budget
Sort by:Popular Today
121 - 140 of 605 photos
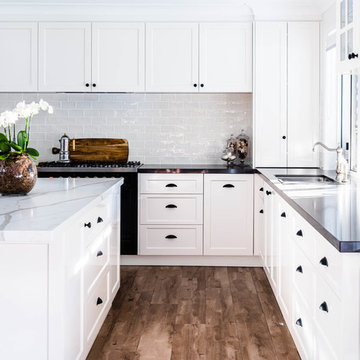
 Spencer Constructions (QLD) Pty Ltd
Photo of a country open plan kitchen in Brisbane with an undermount sink, shaker cabinets, white cabinets, quartzite benchtops, white splashback, subway tile splashback, black appliances, ceramic floors, with island, brown floor and white benchtop.

 Alexander Kitchens
Classic British Kitchen in Mannings Heath, West Sussex
Denim blue furniture, sparkling work surfaces and high-tech appliances combine for this contract project
The Brief
This project was tasked to our contracts team, who were challenged to create a vast kitchen design to suit the requirements of this three-plot barn conversion near to Mannings Heath.
With the plot sold, the client sought to make a few theme changes to suit their own personal style. A country-style theme was implemented, and the layout was adjusted to fit other requirements.
Design Elements
The design fits the country style required by the client, utilising denim blue furniture from our British supplier Mereway. White accents feature in the form of Blanco Orion quartz surfaces and a white metro tiles splashback.
The layout is comprised of a long run across the back wall, with a sizeable island space situated in front. A pantry features at the end of the space, with matching furniture choices.
Special Inclusions
High-calibre appliances were specified from the outset, with German manufacturer Siemens the preferred choice. A single oven and combination oven have been utilised as well as an integrated fridge freezer and dishwasher.
A high-tech venting hob from Elica features in the long run, which combines two appliances and removes the need for a traditional extractor hood.
For convenience, a double under-mounted sink features as well as integrated waste bins. Undercabinet lighting is fitted beneath wall units which adds a nice ambience in the evening time.
Project Highlight
The matching utility is a nice feature of this property, which has been designed to match the rest of the kitchen.
Wood effect surfaces have been used to add to the country theme.
The End Result
The end result is a lovely country-style theme, with contemporary elements to suit the property and the style required by this client.
This project was undertaken by our contract kitchen team. Whether you are a property developer or are looking to renovate your own home, consult our expert designers to see how we can design your dream space.
To arrange an appointment, visit a showroom or book an appointment now.

 Olivia Martin / Architecte d'Intérieur
Cuisine style campagne chic un peu British
Mid-sized country l-shaped open plan kitchen in Paris with a farmhouse sink, glass-front cabinets, blue cabinets, wood benchtops, white splashback, ceramic splashback, stainless steel appliances, light hardwood floors, no island, brown floor and brown benchtop.
Mid-sized country l-shaped open plan kitchen in Paris with a farmhouse sink, glass-front cabinets, blue cabinets, wood benchtops, white splashback, ceramic splashback, stainless steel appliances, light hardwood floors, no island, brown floor and brown benchtop.
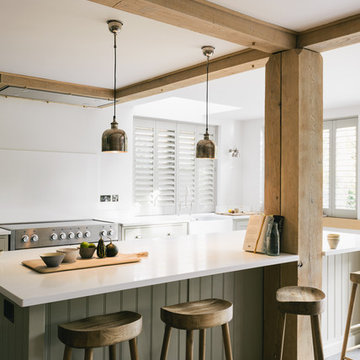
 deVOL Kitchens
deVOL Kitchens
Inspiration for a large country single-wall open plan kitchen in Other with a farmhouse sink, shaker cabinets, grey cabinets, quartzite benchtops, white splashback and with island.
Inspiration for a large country single-wall open plan kitchen in Other with a farmhouse sink, shaker cabinets, grey cabinets, quartzite benchtops, white splashback and with island.
 Wrights Design House

This beautifully designed and lovingly crafted bespoke handcrafted kitchen features a four panelled slip detailed door. The 30mm tulip wood cabintery has been handpainted in Farrow & Ball Old White with island in Pigeon and wall panelling in Slipper Satin. An Iroko breakfast bar brings warmth and texture, while contrasting nicely with the 30mm River White granite work surface. Images Infinity Media
 Kettle Co. Kitchens
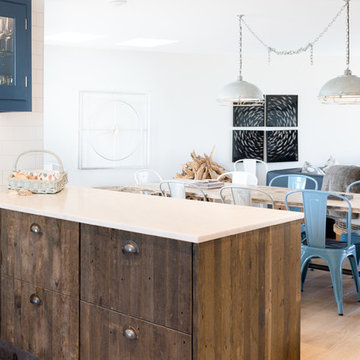
Stunning Industrial Rustic hand made kitchen, inspired by using 100 year old reclaimed floor boards from Plymouth museum for the bottom units and ocean inspired blue on the wall units.
Photography by Mandy Donneky
 Handmade Kitchen Co

Classic Shaker, Hand Painted, Solid Timber construction
Double Bowl Belfast Sink, Perrin & Rowe taps
Honed African Granite Worktops and Solid Wood Island
 MPI pour Ébénisterie Malain

Photo prise par la cliente.
Design par MPI d'ébénisterie Malain.
Design ideas for a large country single-wall open plan kitchen in Other with an undermount sink, recessed-panel cabinets, distressed cabinets, laminate benchtops, white splashback, ceramic splashback, stainless steel appliances, dark hardwood floors and with island.
Design ideas for a large country single-wall open plan kitchen in Other with an undermount sink, recessed-panel cabinets, distressed cabinets, laminate benchtops, white splashback, ceramic splashback, stainless steel appliances, dark hardwood floors and with island.

 Grambow & Widmer
Gekonnt kombiniert: der rustikale Holzbalken der Dunstabzugshaube und die dunklen Deckenbalken stehen in Harmonie mit den spanischen Esszimmermöbeln. Über dem Herd wurden traditionelle weiße Fliesen mit Doppelpilaster eingefasst.

 Carolyn Civello Interior Design
The kitchen and breakfast area
Inspiration for a large country u-shaped open plan kitchen in London with an undermount sink, shaker cabinets, light wood cabinets, solid surface benchtops, white splashback, ceramic splashback, stainless steel appliances, limestone floors and a peninsula.
Inspiration for a large country u-shaped open plan kitchen in London with an undermount sink, shaker cabinets, light wood cabinets, solid surface benchtops, white splashback, ceramic splashback, stainless steel appliances, limestone floors and a peninsula.

 CUISINES BRUNO VERITE
Un air de campagne dans une cuisine incontestablement élégante !
L’alliance du bois et du blanc a encore fait ses preuves dans un nouveau registre.
Une rénovation complète du sol au plafond pour un changement radical.
Tous les ingrédients de la cuisine idéale sont réunis : grande, lumineuse, chaleureuse et fonctionnelle.
On y retrouve le four Neff avec sa porte escamotable, la fameuse armoire épicerie et ses nombreux coulissants. La touche champêtre chic est apportée par l’évier en céramique et son mitigeur « poissonnier ». La crédence en verre SECURIT est adaptée à la plaque gaz.
La verrière et les spots intégrés sous les meubles hauts éclairent la pièce. Et le sol en un carrelage aspect « parquet » assorti à la table et au plan de travail est tout simplement superbe.
D’ailleurs la table de cuisine qui peut accueillir jusqu’à 6 personnes a été relookée par Mr&Mme D, les propriétaires : un véritable travail d’équipe !
Si vous aussi vous rêvez de transformer votre cuisine et concevoir avec un moi un espace de vie qui vous ressemble, contactez-moi dès maintenant !
 deVOL Kitchens
deVOL Kitchens
This is an example of a mid-sized country l-shaped open plan kitchen in Other with a farmhouse sink, shaker cabinets, beige cabinets, quartzite benchtops, white splashback, brick splashback, coloured appliances, medium hardwood floors and with island.
This is an example of a mid-sized country l-shaped open plan kitchen in Other with a farmhouse sink, shaker cabinets, beige cabinets, quartzite benchtops, white splashback, brick splashback, coloured appliances, medium hardwood floors and with island.
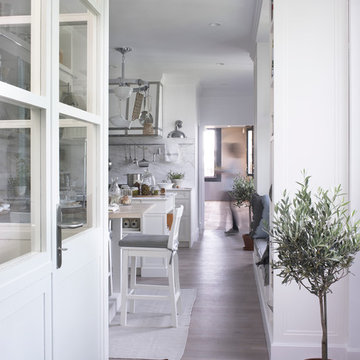
 deulonder arquitectura doméstica
Design ideas for a large country l-shaped open plan kitchen in Barcelona with an undermount sink, white cabinets, marble benchtops, white splashback, stone slab splashback, white appliances, light hardwood floors, with island and recessed-panel cabinets.
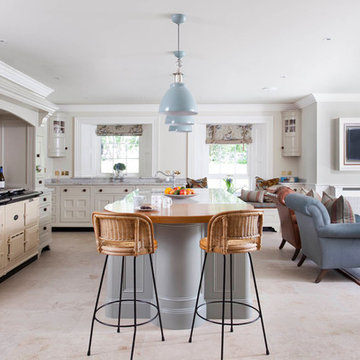 Wrights Design House
This beautifully designed and lovingly crafted bespoke handcrafted kitchen features a four panelled slip detailed door. The 30mm tulip wood cabintery has been handpainted in Farrow & Ball Old White with island in Pigeon and wall panelling in Slipper Satin. An Iroko breakfast bar brings warmth and texture, while contrasting nicely with the 30mm River White granite work surface. Images Infinity Media

 Chiddingfold Kitchens and Interiors
Handmade shaker style kitchen units with lovely aged brass knobs, handles and latches from Rowen & Wren #KitchenHandleIdeas #BlueKitchens
Inspiration for a mid-sized country u-shaped open plan kitchen in Surrey with a farmhouse sink, shaker cabinets, blue cabinets, white splashback, porcelain splashback, stainless steel appliances, porcelain floors, with island, white benchtop, solid surface benchtops and grey floor.
Inspiration for a mid-sized country u-shaped open plan kitchen in Surrey with a farmhouse sink, shaker cabinets, blue cabinets, white splashback, porcelain splashback, stainless steel appliances, porcelain floors, with island, white benchtop, solid surface benchtops and grey floor.
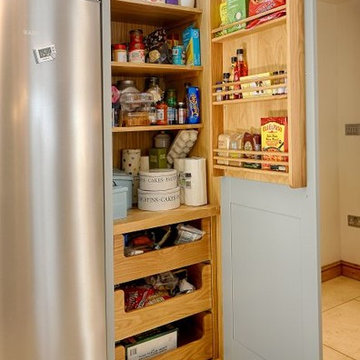
 Jim Sharples Furniture

This is a lovely large room in which we made a fully bespoke kitchen. Main kitchen is sprayed in Farrow and Ball manor house grey and the large island/breakfast bar is in Farrow and Ball downpipe.
 Julie Cowley Interiors
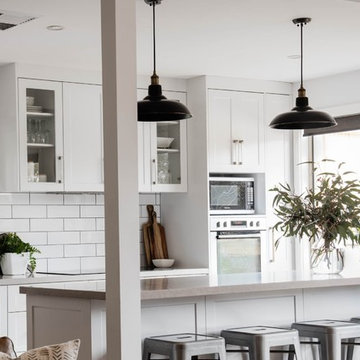
Design ideas for a country open plan kitchen in Other with an undermount sink, shaker cabinets, white cabinets, quartz benchtops, white splashback, subway tile splashback, stainless steel appliances, laminate floors, with island, brown floor and grey benchtop.
 Studio Alta Interiors
With a house full of teenagers, this family home needed a new heart - a kitchen. A place where the family gather for meal times, conversations and more. This kitchen was a spacious, modern take on a country classic. Complete with a butlers pantry, there is generous storage and a large island with breakfast bar.
 Transform-A-Space

Inspiration for a large country u-shaped kitchen pantry in Adelaide with a farmhouse sink, shaker cabinets, white cabinets, quartz benchtops, white splashback, metal splashback, black appliances, ceramic floors, a peninsula, grey floor and grey benchtop.
 Verto Kitchens

Mid-sized country l-shaped kitchen pantry in Gold Coast - Tweed with a farmhouse sink, shaker cabinets, blue cabinets, quartz benchtops, white splashback, subway tile splashback, stainless steel appliances, medium hardwood floors, with island, red floor and white benchtop.
7