
Red, Blue Living Design Ideas
Refine by:
Budget
Sort by:Popular Today
1 - 20 of 10,896 photos
Item 1 of 3

Design ideas for a mid-sized industrial open concept living room in Melbourne with white walls, light hardwood floors, a wood stove and beige floor.





 Alison Hammond Photography
This is an example of a midcentury living room in London with grey walls and dark hardwood floors.

 Oliver Burns Studio
The heart of the home is the reception room where deep blues from the Tyrrhenian Seas beautifully coalesce with soft whites and soupçons of antique gold under a bespoke chandelier of 1,800 hand-hung crystal droplets.
 The Kitchen Designer

Children's playroom with a wall of storage for toys, books, television and a desk for two. Feature uplighting to top of bookshelves and underside of shelves over desk. Red gloss desktop for a splash of colour. Wall unit in all laminate. Designed to be suitable for all ages from toddlers to teenagers.
Photography by [V] Style+ Imagery

 Liadesign
Liadesign

This is an example of a small midcentury open concept living room in Milan with a library, multi-coloured walls, marble floors, a freestanding tv and red floor.
This is an example of a small midcentury open concept living room in Milan with a library, multi-coloured walls, marble floors, a freestanding tv and red floor.
 T3 Architecture

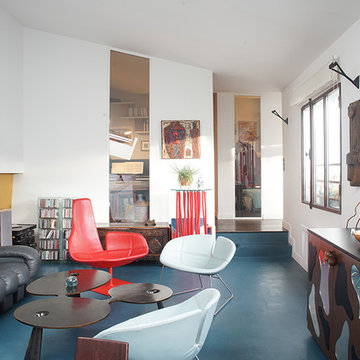
Salle à manger au design très moderne.
Le sol en mosaïque bleu reprend les codes de l'esthétique balnéaire. Des motifs géométriques se retrouvent à la fois sur le magnifique buffet en marqueterie, la grande verrière de cuisine en acier, et garde-corps d'escalier, tous réalisés sur-mesure.
Photographies © David GIANCATARINA
 Olivier Chabaud Architecte - Paris & Luberon
ph. Philippe Harden
Design ideas for a contemporary open concept living room in Paris with a library, multi-coloured walls and blue floor.
Design ideas for a contemporary open concept living room in Paris with a library, multi-coloured walls and blue floor.
 Jemden Interiors

This family room in our Sorrento project was a second living space for the family so we created a casual but elegant space. We love to use natural materials like this sisal rug and wicker tray to add texture. I love the mix of furniture with a tan leather chair to a beautiful navy blue sofa bed, We have also kept it fresh with white accents throughout the room. One of my favourite pieces is the gorgeous brass lamp with a white shade.
 Art & Lignes
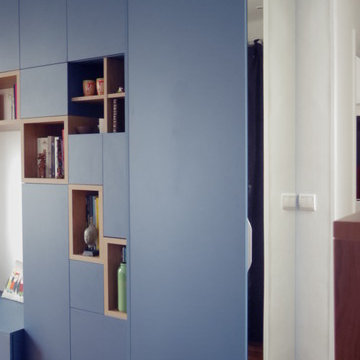
Bibliothèque, armoire, placard, salon sur mesure.
Cette réalisation a été installée dans un appartement situé dans le 14 ème arrondissement de Paris.
C'est une conception multitâche qui permet d'offrir différentes utilisations :
- Dressing d'entrée - composé d'une penderie haute et de tablettes, fermé par une porte ouvrante à la française en miroir. Celle-ci a été fabriquée sans cadre afin de mettre en valeur le produit verrier.
- Banquette pour les enfants - dont le rangement situé au dessous renferme tous leurs trésors.
- Rangement vaisselle - notre plaisir de recevoir nous amène parfois à s'équiper de nombreuses fournitures de table et de cuisine. Ceci nous invite à trouver d'autres endroits que la cuisine pour leur stockage.
- Rangement linge de table - sur des étagères fermées pour les préserver de la lumière et la poussière.
- Organisation de nos archives et papiers - qui prennent toujours plus de place. Ils sont souvent classés dans des boites que nous souhaitons ne pas laisser apparaître.
- Espace décoratif - Une conception fonctionnelle doit aussi, et toujours, jouer un rôle décoratif. Celui-ci habille élégamment le salon, offrant des espaces ouverts accueillant les objets de nos souvenirs ou tout simplement esthétiques .
Ce meuble a été conçu en mélaminée finition bois et couleur mate. Cette solution ergonomique, harmonieuse et contemporaine a été conçue par nos concepteurs accompagnés des utilisateurs actuels.
Personnalisez ! Personnalisez ! Personnalisez !
Vos contraintes deviendront vos atouts.

 Studio 22a Architects
A complete refurbishment of an elegant Victorian terraced house within a sensitive conservation area. The project included a two storey glass extension and balcony to the rear, a feature glass stair to the new kitchen/dining room and an en-suite dressing and bathroom. The project was constructed over three phases and we worked closely with the client to create their ideal solution.

 Emilie Fournet Interiors
The drawing room and library with striking Georgian features such as full height sash windows, marble fireplace and tall ceilings. Bespoke shelves for book, desk and sofa make it a social yet contemplative space.
 Scenario Architecture
Luke Hayes

This is an example of a mid-sized contemporary family room in London with white walls, light hardwood floors, no tv and beige floor.
This is an example of a mid-sized contemporary family room in London with white walls, light hardwood floors, no tv and beige floor.

 alfred studio / Stéphanie Genevrier
Christine Besson
Aménagement intérieur d’une villa familiale en région parisienne, pensée pour une vie avec enfants, les moments de partage et la réception d’amis.

 Kate Forman Designs Ltd
Curtain pelmet and curtain fabric: Grey Sophia edged with grey pom pom trim. Settee upholstery fabric: Charcoal Stripe. Chair upholstery fabric left and right: Light Natural Plain. Cushion fabrics from left to right, front: Red Josephine, Oyster Christobel, Natural Light Plain Linen, Grey Sophia, Cameo & Ribbons Tuscan Pink.

 Julia Rafflenbeul Interior Architecture
Design ideas for a small contemporary family room in Dresden with white walls and medium hardwood floors.
1