
Eclectic Green Kitchen Design Ideas
Refine by:
Budget
Sort by:Popular Today
141 - 160 of 218 photos
Item 1 of 3



 Maquette Interiors
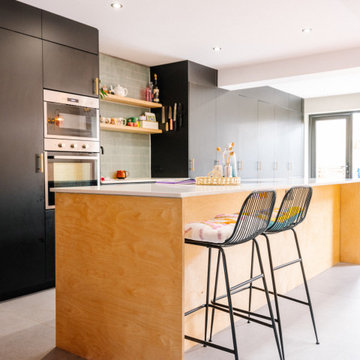
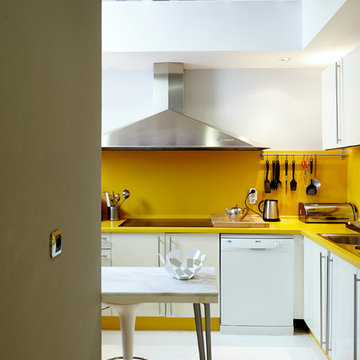
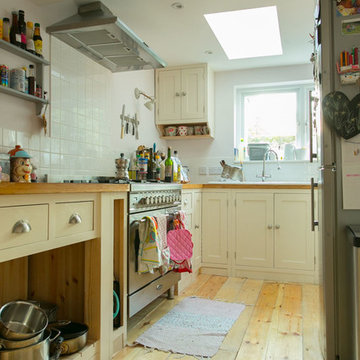
A family-friendly, sociable kitchen and dining space within a side return extension. This eclectic space married contemporary finishes with vintage furniture pieces and biophilic design. The space was flooded with natural light after extending a victorian terraced galley kitchen out to the side and installing large skylights. The added space meant the dining area was included within the kitchen creating a space that was perfect for family life.

 Katja Schmidt Studio

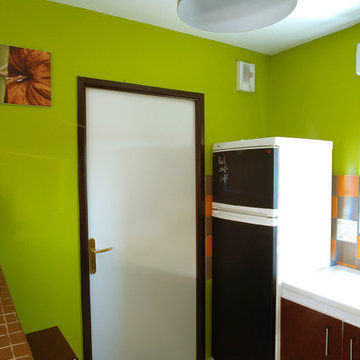
Design ideas for a mid-sized eclectic galley eat-in kitchen in Hamburg with a drop-in sink, wood benchtops, timber splashback, black appliances, light hardwood floors, a peninsula, white floor, brown benchtop and recessed.




 Studio Ogee London
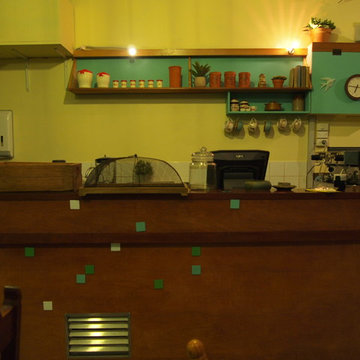

Inspiration for an eclectic eat-in kitchen in London with a drop-in sink, flat-panel cabinets, black cabinets, stainless steel benchtops, black splashback, stainless steel appliances, concrete floors, with island, grey floor and grey benchtop.

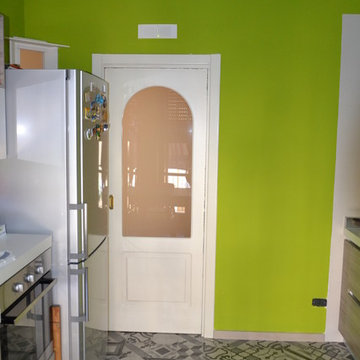

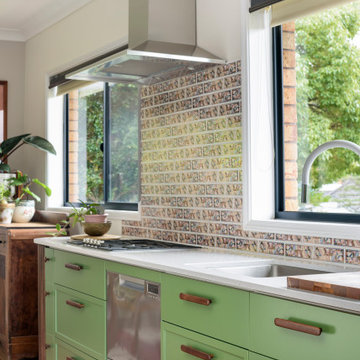

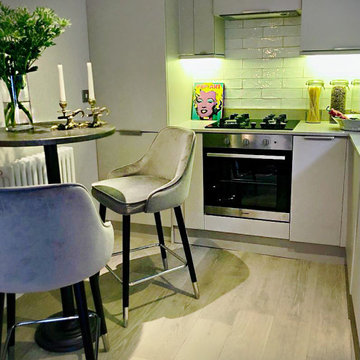
 Jimmie Martin
luxury furniture, luxury kitchen, luxury decor.
This is an example of an eclectic kitchen in London.
This is an example of an eclectic kitchen in London.

 MM | STUDIO _ MIRIAM ENGELKAMP
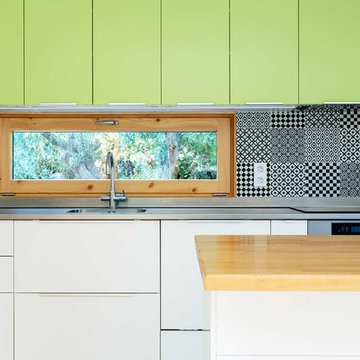
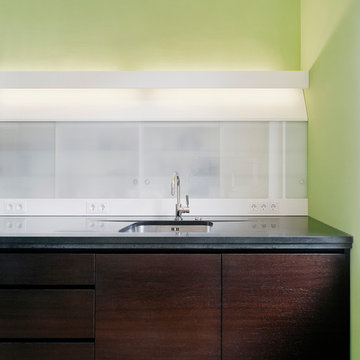
Mid-sized eclectic single-wall open plan kitchen in Berlin with concrete benchtops, with island, grey benchtop, a single-bowl sink, flat-panel cabinets, multi-coloured splashback, light hardwood floors and brown floor.

 Cafran Cocinas

Este proyecto es muy especial y no hay más que verlo para quedarse maravillado con su belleza personal y única. Nos encontramos ante un espacio de concepto abierto que posee una luminosidad imponente gracias sus paredes y el mobiliario en color blanco, estos reflejan la luz por toda la estancia potenciando la sensación de amplitud. Su concepto mediterráneo nos ha enamorado y cada detalle resalta mucho su carácter y calidez, sigue leyendo y descúbrelo.
El mobiliario y la encimera
El mobiliario es de nuestro fabricante Arrital en su modelo más versátil, Ak_Project. El acabado para las puertas Wall-73 ya lo conocemos bien por sus características únicas, pero esta vez además se le ha dado otro giro de diseño a la puerta instalando unos tiradores de bronce que sin duda, han sido un acierto. Para la encimera se ha seleccionado el modelo Liquid Shell de Dekton by Cosentino, este acabado está íntimamente conectado al mar gracias a la textura que imita los surcos que dejan las olas al pasar por la arena. En su tono blanco roto con brillos que varían cromáticamente según el patrón, nos evocan a las conchas marinas que podemos encontrar cuando damos un relajante paseo por la orilla de nuestro mediterráneo.
Los electrodomésticos
En la zona de cocción tenemos una campana de Elica modelo BOX IN PLUS de 90 cms que se encuentra integrada en el mueble alto, está situada entre la nevera combi de Whirpool, justo a la derecha también integrada modelo ART890 y un mueble a la izquierda que esconde el calentador de agua. Para la vitrocerámica de inducción se ha seleccionado de nuevo Whirpool con el modelo WFS1765BFIX. La lavadora-secadora también se encuentra integrada para no romper con la estética y es de la marca Whirpool modelo BIWDWG75148. Por último tenemos el horno compacto de Balay en cristal blanco modelo 3CB5351B0. Una cocina bien equipada y totalmente a la última.
La zona de aguas y los complementos
Para el fregadero tenemos algo muy especial ya que nos encontramos un fregadero impresionante de cerámica de la marca Chambord by Luisina modelo Clotaire II. El grifo en acabado bronce a juego con los tiradores completan esta estética fuera de nuestro tiempo. En combinación con la trasera realizada con azulejos hechos a mano volvemos a sentirnos en una auténtica casa de estilo mediterráneo. Para los complementos de esta cocina se ha confiado en Cucine Oggi, desde los cubos de basura para los interiores hasta un enchufe sobre encimera en acero inoxidable modelo Butterfly.
 Moncada Rangel
Plemmirio U House - Siracusa, Celebrating the History of changes of a House
The existing house located in the maritime reserve of Plemmirio, in the south of Siracusa, is defined by a central terrace facing the sea, the sunrise and the light house of Capo Murro di Porco.
The house is surrounded by a native natural environment. Due to the restricted local legislation, the U shape of the house was left completely untouched. Previously composed by three units, we decided to reunify the program in one single house with four bedrooms. The living room is located in the center of the house, opening up to the terrace, and the bedrooms are located on each side with new openings reframing the beautiful views.
The fundamental concept of the project is to showcase the "history of changes" of the house. The entire infrastructures, both structural and non-structural, are exposed and celebrated, utilizing simple materials such as local cocciopesto, natural stones, and Corten steel.
The imposing steel frames are left exposed inside, along with the newly exposed systems. Portions of the internal plaster have been removed to frame the existing load-bearing masonry with simple shapes, creating integrated artworks in the space.
The sea-facing facade has been dramatically opened with large circular windows on the two lateral wings, reminiscent of ship portholes. The living area is entirely glazed, maintaining a complete closure towards the street and surrounding urbanization.
The House at Plemmirio integrates the contemporary architecture with the pristine nature of Sicily. Commissioned by a Dutch couple, it blends into the beauty of the greenery and captivating views of the Sicilian sea within the marine reserve of Plemmirio in Siracusa. The interiors, crafted with attention to detail and local materials, celebrate craftsmanship and tradition. A synergistic fusion of modernity and authenticity emerges, with each element narrating a story connected to the land.
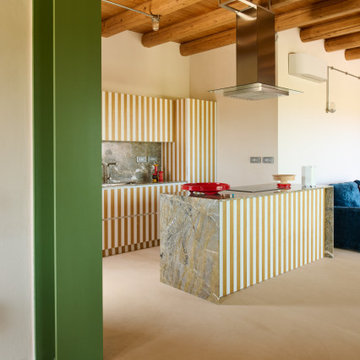
In the heart of the house, the kitchen designed by Moncada Rangel and custom made by Arezzi Cucine, is inspired by the striped patterns of beach resorts. Surfaces in striped Oak wood, echoing the geometric patterns of artist Daniel Buren, harmonize with the Ancient Ligurian Breccia of the horizontal surfaces, creating a warm and luminous environment. The natural light filtering through the expansive panoramic windows overlooking the sea and towards the Plemmirio lighthouse completes the atmosphere.
 CAPAROL ICONS
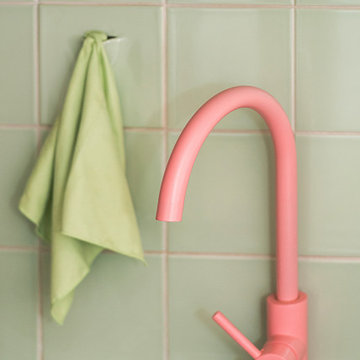

NO 73 JUKEBOX - Nostalgisches Patinagrün. Heckflossen, Chrom, Glas und Pastellfarben. Die amerikanischen Jukeboxen der 50er lassen sich vom Automobil-Design ihrer Zeit inspirieren. Sie werden zu Designikonen und prägen das Bild des legendären 24-Stunden-Diners.
Credits 26 Homes | Kozy Studio Berlin
8