
Eclectic Kitchen with Brick Splashback Design Ideas
Refine by:
Budget
Sort by:Popular Today
1 - 20 of 36 photos
Item 1 of 3

 Roushka Boyd
Photographer - Billy Bolton
Photo of an eclectic u-shaped kitchen in London with flat-panel cabinets, yellow cabinets, brick splashback, coloured appliances, light hardwood floors, multiple islands, beige floor and beige benchtop.
Photo of an eclectic u-shaped kitchen in London with flat-panel cabinets, yellow cabinets, brick splashback, coloured appliances, light hardwood floors, multiple islands, beige floor and beige benchtop.
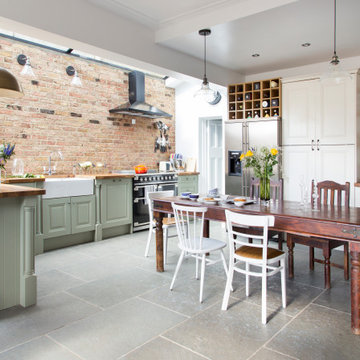
 Ahrberg Jackson Design
Design ideas for an eclectic u-shaped eat-in kitchen in London with a farmhouse sink, raised-panel cabinets, green cabinets, wood benchtops, red splashback, brick splashback, black appliances, a peninsula, grey floor and brown benchtop.



 Laura Burkitt

This is an example of an eclectic single-wall open plan kitchen in London with a farmhouse sink, shaker cabinets, brown splashback, brick splashback, coloured appliances, concrete floors, with island, grey floor and blue cabinets.
 Amy Maynard Interiors
Richard Gadsby Photography

Eclectic single-wall eat-in kitchen in Kent with shaker cabinets, blue cabinets, red splashback, brick splashback, black appliances, light hardwood floors, no island and beige floor.
Eclectic single-wall eat-in kitchen in Kent with shaker cabinets, blue cabinets, red splashback, brick splashback, black appliances, light hardwood floors, no island and beige floor.
 Steyn Studio

View towards the kitchen island and counter with gas burner
Photo by Richard Chivers
Photo of an eclectic galley eat-in kitchen in London with a drop-in sink, recessed-panel cabinets, black cabinets, marble benchtops, brick splashback, black appliances, light hardwood floors, with island, brown floor and white benchtop.
Photo of an eclectic galley eat-in kitchen in London with a drop-in sink, recessed-panel cabinets, black cabinets, marble benchtops, brick splashback, black appliances, light hardwood floors, with island, brown floor and white benchtop.
 The Main Company

We completed a project in the charming city of York. This kitchen seamlessly blends style, functionality, and a touch of opulence. From the glass roof that bathes the space in natural light to the carefully designed feature wall for a captivating bar area, this kitchen is a true embodiment of sophistication. The first thing that catches your eye upon entering this kitchen is the striking lime green cabinets finished in Little Greene ‘Citrine’, adorned with elegant brushed golden handles from Heritage Brass.
 User
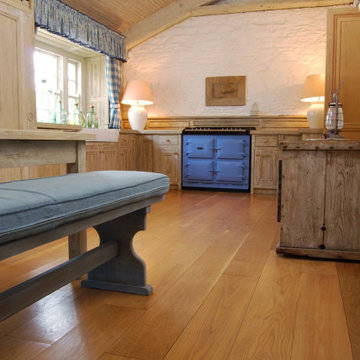
UserContracted to photograph multiple projects for Trunk UK (based in Kesh, N. Ireland), this was the most prestigious.
Part of an expansive country estate in Kildare, Ireland, I photographed one of the outlying buildings being developed for hospitality end use.
My client's products were the wooden floors, tiling and some wooden trim integrated within the property to reflect and enhance the original decor of the property.
The project was shot in two days and turnaround from start to delivery of images to client was four working days.
Such a pleasure to experience this grand and historic place.
 Mia Karlsson Interior Design Ltd
Marco J Fazio

Design ideas for a large eclectic l-shaped open plan kitchen in London with an integrated sink, shaker cabinets, blue cabinets, quartz benchtops, brick splashback, panelled appliances, medium hardwood floors, with island and white benchtop.
Design ideas for a large eclectic l-shaped open plan kitchen in London with an integrated sink, shaker cabinets, blue cabinets, quartz benchtops, brick splashback, panelled appliances, medium hardwood floors, with island and white benchtop.
 Nouvelle Kitchens & Bathrooms

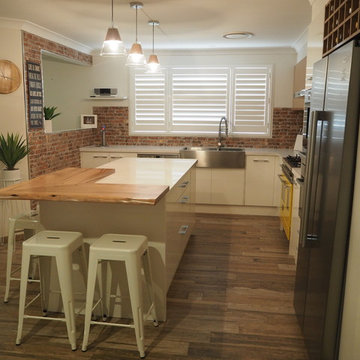
This lovely kitchen is a nice example of a quite modern take on the country farmhouse look.
The exposed brick and timber accents allude to a much more rustic, yesteryear look whilst the stainless steel butler's sink, squared stainless steel handles, flat-front doors and modern pendant lighting bring it forward to a more modern approach. Featuring a fun, yellow range style cooker and retro bar stools, this kitchen is much loved by its owners.
 DE Interiors

Mid-sized eclectic galley eat-in kitchen in London with a drop-in sink, glass-front cabinets, grey cabinets, wood benchtops, orange splashback, brick splashback, stainless steel appliances, porcelain floors, a peninsula, multi-coloured floor and beige benchtop.
 Interiors and Beyond
Michal Strassburg

Photo of a mid-sized eclectic single-wall kitchen in London with a drop-in sink, flat-panel cabinets, white cabinets, concrete benchtops, beige splashback, brick splashback, stainless steel appliances, porcelain floors, with island, grey floor and grey benchtop.
Photo of a mid-sized eclectic single-wall kitchen in London with a drop-in sink, flat-panel cabinets, white cabinets, concrete benchtops, beige splashback, brick splashback, stainless steel appliances, porcelain floors, with island, grey floor and grey benchtop.
 Steyn Studio
View towards the pantry cupboard
Photo by Richard Chivers
Design ideas for an eclectic galley eat-in kitchen in London with a drop-in sink, recessed-panel cabinets, black cabinets, marble benchtops, brick splashback, black appliances, light hardwood floors, with island, brown floor and white benchtop.
Design ideas for an eclectic galley eat-in kitchen in London with a drop-in sink, recessed-panel cabinets, black cabinets, marble benchtops, brick splashback, black appliances, light hardwood floors, with island, brown floor and white benchtop.

 uniquehomestays
Photo of a mid-sized eclectic l-shaped eat-in kitchen in Berkshire with recessed-panel cabinets, distressed cabinets, white splashback, brick splashback, stainless steel appliances, beige floor and white benchtop.


 Reyne Design

Large open plan kitchen at the heart of the home. Exposed brick splashback with shelving on scaffold supports and exposed extractor duct gives the kitchen an industrial feel.
 Laura Burkitt
Design ideas for an eclectic l-shaped open plan kitchen in London with a farmhouse sink, shaker cabinets, black cabinets, granite benchtops, brown splashback, brick splashback, coloured appliances, concrete floors, with island and grey floor.
 Nouvelle Kitchens & Bathrooms
This lovely kitchen is a nice example of a quite modern take on the country farmhouse look.
The exposed brick and timber accents allude to a much more rustic, yesteryear look whilst the stainless steel butler's sink, squared stainless steel handles, flat-front doors and modern pendant lighting bring it forward to a more modern approach. Featuring a fun, yellow range style cooker and retro bar stools, this kitchen is much loved by its owners.
 Doheny Interiors
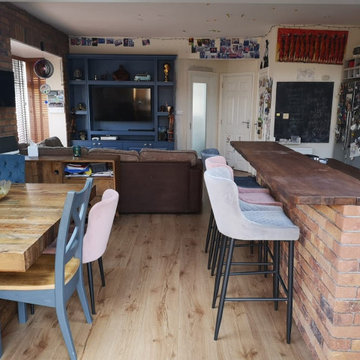
This kitchen has been open plan, but as the needs of a growing family changed they needed to install a TV area and additional seating.
This is an example of a mid-sized eclectic l-shaped open plan kitchen in Dublin with a drop-in sink, flat-panel cabinets, white cabinets, solid surface benchtops, red splashback, brick splashback, stainless steel appliances, light hardwood floors, with island, brown floor, brown benchtop and vaulted.
This is an example of a mid-sized eclectic l-shaped open plan kitchen in Dublin with a drop-in sink, flat-panel cabinets, white cabinets, solid surface benchtops, red splashback, brick splashback, stainless steel appliances, light hardwood floors, with island, brown floor, brown benchtop and vaulted.
1