
Expansive Traditional Deck Design Ideas
Refine by:
Budget
Sort by:Popular Today
1 - 20 of 25 photos
Item 1 of 3
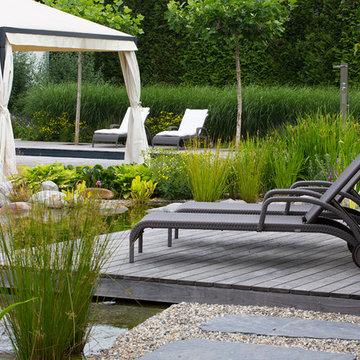
 Gartengestaltung Ralf Grothe GmbH
Firma Grothe, Miquel Tres

Design ideas for an expansive traditional backyard deck in Other with no cover.
Design ideas for an expansive traditional backyard deck in Other with no cover.
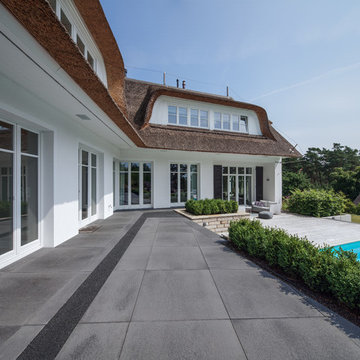
 METTEN Stein+Design GmbH & Co. KG
Inspiration for an expansive traditional backyard deck in Cologne with no cover.
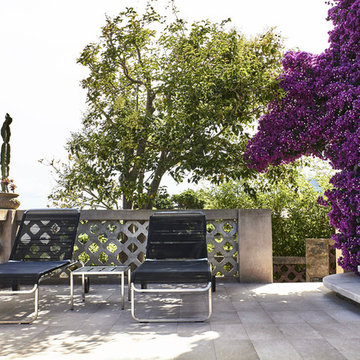
 Misha Vetter Fotografie
Misha Vetter Fotografie
This is an example of an expansive traditional deck in Naples.
This is an example of an expansive traditional deck in Naples.
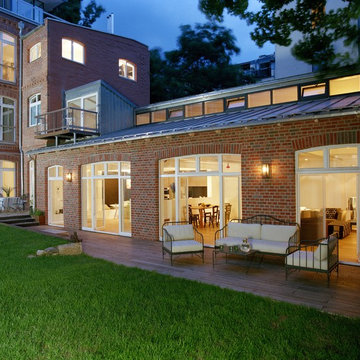
 STUDIO HANSEN
Oliver Mark
Design ideas for an expansive traditional backyard deck in Berlin with no cover.
Design ideas for an expansive traditional backyard deck in Berlin with no cover.
 LillBau Terrassenüberdachung
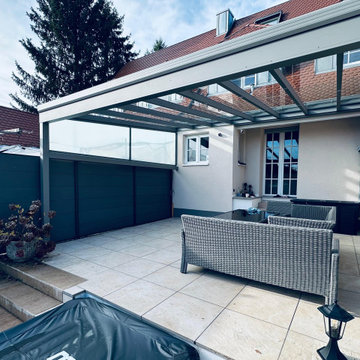
Terrassenüberdachung mit seitlichen Sicht- und Blendschutz
Expansive traditional deck in Other with a roof extension.
Expansive traditional deck in Other with a roof extension.
 MAC Milano Architettura Contemporanea

Inspiration for an expansive traditional backyard and ground level deck in Milan with with privacy feature, a pergola and wood railing.
 Vito Fusco
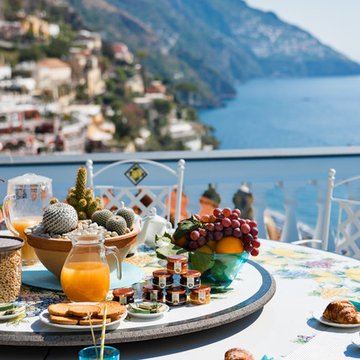
Foto: Vito Fusco
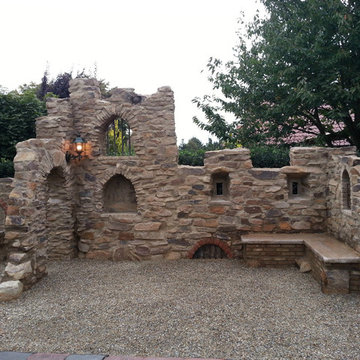
This is an example of an expansive traditional ground level deck in Other with no cover.
This is an example of an expansive traditional ground level deck in Other with no cover.
 User

UserExpansive deck provides outdoor lounge, dining and kitchen as an adjunct to the main internal living spaces.
This is an example of an expansive traditional backyard deck in Brisbane with an outdoor kitchen and a roof extension.
This is an example of an expansive traditional backyard deck in Brisbane with an outdoor kitchen and a roof extension.

 McDonald Jones Homes

a classic single storey 4 Bedroom home which boasts a Children’s Activity, Study Nook and Home Theatre.
The San Marino display home is the perfect combination of style, luxury and practicality, a timeless design perfect to grown with you as it boasts many features that are desired by modern families.
“The San Marino simply offers so much for families to love! Featuring a beautiful Hamptons styling and really making the most of the amazing location with country views throughout each space of this open plan design that simply draws the outside in.” Says Sue Postle the local Building and Design Consultant.
Perhaps the most outstanding feature of the San Marino is the central living hub, complete with striking gourmet Kitchen and seamless combination of both internal and external living and entertaining spaces. The added bonus of a private Home Theatre, four spacious bedrooms, two inviting Bathrooms, and a Children’s Activity space adds to the charm of this striking design.
 Chaplin Crooks Architects
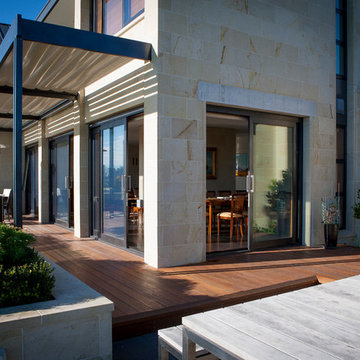
A large lake-front site at Clearwater Golf Resort is the setting for this spectacular home designed for an extended family. The house comprises a central two-storey core with single storey wings extending out into the landscape on either side, one incorporates a separate 2-bedroom family apartment, the other an indoor pool & gym. The design incorporates Feng Shui principles and we worked closely with the client to achieve their requirements.
Hinuera stone is used extensively on the house cladding and landscape elements, complemented with oiled cedar weatherboards, timber decking, concrete and basalt paving. Internally the home is finished in materials such as ancient swamp kauri timber, black porcelain tiled floors, wool carpet and Hinuera stone feature elements. Energy efficiency was carefully considered and high levels of insulation were specified. To help minimise running costs a ground source heat pump was used for hydronic floor heating and domestic hot water.
Outdoor living is provided with a range of spaces accessed from the living areas and pool. Extensive rolling lawns meet meandering stream & lake edges, with carefully considered planting following a consistent theme.
 Allwetterschutz.de
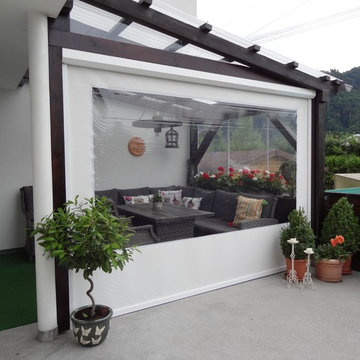
Das ist "der " flexible Allwetterschutz für Ihre Terrasse . Aufrollbar, regen und windschützend und im Hochsommer läßt man nur den Tuchabschnitt runter um auch einen vertikalen Sonnenschutz auf der Terrasse, Carport oder Freisitz zu haben. Viele Markisentuchfarben stehen in Kombination mit dem Folienfenster zur Auswahl.
Hersteller ALLWETTERSCHUTZ.de
 User
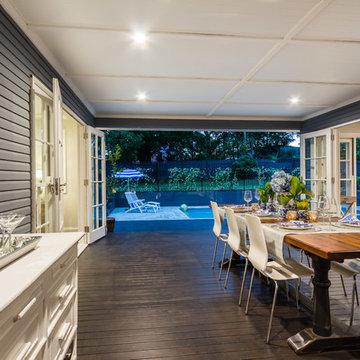
UserPhoto Courtesy www.realestatepics.com.au
Inspiration for an expansive traditional backyard deck in Brisbane with a roof extension.
Inspiration for an expansive traditional backyard deck in Brisbane with a roof extension.


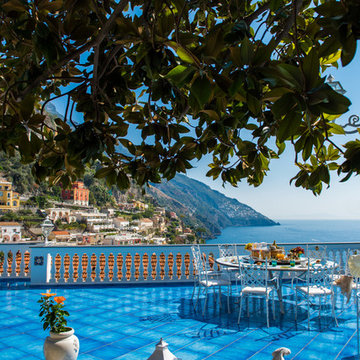 Vito Fusco

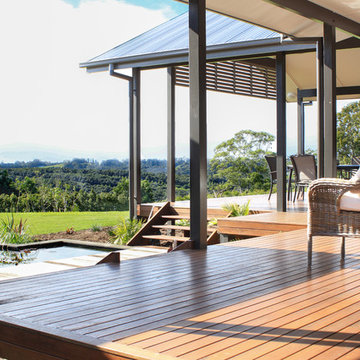
Foto: Vito Fusco
Photo of an expansive traditional ground level deck in Other with no cover.
Photo of an expansive traditional ground level deck in Other with no cover.
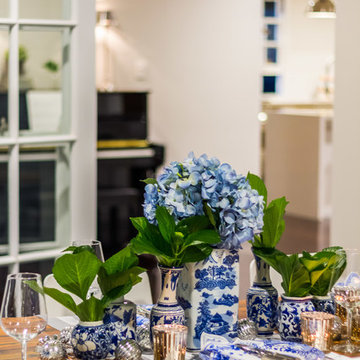 User
UserPhoto Courtesy www.realestatepics.com.au
Inspiration for an expansive traditional backyard deck in Brisbane with a roof extension.
Inspiration for an expansive traditional backyard deck in Brisbane with a roof extension.
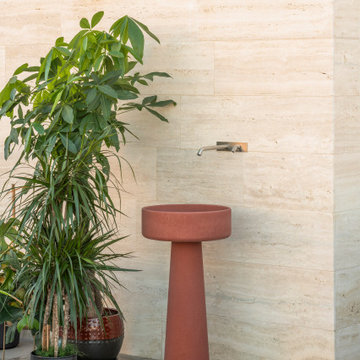

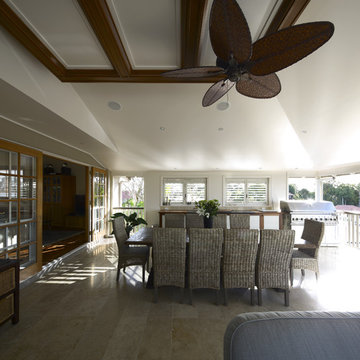 User
UserExpansive deck provides outdoor lounge, dining and kitchen as an adjunct to the main internal living spaces.
This is an example of an expansive traditional backyard deck in Brisbane with an outdoor kitchen and a roof extension.
This is an example of an expansive traditional backyard deck in Brisbane with an outdoor kitchen and a roof extension.
1