
Ground Level Deck Design Ideas
Refine by:
Budget
Sort by:Popular Today
1 - 20 of 102 photos
Item 1 of 3
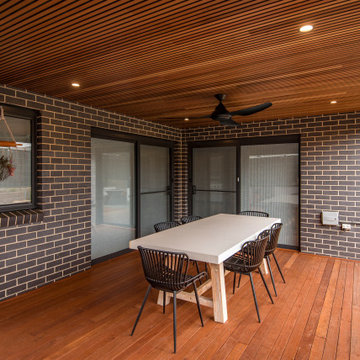
 Canberra Decks
Inspiration for a mid-sized contemporary backyard and ground level deck in Canberra - Queanbeyan with a pergola.

 Atelier Sylvie Cahen
Design ideas for a large contemporary backyard and ground level deck in Paris with with privacy feature, a roof extension and cable railing.


 DE atelier Architects
deck connecting the main rooms to each other and the garden
Mid-sized modern side yard and ground level deck in Geelong with a pergola.
Mid-sized modern side yard and ground level deck in Geelong with a pergola.


 Siliqua Projectes D'exterior
La idea fue crear un espacio exterior multifuncional con la premisa principal de disponer de una cocina de exterior.
La pérgola bioclimática permite disfrutar del espacio en cualquier situación climatológica.
La tarima eleva el nivel de la terraza y hace la salida/entrada al espacio más cómoda a la par que oculta todas las instalaciones y desagüe.
Unos muebles funcionales y unas cortinas cierran este proyecto y lo hacen extremadamente cómodo y funcional.
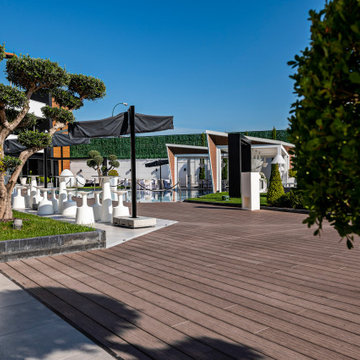

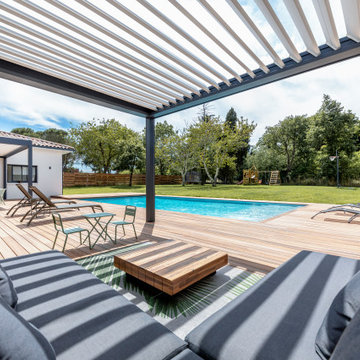
 Grand Construction
Très grande terrasse composite. Permet plus de pérénnité dans le temps avec moins d'entretien.
Pergola bioclimatique en alu avec lames orientables et rétractables.

 tres60 arquitectura
VIVIENDA MODULAR MARBESA 4+5 en la Urb. Marbesa de Marbella. (Málaga).
Proyecto: TRES60 Arquitectura
Photo of an expansive modern backyard and ground level deck in Other with no cover and glass railing.
Photo of an expansive modern backyard and ground level deck in Other with no cover and glass railing.

 Everlong Constructions
Photo of a large contemporary backyard and ground level deck in Melbourne with a roof extension.

 RUBY designliving GmbH & Co KG
Ein Zuhause, das die Ruhe seiner Umgebung, direkt am Fluss, umgeben von Natur, widerspiegelt. In Zusammenarbeit mit Volker Röhricht Ingenieur Architekt (Architekt), Steinert & Bitterling (Innenarchitektur) und Anke Augsburg Licht (Lichtplanung) realisierte RUBY dieses Projekt.

 ArchiNature Photography
This is an example of a large country courtyard and ground level deck in Surrey.

 MAC Milano Architettura Contemporanea
Inspiration for an expansive traditional backyard and ground level deck in Milan with with privacy feature, a pergola and wood railing.
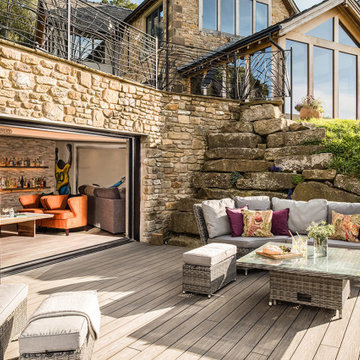
 Newhey interiors
Lancashire
Farmhouse style
GIA: 330m² / GEA: 433m²
£865,260 interior £50,000
Self-build
Philip and Judi's oak-framed home is a perfect blend of traditional craftsmanship and modern interior design. The double-height entrance hall, framed with honey oak beams, features a sleek walnut staircase with glass balustrades, setting a luxurious tone upon arrival. The heart of the home, an open-plan Shaker-style kitchen and dining room, offers a warm, cosy atmosphere with exposed oak ceiling joists, large islands with induction hobs, double ovens, and a spacious fridge freezer, ideal for family living.
The mezzanine landing provides panoramic views of the surrounding countryside and leads to five en-suite bedrooms, each with vaulted ceilings, creating a bright and airy feel. The master en-suite boasts a stunning gable window, framing the exact view Philip fell in love with, while the bold statement bathrooms throughout the house add a sense of modern luxury.
A hidden entrance leads to Philip’s contemporary man cave, a contrasting retreat that looks out over the serene lake and stables. With three walls of floor-to-ceiling glazing, the garden room offers a tranquil space to relax while keeping an eye on the horses in the fields below.
The living room features oak floor joists, adding warmth and character, while the impressive fireplace, built using the door jams from the original longhouse, serves as a striking centrepiece. French doors open out to the fields, making it the perfect space to unwind in the evenings.
The home’s design harmonises perfectly with the natural landscape. The eastern elevation captures the sun, while panoramic honey oak apex windows allow light to flood into the cosy bedrooms, creating a luxurious hotel-like ambiance with a countryside twist. The bespoke chandelier, commissioned specifically for the double-height entrance hall, adds a touch of grandeur and is perfectly framed by the surrounding oak and glass.
Every detail has been meticulously considered, from the lighting choices and colour schemes to the hidden man cave and feature walls, creating a home that is both practical and aesthetically stunning. The home’s natural honey-coloured stone exterior blends seamlessly with the landscape, giving the appearance of a property that has stood in its location for centuries.
This oak-framed masterpiece combines modern luxury with timeless charm, making it the perfect countryside retreat.
 Canberra Decks
The key objective of introducing indoor-outdoor concepts in home design is to ensure that there is an easy passage between the two zones. For this project in Monash, we have installed large bifold doors which invite the sunshine in and frame the surrounding views of nature whilst creating a seamless transition out onto the new merbau deck with built in BBQ and bench seating
 Everlong Constructions
Large contemporary backyard and ground level deck in Melbourne with an outdoor kitchen and a roof extension.

 ARTIS-Kreativ Fliesen - Bäder - Natursteine
Design ideas for a large contemporary backyard and ground level deck in Other with an outdoor shower.
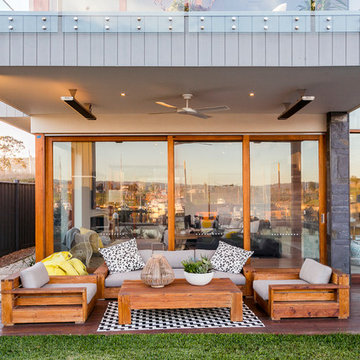 DE atelier Architects
JPD Photography
Undercover outdoor seating area with fan and heating.
This is an example of a mid-sized contemporary backyard and ground level deck in Other with a roof extension.
This is an example of a mid-sized contemporary backyard and ground level deck in Other with a roof extension.
 Siliqua Projectes D'exterior
La cocina de exterior bien podría alojarse en un interior.
Con unos armarios hechos en aluminio disponen de cierre hermético para asegurar que nunca entre agua, aunque la protección que le ofrece la pérgola bioclimática lo hace altamente improbable.
El sobre en porcelánico, fregadero y grifo inox.
 JORNET | Arquitectos

Photo of a large contemporary backyard and ground level deck in Alicante-Costa Blanca with a pergola, glass railing and a water feature.
 Casa Béatrice Bodas

Home Staging d'une maison à la vente sur les hauteur des collines de Hollywood.
En collaboration avec l'agent immobilier Mr Aouri Makhlouf de Makhlouf Group, agent immobilier de maisons de luxe à Los Angeles.
1