
All Ceiling Designs Kids' Room Design Ideas for Boys
Refine by:
Budget
Sort by:Popular Today
1 - 20 of 162 photos
Item 1 of 3
 Anna Correia Interior Consultant

Boys Bedroom - House Parktown North, Johannesburg
Mid-sized transitional kids' room in Other with grey walls, carpet, grey floor, wallpaper and wallpaper for boys.
Mid-sized transitional kids' room in Other with grey walls, carpet, grey floor, wallpaper and wallpaper for boys.
 Claire Moran Designs
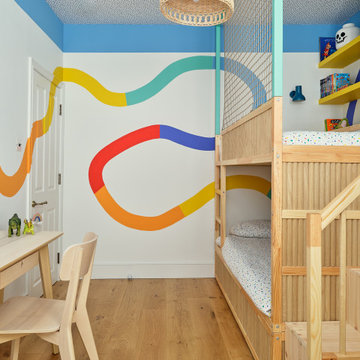
A fun and playful bedroom designed for this beautiful Victorian home, with a strong emphasis on colour, form and a place to play. I designed this clever bunk bed put together using two IKEA Kura beds, adding a ladder on storage at one end, a rope net and panelling. To decorate the room the floor was replaced with engineered wood boards, and I commissioned a mural artist to paint the rainbow around the floor. To complete the room the ceiling was wallpapered with a band of paint framing this at the top of the room.
 Godrich Interiors

Design ideas for a contemporary kids' bedroom for kids 4-10 years old and boys in London with grey walls and wallpaper.
 eklektik studio


Boy's Bedroom Design by Joanna Landais of Eklektik Studio specialising in children's bedrooms around London.
Vibrant and strategically placed accent colours ensure stylish and visually coherent design. Privately commissioned storage unit for NerfGuns and fishing rods was a real dream come true for our little client. Minimalistic and contemporary design which can be easily adapted in the forthcoming years.
 AS Interiorista
Contemporary kids' bedroom in Madrid with wood and wallpaper for kids 4-10 years old and boys.
 Tollgard Design Group

One of the sons bedroom in different shades of blue.
Large contemporary kids' study room in London with white walls, medium hardwood floors and brown floor for boys and kids 4-10 years old.
Large contemporary kids' study room in London with white walls, medium hardwood floors and brown floor for boys and kids 4-10 years old.
 Passivhaus Gruber
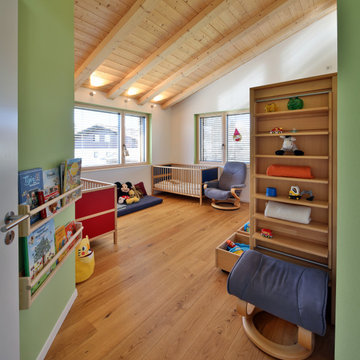
Energiebezugsfläche: 165 qm
Heizung und Warmwasserbereitung über Wärmepumpen-Kompaktgerät mittels Zuluft und zusätzlichen Bodenheizflächen .
Ökologie: Größtenteils Verwendung von Baustoffen aus nachwachsenden Rohstoffen.
Der Stromverbrauch des Hauses für die Primärenergie (Warmwasser, Heizung, Hilfs- und Haushaltsstrom) wird durch die hauseigene Photovoltaikanlage erzeugt.
 Babette Bischoff London


This kids bedroom was originally shared by both brothers and now converted into the younger boy's bedroom. The young teen boys were fully involved in their room update. The design process was guided by their vision of how they will use it in the future, their favourite color choice and special features like the wall murial and bean bag.
 LAVICA architecture|design

SB apt is the result of a renovation of a 95 sqm apartment. Originally the house had narrow spaces, long narrow corridors and a very articulated living area. The request from the customers was to have a simple, large and bright house, easy to clean and organized.
Through our intervention it was possible to achieve a result of lightness and organization.
It was essential to define a living area free from partitions, a more reserved sleeping area and adequate services. The obtaining of new accessory spaces of the house made the client happy, together with the transformation of the bathroom-laundry into an independent guest bathroom, preceded by a hidden, capacious and functional laundry.
The palette of colors and materials chosen is very simple and constant in all rooms of the house.
Furniture, lighting and decorations were selected following a careful acquaintance with the clients, interpreting their personal tastes and enhancing the key points of the house.
 Annalisa Carli Architetto

Cameretta di bimbo caratterizzata da un armadiatura su tutta una parete e una carta da parati d'impatto sull'altra parete. Sotto alla finestra è stata collocata la scrivania e una piccola zona libreria.
Foto di Simone Marulli
 silvia piccioni architetto

La cameretta è caratterizzata da una boiserie dipinta che nella parete dedicata ai letti disegna il profilo stilizzato di montagne. Un decoro semplice ma divertente, che dà carattere allo spazio, senza renderlo troppo infantile, adattandosi all'età dei due fratellini.
 Little White Label
Earthy tones were used for this bedroom to provide a fun yet sophisticated base that our special little client can grow into.
Design ideas for a large transitional kids' room for boys in Brisbane with multi-coloured walls, carpet, grey floor, vaulted and wallpaper.
Design ideas for a large transitional kids' room for boys in Brisbane with multi-coloured walls, carpet, grey floor, vaulted and wallpaper.
 Babette Bischoff London
Originally the family's guest room in the lower ground was converted into the older son's new bedroom. The two boys were sharing but it became apparent that they both required their own space and in this case on different levels. The individual rooms was not only highly appreciated by the boys themselves but also very beneficial for the overall family dynamics.

 LAURE CABRITA DESIGN D'ESPACE
Photo of a small eclectic kids' bedroom for kids 4-10 years old and boys in Other with white walls, beige floor and wallpaper.

 Inspiracion al Cuadrado SL
DESPUÉS: Los muebles de madera clara combinan con el color blanco, que aporta gran luminosidad. Se escogió un colorido papel pintado en tonos azules para la pared principal, y que aporta un aire fresco a la decoración. La decoración del escritorio de trabajo, viva y llena de color, motiva al pequeño a estudiar con más ganas. Y el amplio armario empotrado cumple las funciones de vestidor como el almacenaje de los juguetes.

 Oikos
OikosLe decorazioni Oikos creano un microambiente nella camera dei ragazzi. Il sapiente gioco di volumi e colori rende lo spazio apparentemente più ampio e maggiormente sfruttabile.

 Diandra Estudio
Dormitorio infantil a medida con textil y papel decorativo infantil.

Design ideas for a modern kids' room for boys in Other with grey walls and light hardwood floors.
Design ideas for a modern kids' room for boys in Other with grey walls and light hardwood floors.

 Ana Sofía Santibañez
Opción 2
Design ideas for a small modern kids' bedroom for kids 4-10 years old and boys in Other with green walls, ceramic floors and white floor.
Design ideas for a small modern kids' bedroom for kids 4-10 years old and boys in Other with green walls, ceramic floors and white floor.
 Timothy James Interiors
FAMILY HOME INTERIOR DESIGN IN RICHMOND
The second phase of a large interior design project we carried out in Richmond, West London, between 2018 and 2020. This Edwardian family home on Richmond Hill hadn’t been touched since the seventies, making our work extremely rewarding and gratifying! Our clients were over the moon with the result.
“Having worked with Tim before, we were so happy we felt the house deserved to be finished. The difference he has made is simply extraordinary” – Emma & Tony
COMFORTABLE LUXURY WITH A VIBRANT EDGE
The existing house was so incredibly tired and dated, it was just crying out for a new lease of life (an interior designer’s dream!). Our brief was to create a harmonious interior that felt luxurious yet homely.
Having worked with these clients before, we were delighted to be given interior design ‘carte blanche’ on this project. Each area was carefully visualised with Tim’s signature use of bold colour and eclectic variety. Custom fabrics, original artworks and bespoke furnishings were incorporated in all areas of the house, including the children’s rooms.
“Tim and his team applied their fantastic talent to design each room with much detail and personality, giving the ensemble great coherence.”
END-TO-END INTERIOR DESIGN SERVICE
This interior design project was a labour of love from start to finish and we think it shows. We worked closely with the architect and contractor to replicate exactly what we had visualised at the concept stage.
The project involved the full implementation of the designs we had presented. We liaised closely with all trades involved, to ensure the work was carried out in line with our designs. All furniture, soft furnishings and accessories were supplied by us. When building work at the house was complete, we conducted a full installation of the furnishings, artwork and finishing touches.
 Godrich Interiors
Photo of a contemporary kids' bedroom for boys in London with blue walls, carpet, beige floor and vaulted.
1