
Kitchen with Raised-panel Cabinets and White Splashback Design Ideas
Refine by:
Budget
Sort by:Popular Today
161 - 180 of 1,680 photos
Item 1 of 3
 Neil Norton Design

A contemporary grey critall-style kitchen designed with cooking, socialising and work in mind to meet the demands of a busy family home! Featuring integrated appliances, a kitchen island, dining area and large wine fridge display.
 Four Seasons Kitchens
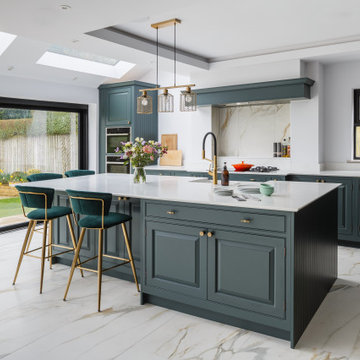
This stunning kitchen is the result of a very thorough design process. Within the space we needed to ensure there was ample room for a dining table, breakfast bar stools for everyday use, lots of available work surface, and an area for breakfast/drinks preparation with displace cabinets.
We used a bespoke paint colour to get the exact shade required, partnered with a brass theme to create a beautiful and classic look. Much of the furniture was a bespoke design for this room, such as the chimney mantle and crittal door surround.
 Charlotte Fequet

Rénovation d'un Triplex de 200m2 dans le 09ème arrondissement de Paris.
Design Charlotte Féquet, Travaux Mon Concept Habitation
Photo of a large contemporary l-shaped open plan kitchen in Paris with an undermount sink, raised-panel cabinets, blue cabinets, quartzite benchtops, white splashback, engineered quartz splashback, black appliances, concrete floors, with island, grey floor and white benchtop.
Photo of a large contemporary l-shaped open plan kitchen in Paris with an undermount sink, raised-panel cabinets, blue cabinets, quartzite benchtops, white splashback, engineered quartz splashback, black appliances, concrete floors, with island, grey floor and white benchtop.
 L'anglaise - Conseil Creatif
Céline Hamelin

Design ideas for a small contemporary l-shaped separate kitchen in Bordeaux with raised-panel cabinets, light wood cabinets, stainless steel appliances, an undermount sink, stainless steel benchtops, white splashback, medium hardwood floors and no island.
Design ideas for a small contemporary l-shaped separate kitchen in Bordeaux with raised-panel cabinets, light wood cabinets, stainless steel appliances, an undermount sink, stainless steel benchtops, white splashback, medium hardwood floors and no island.

 Studio Kristina Wiese
Küche mit historischen Kappendecken-
Umbau einer Scheune von der Werkstatt zum
Einfamilienhaus auf zwei Ebenen
Blumberg bei Berlin
2017-2020
LPH 1-8
Inspiration for a large contemporary single-wall open plan kitchen in Berlin with a farmhouse sink, raised-panel cabinets, grey cabinets, soapstone benchtops, white splashback, brick splashback, light hardwood floors, multiple islands, beige benchtop and vaulted.
Inspiration for a large contemporary single-wall open plan kitchen in Berlin with a farmhouse sink, raised-panel cabinets, grey cabinets, soapstone benchtops, white splashback, brick splashback, light hardwood floors, multiple islands, beige benchtop and vaulted.

 Simon Taylor Furniture
Working alongside our client’s building contractors, we were commissioned to design and make a bespoke in-frame hand-painted kitchen with a stunning island as the central focus. Situated in a 40 sq. metre open plan space, the 16 sq. metre kitchen has a door that leads on to a utility room, also designed by Simon Taylor Furniture.
Our clients wanted a traditional in frame hand-painted kitchen with raised and fielded panel doors and end panels with symmetrical framed pilasters on each corner of the island. They required plenty of storage and because of the island’s generous 3m x 1.3m dimensions, we were able to incorporate cupboards on both sides with a recessed area facing the kitchen for two bar stools. For the task side, we made 45cm oak dovetail drawers on either side of 90cm versions at the centre, with a cupboard at one end and a pull-out bin at the other. The drawers at the centre have a 40cm depth in order to sit in front of the concealed ventilation tower of the Novy Panorama 90cm vented downdraft induction hob that is situated flush within the worktop. When in use, the tower rises up by up to 30cm to withdraw cooking odours directly next to the pans, therefore no overhead extraction is required in the room. The island is painted in Hague Blue by Farrow & Ball, the white 20mm worktops are Misty Carrera Quartz by Caesarstone.
The run of cabinetry facing the island is painted in Dimpse by Farrow & Ball, includes a wet area with a 60cm Siemens integrated dishwasher within and a white undermount sink by Shaws of Darwen that includes an InSinkerator food waste disposer. A Hestia U-spout tap by Franke sits alongside a Quooker PRO3 Nordic Square boiling water tap. Overhead cupboards are in two sizes and base cabinetry features a two-door utility cupboard. To the left is a tall floor-to-ceiling housing featuring a bank of cooking appliances from the Pureline collection by Miele – a 45cm combination microwave above a 60cm pyrolytic single oven with a 29cm warming drawer. A storage cupboard sits above the appliance bank, with drawer beneath. At the other end of this run is a further floor-to-ceiling door front for a tall integrated larder fridge by Siemens.
To the left of the double doors leading to the family room, is a further run of floor-to-ceiling cabinetry, which incorporates a breakfast cabinet with bi-fold doors, a drawer for napkins and cutlery and a two-door cupboard beneath. This is next to a full-size pantry larder with oak internals and spice racks built into the doors. All chrome knobs and hinges are by Crofts and Assinder and the pendant lights are by John Lewis. In order to maintain the symmetry of the open plan room, the ceiling cornicing runs throughout the kitchen above all tall furniture.
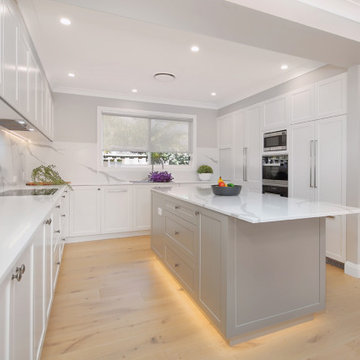
 Impala Kitchens and Bathrooms
Our client was renovating a house on Sydney’s Northern Beaches so a light, bright, beach feel was the look they were after. The brief was to design a functional, free-flowing kitchen that included an island for practicality, but maintained flow of the space. To create interest and drama the client wanted to use large format stone as a splashback and island feature. In keeping with clean, uncluttered look, the appliances are hidden in a multi-function corner pantry with drawers. An integrated fridge adds to the neat finish of the kitchen.
Appliances: Miele
Stone: Quantum Statuario Quartz
Sink: Franke
Tap: Oliverti
Fridge: Fisher & Paykel
Handles: Artia
Cabinetry: Dallas Door in Dulux White

 Sube Interiorismo
Reforma integral Sube Interiorismo www.subeinteriorismo.com
Biderbost Photo
Photo of a mid-sized transitional single-wall eat-in kitchen in Bilbao with an undermount sink, raised-panel cabinets, grey cabinets, quartz benchtops, white splashback, engineered quartz splashback, stainless steel appliances, laminate floors, no island, brown floor, white benchtop and recessed.
Photo of a mid-sized transitional single-wall eat-in kitchen in Bilbao with an undermount sink, raised-panel cabinets, grey cabinets, quartz benchtops, white splashback, engineered quartz splashback, stainless steel appliances, laminate floors, no island, brown floor, white benchtop and recessed.
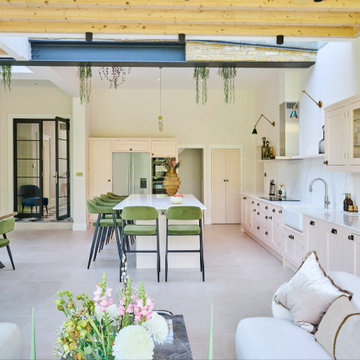
 Ray Munn Kitchens
This stunning kitchen project in Dulwich perfectly balances timeless tradition and modern-day functionality. Designed with both elegance and practicality in mind, it showcases exquisite craftsmanship and thoughtful attention to detail throughout.
The in-frame cabinetry features classic Shaker-style doors, constructed with an 18mm oak veneer carcass and finished with beech doors. Inside, solid oak dovetailed drawer boxes glide smoothly on soft-close runners, combining strength with luxury.
All of the cabinetry has been painted in Pink Ground by Farrow & Ball - a soft, warm tone that brings a welcoming and subtly romantic feel to the space. Antique brass knobs and cup handles add a layer of traditional charm and timeless character.
The worktops and splashback are finished in 20mm Calacatta Gold quartz, which adds a touch of luxury with its distinctive veining and polished finish while offering exceptional durability for everyday use.
Premium appliances are seamlessly integrated, including a 90cm Fisher & Paykel American-style fridge freezer, a NEFF steam oven, a NEFF micro-combi oven, and an induction hob. A classic Butler sink paired with a Quooker tap enhances both style and function, while a Caple wine fridge positioned in the island makes entertaining a breeze.
This kitchen is a beautiful reflection of how classic design and contemporary living can come together in perfect harmony.
Inspired by this space? Get in touch with our team to start your kitchen journey today.
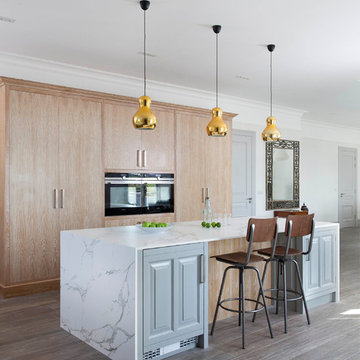
 Shalford Interiors
This bespoke handmade kitchen, designed for a beautiful classic style new build home has been handpainted in Farrow & Ball Pavilion Gray with Manor House Gray on the island and wall of tall cabinetry in limed oak. Work surfaces in 30mm Dekton Aurora bring additional drama to the space while the waterfall gables on the island add impact and a very luxurious finish.
Photography Infinity Media
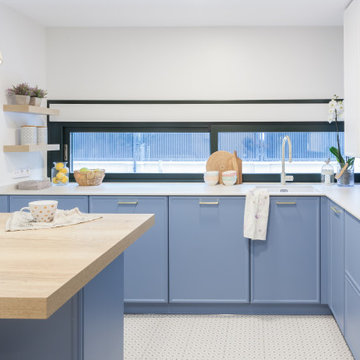
 Slow & Chic - Interiorismo
Reforma integral de cocina con muebles lacados en blanco y azul, y peninsula a medida
This is an example of a large contemporary l-shaped separate kitchen in Madrid with an undermount sink, raised-panel cabinets, white cabinets, quartz benchtops, white splashback, engineered quartz splashback, stainless steel appliances, ceramic floors, a peninsula, white floor and white benchtop.
This is an example of a large contemporary l-shaped separate kitchen in Madrid with an undermount sink, raised-panel cabinets, white cabinets, quartz benchtops, white splashback, engineered quartz splashback, stainless steel appliances, ceramic floors, a peninsula, white floor and white benchtop.
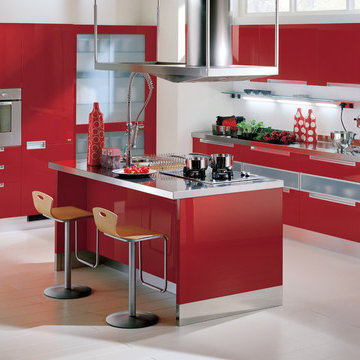
 User
UserCity
design by Vuesse
A modern kitchen: practical, functional and good to look at
The "Happening" line of kitchens is our response to the latest request for a kitchen that is both easy to work in and comfortable to live in: the area designated for food preparation has been concentrated in one central point, the storage areas and compartments have been efficiently arranged, the various work spaces easily double as living spaces – all of our solutions and designs focus on the expression of your personal attitude and social lifestyle.
The line includes five kitchen models having a similar layout design but with different carcase (Bellagio Cherry, White, Aluminum Grey, Antique Walnut, Oak Decapé): the numerous door and handle types and available colors combine to make 1131 different versions, allowing you to personally create a kitchen in the colors and styles you want.
We have called these kitchens "Life", "City", "Dream", "Home" and "Play".
- See more at: http://www.scavolini.us/Kitchens/City
 User
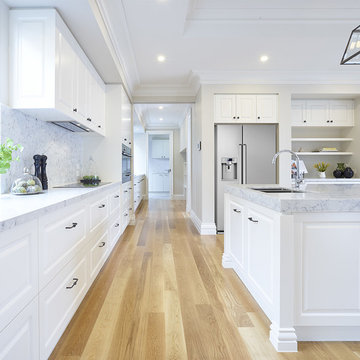
UserDesign ideas for a large traditional single-wall kitchen pantry in Melbourne with a double-bowl sink, quartz benchtops, white splashback, stone tile splashback, white appliances, light hardwood floors, with island and raised-panel cabinets.
 Brentwood Kitchens

A beautifully finished French Provincial Kitchen with attention to detail in every aspect.
Design ideas for a mediterranean u-shaped eat-in kitchen in Melbourne with an undermount sink, subway tile splashback, black appliances, raised-panel cabinets, beige cabinets, granite benchtops, white splashback, terra-cotta floors and a peninsula.
Design ideas for a mediterranean u-shaped eat-in kitchen in Melbourne with an undermount sink, subway tile splashback, black appliances, raised-panel cabinets, beige cabinets, granite benchtops, white splashback, terra-cotta floors and a peninsula.
 mara pardo estudio - reformas e interiorismo

Isla entre la cocina y el comedor con vitrina de Guadarte teñida en color negro. Lámpara Aim de Flos .
La encimera y laterales son de Dekton Aura y la barra de madera de roble con canto de arbol.
Los taburetes son el modelo TEA de Sancal
 Fotograf Christian Boo

Mid-sized scandinavian l-shaped eat-in kitchen in Stockholm with a drop-in sink, raised-panel cabinets, grey cabinets, solid surface benchtops, white splashback, subway tile splashback, light hardwood floors, no island, beige floor and white benchtop.
 Flair Cabinets
Design by Graham Ferry Flair Cabinets / photos Charlie Brown
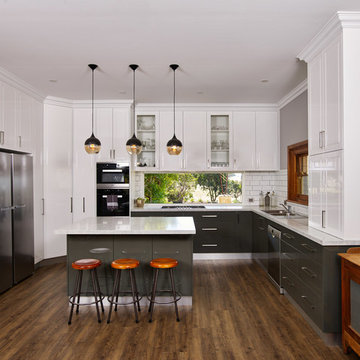
Photo of a large transitional u-shaped eat-in kitchen in Other with a drop-in sink, raised-panel cabinets, white cabinets, quartz benchtops, white splashback, subway tile splashback, with island, brown floor, white benchtop, stainless steel appliances and dark hardwood floors.
Photo of a large transitional u-shaped eat-in kitchen in Other with a drop-in sink, raised-panel cabinets, white cabinets, quartz benchtops, white splashback, subway tile splashback, with island, brown floor, white benchtop, stainless steel appliances and dark hardwood floors.
 User
UserElaine Campling
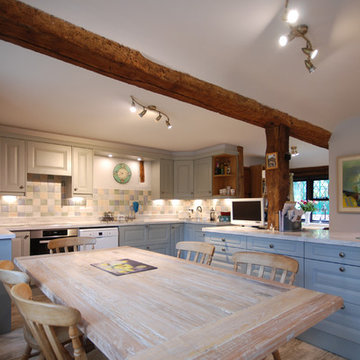
Design ideas for a large country u-shaped eat-in kitchen in Surrey with an undermount sink, raised-panel cabinets, blue cabinets, solid surface benchtops, white splashback, ceramic splashback, porcelain floors, with island, brown floor and white benchtop.
Design ideas for a large country u-shaped eat-in kitchen in Surrey with an undermount sink, raised-panel cabinets, blue cabinets, solid surface benchtops, white splashback, ceramic splashback, porcelain floors, with island, brown floor and white benchtop.
 My Mindful Home, Online Design and more
MarleneFao
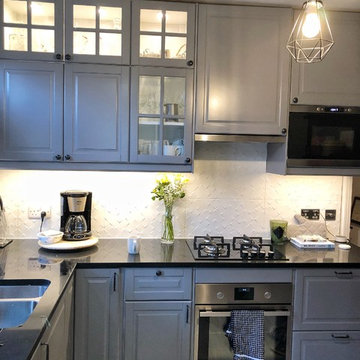
This is an example of a small traditional l-shaped separate kitchen in London with a double-bowl sink, raised-panel cabinets, grey cabinets, quartzite benchtops, white splashback, ceramic splashback, stainless steel appliances, a peninsula and white floor.
This is an example of a small traditional l-shaped separate kitchen in London with a double-bowl sink, raised-panel cabinets, grey cabinets, quartzite benchtops, white splashback, ceramic splashback, stainless steel appliances, a peninsula and white floor.
 Entrance Fastighetsmäkleri
Anders Bergstedt
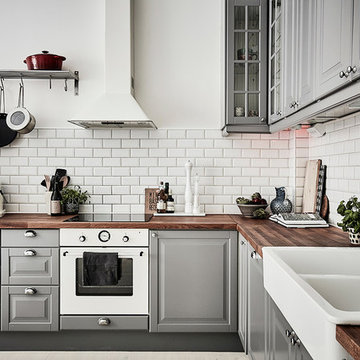
Mid-sized scandinavian l-shaped kitchen in Gothenburg with a farmhouse sink, raised-panel cabinets, grey cabinets, wood benchtops, white splashback, subway tile splashback, white appliances, no island and light hardwood floors.
Mid-sized scandinavian l-shaped kitchen in Gothenburg with a farmhouse sink, raised-panel cabinets, grey cabinets, wood benchtops, white splashback, subway tile splashback, white appliances, no island and light hardwood floors.
9