
Kitchen with Shaker Cabinets, Raised-panel Cabinets and White Splashback Design Ideas
Refine by:
Budget
Sort by:Popular Today
1 - 20 of 20,384 photos
Item 1 of 4
 BJF Joinery
Breaker Street Kitchen Project
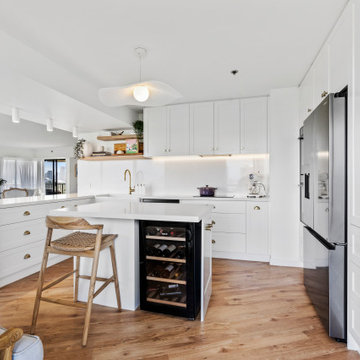
Coastal Apartment Renovation – Main Beach
Our clients engaged us to redesign their apartment kitchen to bring in more light, functionality, and a timeless coastal elegance. The brief was to create a refined space that felt calm and connected to the surrounding ocean views while enhancing everyday usability and storage.
Cabinetry
The cabinetry features a classic Shaker-style profile finished in 2pac satin white, delivering a clean and enduring aesthetic. To complement the bright palette, brushed brass hardware was selected for a subtle touch of sophistication. Open timber shelving in Polytec Boston Oak Woodmatt introduces warmth and texture, tying beautifully with the timber flooring and coastal-inspired décor. All cabinetry was custom-built to maximise every inch of available space, including full-height storage and a dedicated appliance nook.
Benchtops & Splashback
The benchtops are Caesarstone Aterra Blanca, chosen for their soft veining and high durability. The same material was extended up the wall as a full-height splashback, creating a seamless, luxurious finish that reflects natural light throughout the room. The large L-shaped breakfast bar provides generous preparation space and breakfast seating, enhancing the kitchen’s social and practical design.
Appliances & Fixtures
The layout was planned around a combination of integrated and freestanding appliances to suit the client’s cooking and entertaining style. Inclusions feature:
• Double wall ovens and induction cooktop
• French-door refrigerator
• Dishdrawer dishwasher
• Undermount butler’s sink with brushed brass mixer
• Built-in wine fridge and coffee station
Lighting & Styling
Under-cabinet LED lighting adds functional task illumination, while minimal white ceiling lights maintain a crisp, uncluttered look. The overall styling embraces soft coastal textures.
Design & Functionality
Every element of this kitchen was designed to feel spacious, light, and effortlessly functional. Clever storage solutions and well-proportioned benches ensure ease of use without compromising aesthetics. The result is a calm, coastal-inspired kitchen that seamlessly blends modern convenience with timeless style — perfect for apartment living and entertaining alike.
 APC Build
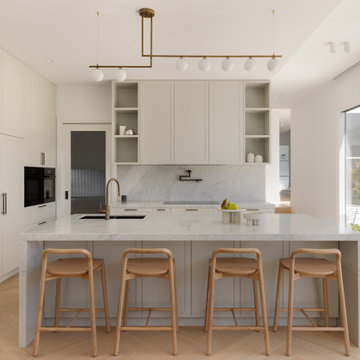
Inspiration for a contemporary l-shaped kitchen in Melbourne with an undermount sink, shaker cabinets, white cabinets, white splashback, stone slab splashback, black appliances, light hardwood floors, with island, beige floor and white benchtop.
 Porch Light Interiors
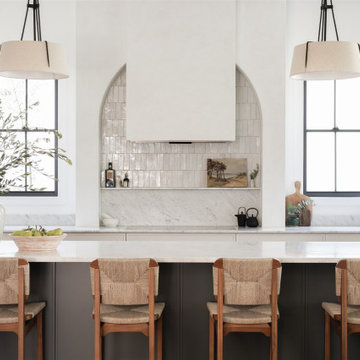
This is an example of a mediterranean galley kitchen in Brisbane with shaker cabinets, beige cabinets, white splashback, with island and white benchtop.
 Joyce Kitchens
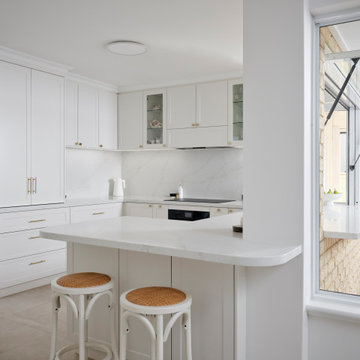
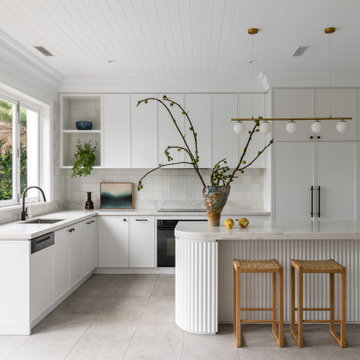
Step into timeless elegance with this light-filled kitchen design featuring crisp white shaker cabinets, brushed gold hardware, and subtle marble-look splashbacks. The open servery window connects seamlessly to the outdoor entertaining area, making it perfect for summer hosting. Rattan stools and soft neutral tones add a coastal charm, while sleek integrated appliances and minimalist lines keep things fresh and functional.
 Karanda Interiors
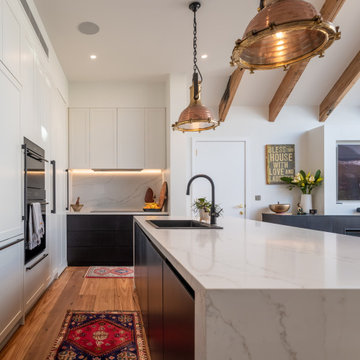
This is an example of a transitional l-shaped kitchen in Sydney with a drop-in sink, shaker cabinets, white cabinets, white splashback, stone slab splashback, stainless steel appliances, medium hardwood floors, with island, brown floor, white benchtop, exposed beam and vaulted.
 Danielle Victoria Design Studio P/L
This is an example of a large contemporary l-shaped kitchen in Sydney with an undermount sink, shaker cabinets, white cabinets, quartz benchtops, white splashback, black appliances, porcelain floors, with island, grey floor, grey benchtop and timber.

 Dan Kitchens Australia
This kitchen boasts a stunning combined butler's pantry and laundry area.
Design ideas for a large contemporary galley eat-in kitchen in Sydney with an undermount sink, shaker cabinets, green cabinets, marble benchtops, white splashback, marble splashback, stainless steel appliances, dark hardwood floors, with island, brown floor and white benchtop.
Design ideas for a large contemporary galley eat-in kitchen in Sydney with an undermount sink, shaker cabinets, green cabinets, marble benchtops, white splashback, marble splashback, stainless steel appliances, dark hardwood floors, with island, brown floor and white benchtop.
 Kitchen Craftsmen
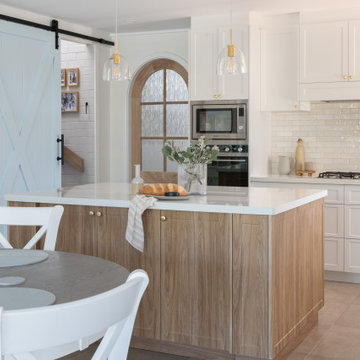
We can’t get enough of this recent custom kitchen renovation in Karrinyup. It captures everything we love about traditional Hamptons style kitchens, whilst cleverly incorporating elements of both coastal and modern farmhouse designs. The result is an effortlessly luxurious space that still manages to feel calm, cosy and inviting.
 Xanda Interior Design

Revamper was engaged to assist with the Interior Design of this beautiful Coastal Home with incredible views across Freshwater Beach.
Services Undertaken:
Space Planning
Kitchen Design
Living Room Design
Master Suite Design
Guest Suite Design
Kids Bedroom Design
Custom Storage Design Solutions
Bathroom Design
The brief from the client was that they wanted a luxurious contemporary/coastal inspired home with a consistent and cohesive theme running through each room. This property has all the luxury any family could wish for with a Home Cinema, Sauna, Gym and a self contained Guest Suite which includes its own fully equipped Kitchen.
Our client had impeccable taste, and with our joint collaboration we were able to deliver a truely remarkable family home.

 Nouvelle Kitchens & Bathrooms
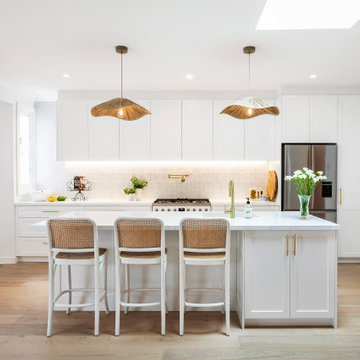
Inspiration for a transitional l-shaped eat-in kitchen in Sydney with an undermount sink, shaker cabinets, white cabinets, white splashback, subway tile splashback, black appliances, light hardwood floors, with island, beige floor and white benchtop.
 Northern Beaches Kitchens and Bathrooms
Photo of a mid-sized beach style galley open plan kitchen in Sydney with an undermount sink, shaker cabinets, white cabinets, recycled glass benchtops, white splashback, ceramic splashback, medium hardwood floors, with island and white benchtop.

 desculpto
This kitchen design effortlessly marries reimagined traditional elements with a touch of postmodern flair, crafting a truly one-of-a-kind and personalized space.
One cannot help but be drawn to the unique brushed brass rangehood, a true hero piece in this design. It not only adds a powerful stroke of creativity but also serves as a sturdy anchor, grounding the entire space with its commanding presence.

 Davonport Kitchen & Home
Mid-sized scandinavian l-shaped open plan kitchen in London with a drop-in sink, shaker cabinets, beige cabinets, marble benchtops, white splashback, marble splashback, stainless steel appliances, light hardwood floors, with island and white benchtop.

 Higham Furniture
The tall run of cabinets is a striking and functional feature in this kitchen. At each end, the two double-door cupboards are dedicated crockery cupboards with fluted glass doors that open to reveal beautifully crafted oak interiors with matching oak shelves, perfect for organizing and displaying tableware. The two central doors are cleverly designed as 'secret doors' that lead directly into the walk-in pantry, blending seamlessly with the surrounding cabinetry. Adding to the practicality and charm, a ladder rail runs across the cabinetry, allowing easy access to the top cupboards where the homeowners store less frequently used items like vases. The cabinetry is painted in Little Greene 'Three Farm Green' adorned by Armac Martin handles in burnished brass.

 Tom Howley
Step into a sanctuary that dissolves the boundaries between indoors and out. With its vaulted ceilings, panoramic windows and beautifully crafted Tom Howley kitchen, this breathtaking extension has unequivocally become the soul of this historic Perthshire home.
Clever storage solutions like the slim pantry and bi-fold drinks bar offer stylish storage and easy access to everyday items as well as your favourite beverages. The large kitchen island allows guests to relax and socialise while the host serves up delicious food. The vaulted ceiling provides a dramatic effect, while the large glass doors at either end of the space flood the room with natural light, making this kitchen the perfect place to relax at any time of day.
 Ridgeway Interiors
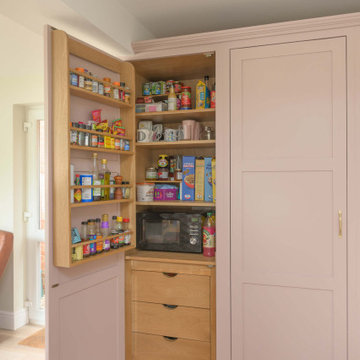
Located in Thame, this in-frame Shaker kitchen was completely reimagined to create a warmer, more functional space designed around everyday family living.
The cabinetry is finished in Magma Rose by Caparol Paints, bringing a gentle blush tone that feels elegant, warm and inviting. Clever storage solutions, including HÄCKER Concept130 concealed shelving, help maintain a clean and organised layout.
Worktops are in MWS Quartz Florence, chosen for their subtle detailing and durable finish.
Appliances are by Siemens and are seamlessly integrated throughout the kitchen to support the streamlined design. A BLANCO Subline 500-U sink in Tartufo Silgranit pairs with a Quooker Fusion Round tap in patinated brass, introducing warm metallic accents that complement the softer colour palette.
 Ray Munn Kitchens
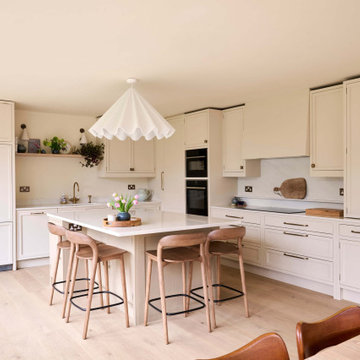
This elegant in-frame kitchen in London brings together classic craftsmanship and a soft, contemporary colour palette.
The cabinetry is from Curve-Craft, featuring classic in-frame detailing and craftsmanship, complemented by Hendel & Hendel handles for a refined finishing touch.
The island is finished in Paint & Paper Library’s Truffle, a soft neutral taupe that introduces gentle contrast while keeping the palette calm and understated. The surrounding cabinetry is painted in Farrow & Ball’s Joa’s White – a warm, soft neutral with subtle pink undertones.
Worktops are in Unistone Calacatta Vicente, featuring delicate marble-style veining that enhances the kitchen’s elegant character while providing a durable, practical surface.
NEFF appliances and a Caple wine cabinet are seamlessly integrated, maintaining the kitchen’s classic aesthetic. A Laura Getting kitchen tap adds a traditional focal point at the sink, while a Quooker tap hidden within the breakfast cabinet provides instant boiling water when needed.
The spacious central island is the heart of the kitchen, offering comfortable seating and additional preparation space.
Storage has been thoughtfully maximised throughout, including a hidden pantry that keeps everyday items organised while preserving the cabinetry's clean, classic look.
Whether planning a full renovation or refining an existing layout, our team specialises in designing kitchens that combine traditional craftsmanship with modern living. Contact us to begin your design journey.
 Bespoke Kitchen Boutique

In this custom-designed family bungalow, the kitchen was envisioned as the heart of the home — bold yet warm, streamlined yet full of life. The clients asked for the need for exceptional storage, a clutter-free environment, and spaces that seamlessly blend function with aesthetics.
To meet these goals, we designed a contemporary kitchen with clean architectural lines, natural textures, and intelligent spatial planning. Matte walnut cabinetry brings a deep, organic warmth to the space, while sleek quartz countertops and a dramatic stone upstand and tiled splashback adds striking contrast and visual impact. The colour palette balances earthy tones with crisp white and brass hardware, achieving a perfect equilibrium between boldness and comfort.
 My Bespoke Room
See more projects here: https://hubs.la/Q02ZJVQz0

We transformed this open-plan kitchen-diner into an industrial-inspired oasis by blending industrial and Scandinavian elements. The design features a rich, smoky green palette accented with brass and metallic details. A striking acoustic panelling feature wall adds texture, while herringbone flooring and stylish shaker-style cabinets pull the look together, making this kitchen a true visual standout.
 Lydia Allen Interiors
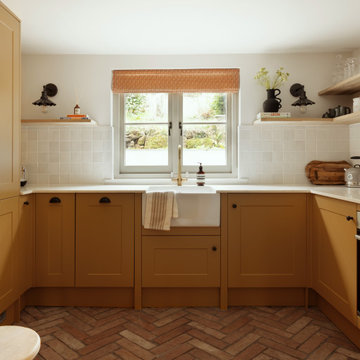
Design ideas for a small eclectic u-shaped eat-in kitchen in Cornwall with a farmhouse sink, shaker cabinets, yellow cabinets, quartzite benchtops, white splashback, ceramic splashback, stainless steel appliances, terra-cotta floors, no island, brown floor and white benchtop.
1