
L-shaped Kitchen with Stone Tile Splashback Design Ideas
Refine by:
Budget
Sort by:Popular Today
1 - 20 of 629 photos
Item 1 of 3

 Shere Kitchens
Designed with family in mind for kitchen extension. Custom made kitchen, handcrafted at our workshop in Guildford, Surrey. Every inch of storage was thought through. There are 24 drawers, a breakfast pantry and glazed drinks bar cabinet. The oak table was designed and stained to bring the whole scheme together with the vintage Barristers Bookcases, a much loved family heir loom.

 Sustainable Kitchens
Glazed oak cabinet with LED lights painted in Farrow & Ball Chappell Green maximise the space by making the most of the high ceilings. The unified colour also creates a more spacious feeling. Pine table with chapel chair hint at the origins of the house as an old chapel with the limestone flooring adding to the rustic feel.

 Tom Howley
This impeccable bespoke blue fitted kitchen design from our Hartford collection is inspired by original Shaker design. It’s both contemporary and cosy bringing together a host of practical features including clever storage solutions to create a family kitchen that’s perfect for everyday living and entertaining.

 Studio Céline Poulfort

Small l-shaped open plan kitchen in Paris with an undermount sink, flat-panel cabinets, light wood cabinets, solid surface benchtops, beige splashback, stone tile splashback, panelled appliances, medium hardwood floors, no island, brown floor and beige benchtop.
![Nuance[s]](https://st.hzcdn.com/fimgs/132327f60523f75c_0448-w32-h32-b0-p0--.jpg) Nuance[s]
Nuance[s]Une cuisine chaleureuse et lumineuse avec un îlot central servant d'espace repas et de rangement pour la vaisselle.
Petit carreaux de travertin vieilli en crédence.
Plan de travail en stratifié imitation vieux bois.
Hotte en bâti.
Crédits photo : Kina Photo
 Clara Lleal INTERIORISTA
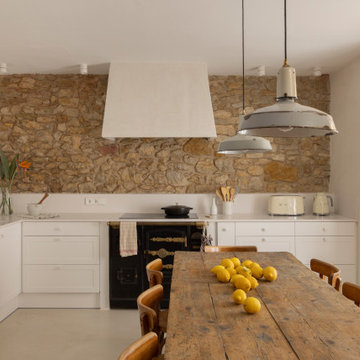
Design ideas for a mediterranean l-shaped eat-in kitchen in Barcelona with an undermount sink, shaker cabinets, white cabinets, brown splashback, stone tile splashback, black appliances, no island, grey floor and white benchtop.
 User
UserInterior Design: Kathy Kunz
Photography: Lina Grübler

Photo of a small modern l-shaped eat-in kitchen in Berlin with a drop-in sink, flat-panel cabinets, purple cabinets, solid surface benchtops, grey splashback, stone tile splashback, panelled appliances, medium hardwood floors, no island, brown floor and white benchtop.
Photo of a small modern l-shaped eat-in kitchen in Berlin with a drop-in sink, flat-panel cabinets, purple cabinets, solid surface benchtops, grey splashback, stone tile splashback, panelled appliances, medium hardwood floors, no island, brown floor and white benchtop.
 Kitchens U Build
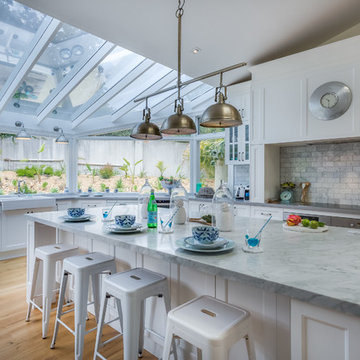
Design ideas for a large beach style l-shaped kitchen in Melbourne with a farmhouse sink, recessed-panel cabinets, white cabinets, marble benchtops, grey splashback, stone tile splashback, stainless steel appliances, light hardwood floors and with island.
 User
UserEB Interiors and CP Photography
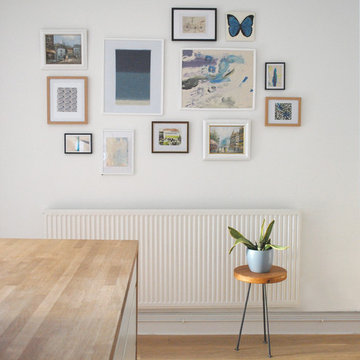
Photo of a large modern l-shaped eat-in kitchen in Wiltshire with a single-bowl sink, flat-panel cabinets, white cabinets, wood benchtops, grey splashback, stone tile splashback, stainless steel appliances, light hardwood floors and with island.
Photo of a large modern l-shaped eat-in kitchen in Wiltshire with a single-bowl sink, flat-panel cabinets, white cabinets, wood benchtops, grey splashback, stone tile splashback, stainless steel appliances, light hardwood floors and with island.
 Studio McQueen
We deleted an ugly existing corner brick pantry, to create a small and nimble walk-in style pantry. The other hard part to this renovation was retaining as many floor tiles as possible. Luckily the clients had stored away x11 floor tiles in the garage, so we were able to make the island foot print bigger and centralised. The floor tiles were able to be laid seemlessly.
 Damco Kitchens
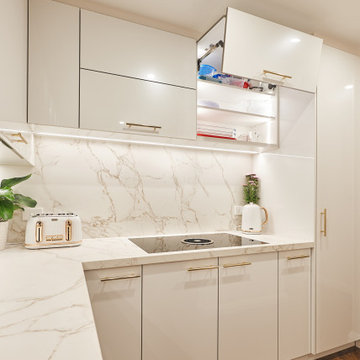
The colours in this kitchen and clever use of the stone as a feature on the splashback and the benchtop, give it the texture to break up the use of white. The addition of gold handles gives it another point of difference rather than using the more common stainless steel look.
 Brilliant Design Concepts

Enclosed a a collection of vintage storage, serving platters and delicate tea cups and saucers. Blum motion soft close drawers contain the perishables and a large integrated Fisher & Paykel fridge freezer drawer adapts to any occasion. the over bench shelves have concealed LED lighting to offset the pendant ambient lighting.
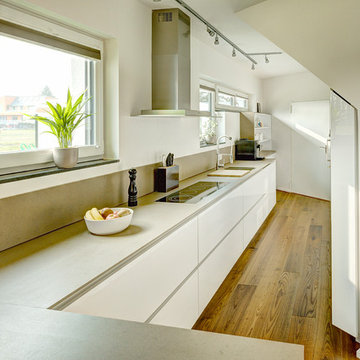
 ZABOROWSKI Werkstatt für kreative Küchen & Bäder
Photo of a mid-sized contemporary l-shaped separate kitchen in Cologne with flat-panel cabinets, white cabinets, grey splashback, stone tile splashback, medium hardwood floors and no island.

 Caroline Couzens Design Ltd
A gorgeous result! Dark, textured but not remotely gloomy!
Lots of interesting bespoke features in the this kitchen to create properly zoned, effective storage with a utility cupboard and a wonderful larder 30cm larder unit with glass fronted drawers. The work-surface and doors add textural detail and warmth.
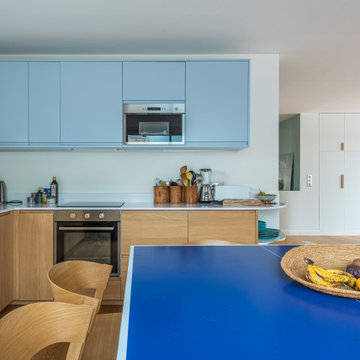
 ODILE FIORE RENOVATION
Design ideas for a large contemporary l-shaped open plan kitchen in Paris with an undermount sink, flat-panel cabinets, light wood cabinets, white splashback, stone tile splashback, panelled appliances, light hardwood floors, no island, brown floor and white benchtop.
 Studio McQueen
We deleted an ugly existing corner brick pantry, to create a small and nimble walk-in style pantry. The other hard part to this renovation was retaining as many floor tiles as possible. Luckily the clients had stored away x11 floor tiles in the garage, so we were able to make the island foot print bigger and centralised. The floor tiles were able to be laid seemlessly.
 Lang's Kitchen & Bath

At the center of this kitchen renovation is the corner cooktop with a diagonal hood, and the tumbled marble mosaic backsplash coordinates with the solarus countertop. The bi-level island includes a built-in double-single wall oven, and the lower island level seats three with ample space for food preparation and entertainment. The cooktop is set in a 3-drawer cabinet with the bottom two drawers large enough to hold pots and pans. The kitchen design is completed with a custom built dining table and craftsman glass door style.
 La Maison Raphaël
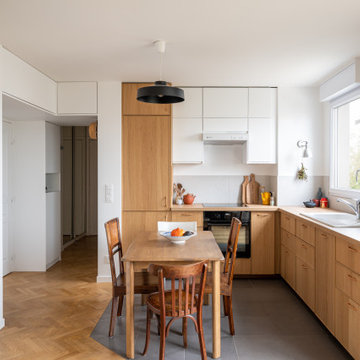
This is an example of a mid-sized contemporary l-shaped open plan kitchen in Paris with an undermount sink, light wood cabinets, wood benchtops, grey splashback and stone tile splashback.
 Tom Howley

This impeccable bespoke blue fitted kitchen design from our Hartford collection is inspired by original Shaker design. It’s both contemporary and cosy bringing together a host of practical features including clever storage solutions to create a family kitchen that’s perfect for everyday living and entertaining.
 User
UserEB Interiors and CP Photography
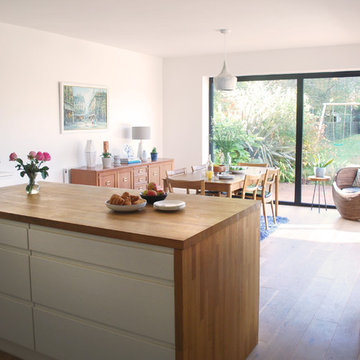
This is an example of a large modern l-shaped eat-in kitchen in Wiltshire with a single-bowl sink, flat-panel cabinets, white cabinets, wood benchtops, grey splashback, stone tile splashback, stainless steel appliances, light hardwood floors and with island.
This is an example of a large modern l-shaped eat-in kitchen in Wiltshire with a single-bowl sink, flat-panel cabinets, white cabinets, wood benchtops, grey splashback, stone tile splashback, stainless steel appliances, light hardwood floors and with island.
1