
Large Kitchen with Tile Benchtops Design Ideas
Refine by:
Budget
Sort by:Popular Today
1 - 20 of 632 photos
Item 1 of 3
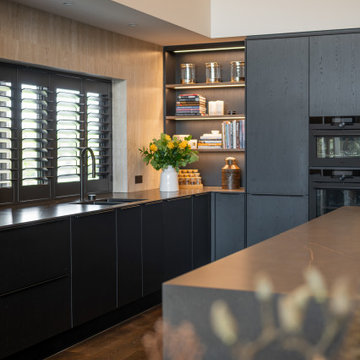
 Palazzo Kitchens Christchurch
This beautifully crafted Palazzo Kitchen is a perfect blend of sleek modern finishes and warm natural textures. From the expansive island to the seamless cabinetry and soft ambient lighting, every detail is designed for effortless living and timeless style.
? Palazzo's textured Nero Oak cabinetry
? X-Tone's stunning Calatorao Porcelain
? Architectural lighting
? Premium appliance integration
Proudly designed and supplied by Palazzo Kitchens Christchurch for our lovely repeat clients, we are so proud of our designer Sarah for another stunning end result.
Check out the photos for the matching laundry, bathrooms, dressing, wardrobes and bookcases.
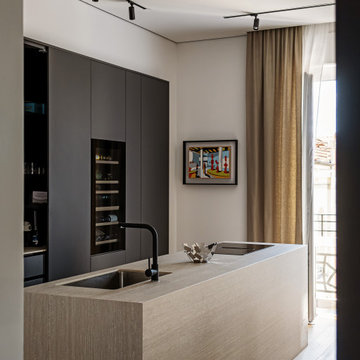
 kkarchitecture
Photo of a large contemporary galley open plan kitchen in Turin with an undermount sink, beaded inset cabinets, grey cabinets, tile benchtops, black appliances, light hardwood floors, with island, beige benchtop and recessed.

 Western Cabinets
Joel Barbitta D-Max Photography
Photo of a large scandinavian single-wall open plan kitchen in Perth with flat-panel cabinets, white cabinets, mirror splashback, black appliances, light hardwood floors, with island, a double-bowl sink, tile benchtops, metallic splashback, brown floor and white benchtop.
Photo of a large scandinavian single-wall open plan kitchen in Perth with flat-panel cabinets, white cabinets, mirror splashback, black appliances, light hardwood floors, with island, a double-bowl sink, tile benchtops, metallic splashback, brown floor and white benchtop.

 ArtHouse Creative Interiors
Photo of a large contemporary l-shaped open plan kitchen in Cheshire with flat-panel cabinets, grey cabinets, tile benchtops, with island, white benchtop, an undermount sink, multi-coloured splashback, marble splashback, stainless steel appliances, light hardwood floors and beige floor.
 Desearq Studio
Photo credit: arch. Francesca venini

Inspiration for a large modern l-shaped separate kitchen in Other with a drop-in sink, flat-panel cabinets, white cabinets, tile benchtops, grey splashback, porcelain splashback, stainless steel appliances, ceramic floors, no island, brown floor and grey benchtop.
Inspiration for a large modern l-shaped separate kitchen in Other with a drop-in sink, flat-panel cabinets, white cabinets, tile benchtops, grey splashback, porcelain splashback, stainless steel appliances, ceramic floors, no island, brown floor and grey benchtop.
 Studio MAC
Open Space cucina e living: luce e fluidità
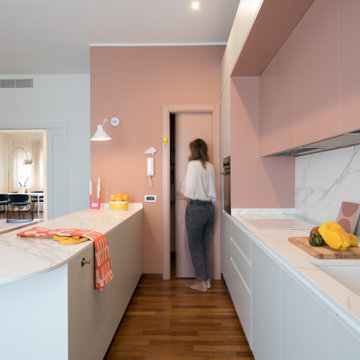
Superato il cubo dell’ingresso, l’open space del living accoglie con un senso di continuità e leggerezza. Bianco e tonalità naturali dominano, con il calore del parquet a bilanciare la palette chiara. Il divano dalle linee morbide diventa il fulcro della convivialità, mentre le sospensioni sopra il tavolo da pranzo aggiungono un tocco scultoreo, leggero e decorativo.
La luce naturale attraversa lo spazio, amplificando la percezione di profondità e rafforzando il legame con l’esterno. L’armadiatura su misura accompagna il percorso visivo e funzionale, creando un filo conduttore tra ingresso, zona living e cucina.
La cucina è il cuore della casa: un ambiente progettato su misura, in cui i volumi si fondono con l’architettura e le superfici continue amplificano la percezione dello spazio. L’isola centrale diventa il punto di incontro, di lavoro e di condivisione, mentre le funzioni più operative sono sapientemente nascoste.
La dispensa integrata e invisibile è uno dei dettagli che raccontano il progetto: uno spazio altamente funzionale che scompare alla vista, per preservare l’ordine e la purezza formale dell’ambiente.
 micro interior design
Photo of a large scandinavian galley separate kitchen in Other with an undermount sink, flat-panel cabinets, beige cabinets, tile benchtops, white splashback, porcelain splashback, stainless steel appliances, dark hardwood floors, a peninsula, brown floor and white benchtop.
 Scavolini

Design ideas for a large shabby-chic style single-wall open plan kitchen in Other with a single-bowl sink, recessed-panel cabinets, white cabinets, tile benchtops and no island.

 studio hansen
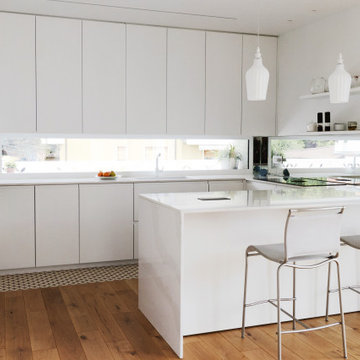
Im zentralen Raum teilen sich Küche, Essplatz und Sofaecke die Fläche. Die Küche wurde auf Maß vom Schreiner gefertigt. In der Zeile an der Wand sind – neben viel Stauraum – auch Backofen, Dampfgarer, Kühlschrank und Spülmaschine untergebracht. Die Spüle aus Edelstahl ist unter der Arbeitsplatte aus Feinsteinzeug eingebaut, die Abtropffläche wurde leicht vertieft und mit Gefälle ausgeführt. Die Rückwand wurde mit einem mattierten, rückseitig weiß lackierten Floatglas verkleidet. Hinter den Klappen über der Arbeitsfläche ist das täglich benutzte Geschirr jederzeit griffbereit. Eine eingelassene LED-Leiste an der Unterseite des Schranks beleuchtet die Arbeitsfläche gleichmäßig, ohne zu blenden. Als einziges Element in der Zeile ist der Schrank in Eiche ausgeführt. Damit wird er zum Blickpunkt, die umgebenden weißen Fronten treten in den Hintergrund.
Der große Küchenblock in Eiche ist der Mittelpunkt und zugleich die Abtrennung zum Essplatz. Hier kann problemlos auch mit mehreren Personen gleichzeitig gekocht werden. Das Kochfeld ist flächenbündig in die Platte eingebaut und hat einen integrierten Muldenlüfter. Seitlich steht die Arbeitsplatte über und bildet mit zwei Hockern einen kleinen Sitzplatz. Zur Küche hin bieten Schubladen viel Platz für Kochgeschirr und -besteck. In den Fächern in Richtung Essplatz sind Geschirr und Gläser untergebracht. Aus praktischen Erwägungen sind die Schränke der häufig genutzten Fächer in der Küche mit Griffen versehen. Grifflos sind nur die Schränke ganz oben und die Fächer im Küchenblock in Richtung Essplatz.
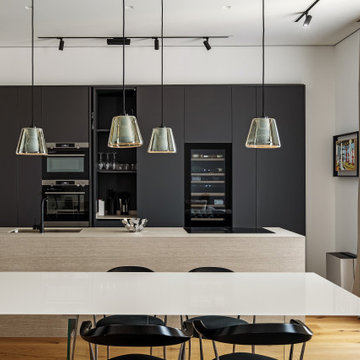 kkarchitecture
Design ideas for a large contemporary galley open plan kitchen in Turin with an undermount sink, beaded inset cabinets, grey cabinets, tile benchtops, black appliances, light hardwood floors, with island, beige benchtop and recessed.
 Western Cabinets
Joel Barbitta D-Max Photography
This is an example of a large modern single-wall open plan kitchen in Perth with a double-bowl sink, flat-panel cabinets, white cabinets, tile benchtops, metallic splashback, mirror splashback, black appliances, light hardwood floors, with island, brown floor and white benchtop.
This is an example of a large modern single-wall open plan kitchen in Perth with a double-bowl sink, flat-panel cabinets, white cabinets, tile benchtops, metallic splashback, mirror splashback, black appliances, light hardwood floors, with island, brown floor and white benchtop.

 The Renovation Broker
Inspiration for a large transitional l-shaped open plan kitchen in Sydney with shaker cabinets, black cabinets, tile benchtops, multi-coloured splashback, ceramic splashback, medium hardwood floors, with island, brown floor, a single-bowl sink, black appliances and white benchtop.
 Desearq Studio
Photo credit: arch. Francesca venini

This is an example of a large modern l-shaped separate kitchen in Other with a drop-in sink, flat-panel cabinets, white cabinets, tile benchtops, grey splashback, porcelain splashback, stainless steel appliances, ceramic floors, no island, brown floor and grey benchtop.
This is an example of a large modern l-shaped separate kitchen in Other with a drop-in sink, flat-panel cabinets, white cabinets, tile benchtops, grey splashback, porcelain splashback, stainless steel appliances, ceramic floors, no island, brown floor and grey benchtop.
 SG2 architects + interiors
Photo: SG2 design

Inspiration for a large contemporary l-shaped open plan kitchen in Melbourne with an undermount sink, beaded inset cabinets, white cabinets, tile benchtops, white splashback, ceramic splashback, stainless steel appliances, light hardwood floors, with island, beige floor and multi-coloured benchtop.
Inspiration for a large contemporary l-shaped open plan kitchen in Melbourne with an undermount sink, beaded inset cabinets, white cabinets, tile benchtops, white splashback, ceramic splashback, stainless steel appliances, light hardwood floors, with island, beige floor and multi-coloured benchtop.
 Alessandra Cipriani Architects
Cucina - Piano Primo - Post Opera

This is an example of a large country galley eat-in kitchen in Florence with a farmhouse sink, beaded inset cabinets, distressed cabinets, tile benchtops, stainless steel appliances, brick floors, with island, orange floor, orange benchtop and exposed beam.
This is an example of a large country galley eat-in kitchen in Florence with a farmhouse sink, beaded inset cabinets, distressed cabinets, tile benchtops, stainless steel appliances, brick floors, with island, orange floor, orange benchtop and exposed beam.
 Cristina Cusani
Cristina Cusani © Houzz 2018

Design ideas for a large eclectic single-wall eat-in kitchen in Other with a double-bowl sink, open cabinets, dark wood cabinets, tile benchtops, multi-coloured splashback, ceramic splashback, white appliances, ceramic floors, no island, blue floor and white benchtop.
Design ideas for a large eclectic single-wall eat-in kitchen in Other with a double-bowl sink, open cabinets, dark wood cabinets, tile benchtops, multi-coloured splashback, ceramic splashback, white appliances, ceramic floors, no island, blue floor and white benchtop.
 Florim Ceramiche S.p.A.

Cucina total-look effetto cemento, con gres porcellanato in grandi formati ( https://www.florim.com/en/large-format-tile/ ) utilizzato a: pavimento, rivestimento ante, top cucina isola, paraschizzi.
Concrete look kitchen, designed with large porcelain slabs for the following applications: doors, countertop, floor, wall and backsplash.

Large mediterranean l-shaped eat-in kitchen in Catania-Palermo with a single-bowl sink, raised-panel cabinets, medium wood cabinets, tile benchtops, white splashback, mosaic tile splashback, black appliances, painted wood floors and white floor.
 Easy Relooking

cucina a L
This is an example of a large contemporary l-shaped separate kitchen in Other with tile benchtops, dark hardwood floors and no island.
This is an example of a large contemporary l-shaped separate kitchen in Other with tile benchtops, dark hardwood floors and no island.
 C+C Cucuzza Cavallaro Architetti
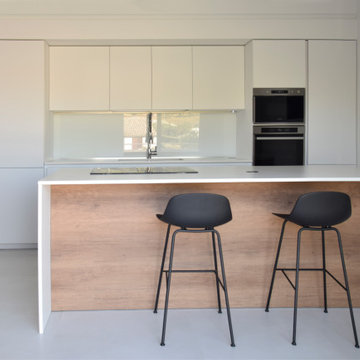
Design ideas for a large contemporary galley open plan kitchen in Catania-Palermo with an undermount sink, flat-panel cabinets, white cabinets, tile benchtops, white splashback, glass sheet splashback, black appliances, porcelain floors, with island, white floor and white benchtop.
1