
Living Room Design Photos with a Ribbon Fireplace and Coffered
Refine by:
Budget
Sort by:Popular Today
1 - 20 of 53 photos
Item 1 of 3
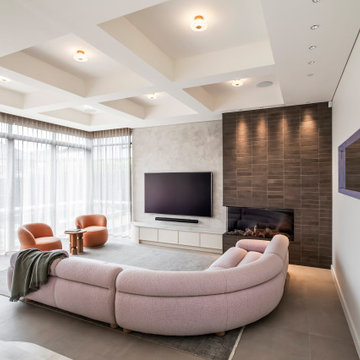
 Helen Baumann Design
Photo of a contemporary open concept living room in Sydney with white walls, a ribbon fireplace, a tile fireplace surround, a wall-mounted tv, grey floor and coffered.

 Sube Interiorismo
Reforma integral Sube Interiorismo www.subeinteriorismo.com
Biderbost Photo
This is an example of a large transitional open concept living room in Bilbao with a library, grey walls, laminate floors, a ribbon fireplace, a wood fireplace surround, a built-in media wall, beige floor, coffered and wallpaper.
This is an example of a large transitional open concept living room in Bilbao with a library, grey walls, laminate floors, a ribbon fireplace, a wood fireplace surround, a built-in media wall, beige floor, coffered and wallpaper.

 Studio Archer Limited
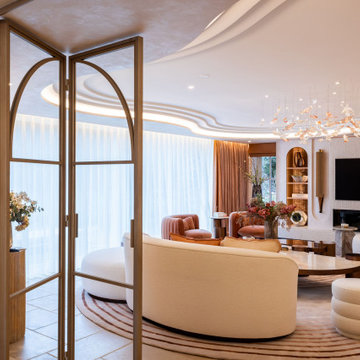
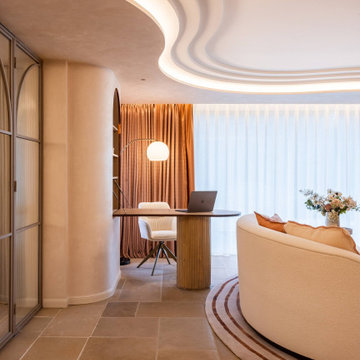
Given the scale and unique shape of the space, several key pieces were custom-designed and manufactured. The coffee table, created from scratch in collaboration with a trusted Portuguese manufacturer, consists of three fluid-form tables in bronze finish—two with bronze mirror tops and one with a pre-selected pink and white marble top. All tables feature hammered bronze edging, perfectly positioned in the centre of the large curved sofa, with custom lighting suspended above.
Another bespoke element is the rug, also produced in Portugal. Its design was tailored to the room’s unusual shape, incorporating the coral-pink tones of the space and echoing the ceiling’s unique stepped detail. This thoughtful, fully custom approach ensures each piece complements the architecture while enhancing the room’s overall cohesion and elegance.
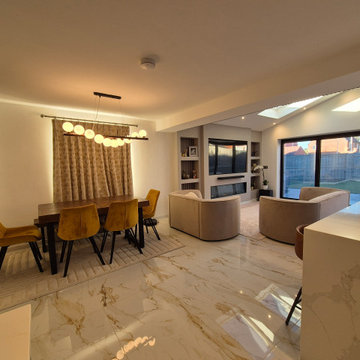
 Paragon Architecture
Full Width Single Storey Extension with Open plan Kitchen, Dining and Living Area
Mid-sized contemporary open concept living room in West Midlands with white walls, ceramic floors, a ribbon fireplace, a plaster fireplace surround, a built-in media wall, multi-coloured floor and coffered.
Mid-sized contemporary open concept living room in West Midlands with white walls, ceramic floors, a ribbon fireplace, a plaster fireplace surround, a built-in media wall, multi-coloured floor and coffered.


 A Living Concept Ltd
This living room features a stunning, thoughtfully designed feature wall that serves as a captivating focal point. The wall, with its sleek, minimalist design, boasts a custom-built niche, perfectly positioned to display an array of art and carefully curated objects. Whether it's a striking sculpture, a statement vase, or a piece of contemporary art, the niche provides a dedicated space to showcase personal treasures, creating a visual masterpiece that draws the eye. Soft, adjustable lighting highlights these objects, casting subtle shadows and enhancing their beauty.
Beneath the niche, a modern gas fireplace adds both warmth and elegance to the room. The fireplace is integrated into the wall, offering a clean, streamlined look that complements the room's contemporary design.
 Kidd Interiors
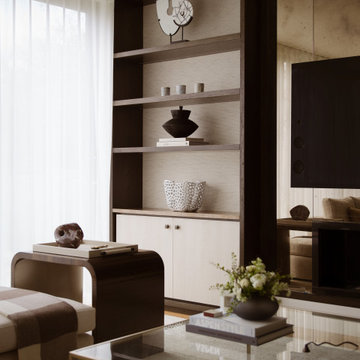
A tired two bedroom apartment built in the 1990 was brought to life by completely renovating to a luxury and aesthetically pleasing residential apartment for this professional client. Understanding the clients brief, designing and building, creative mood boards and ambience lighting and aesthetics. Kidd Interiors designed a new bespoke media wall unit, supplying fireplace, furniture, flooring, lighting. working with my trades of painting, plastering, carpentry, kitchen install, plumbing, tiling and electrics. Bespoke headboards made to measure. See Trustpilot reviews under kiddinteriors.co.uk for recommendations.
 Amalia Boier Studio
Farrow & Ball Wall colours
Silk wallpaper
bespoke wallcovering
bespoke joinery
bespoke furniture
custom furniture
made to order rug
timber flooring
wooden floors
sheer curtains
voile curtains
tv media unit
mirrored wall
wallpaper wall
 eKōD sign

Percorso luminoso e decorativo in legno e stripLed
This is an example of a large modern living room in Rome with porcelain floors, a ribbon fireplace, a metal fireplace surround, a wall-mounted tv, beige floor, coffered and decorative wall panelling.
This is an example of a large modern living room in Rome with porcelain floors, a ribbon fireplace, a metal fireplace surround, a wall-mounted tv, beige floor, coffered and decorative wall panelling.
 Design by UBER

Natural light from the entrance now floods this informal media area created by opening up the walls to glass crittall glass divides.
Design ideas for a mid-sized arts and crafts enclosed living room in Manchester with grey walls, medium hardwood floors, a ribbon fireplace, a built-in media wall, beige floor, coffered and wallpaper.
Design ideas for a mid-sized arts and crafts enclosed living room in Manchester with grey walls, medium hardwood floors, a ribbon fireplace, a built-in media wall, beige floor, coffered and wallpaper.
 Studio Hallett Ike

A palette of raw yet warm materials- brick, concrete, limewash paint and oak joinery- bring the internal aesthetics of this project together to create a refined yet comfortable dwelling. Coffered detailing within the skylights introduces creative natural light whilst maintaining privacy, and varying floor levels introduce hierarchy and architectural interest across the property.
 Wyer + Craw

Traditional open concept living room in Brisbane with a stone fireplace surround, a wall-mounted tv, coffered, white walls, medium hardwood floors, a ribbon fireplace and brown floor.
 Legend Fires
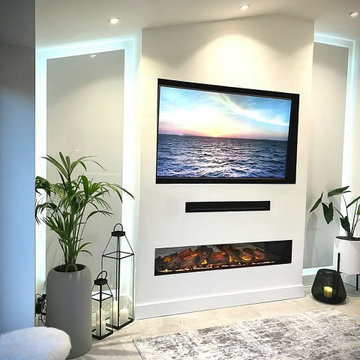
We were very fortunate to collaborate with Janice who runs the Instagram account @ourhomeonthefold. Janice was on the look out for a new media wall fire and we provided our NERO 1500 1.5m wide electric fire with our REAL log fuel bed. Her husband got to work and but their own customer media wall to suit their space.
 Victoria Jerram Limited

Inspiration for a large contemporary open concept living room in London with a ribbon fireplace, a plaster fireplace surround, beige floor and coffered.
 nead architecture + design

Design ideas for a mid-sized contemporary open concept living room in Other with a ribbon fireplace, multi-coloured walls, painted wood floors, a brick fireplace surround, black floor, coffered and brick walls.
 Studio Archer Limited
Originally, this room was an oversized, dark dining space, completely closed off from the kitchen. Working closely with the clients, we reimagined it as a versatile function space, suitable for family gatherings and events.
To open up the layout, we demolished the wall separating the kitchen and the new function area, installing custom bi-fold glass doors to maintain flexibility. Existing doors to the garden room were enhanced with a bespoke panel system for a seamless, cohesive look.
We also reconfigured the windows, removing the old frames and the central dividing wall, replacing them with full-width glazing that frames a beautiful side garden view and floods the space with natural light. The result is a bright, welcoming room that balances functionality with modern design.
 Diane Berry Kitchens
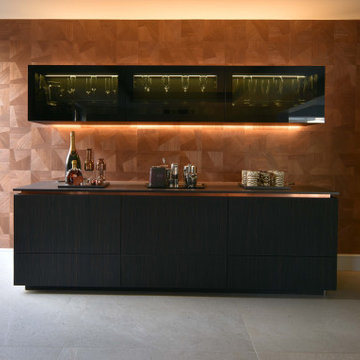
Luxury lounge with furniture form Harrods and a bar and drinks area designed and installed by Diane Berry Kitchens is gorgeous
This is an example of a large contemporary living room in Manchester with a ribbon fireplace, a stone fireplace surround, a built-in media wall, grey floor, coffered and wallpaper.
This is an example of a large contemporary living room in Manchester with a ribbon fireplace, a stone fireplace surround, a built-in media wall, grey floor, coffered and wallpaper.
 Studio Hallett Ike
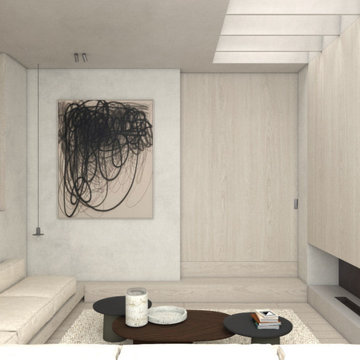
A palette of raw yet warm materials- brick, concrete, limewash paint and oak joinery- bring the internal aesthetics of this project together to create a refined yet comfortable dwelling. Coffered detailing within the skylights introduces creative natural light whilst maintaining privacy, and varying floor levels introduce hierarchy and architectural interest across the property.
 Amalia Boier Studio
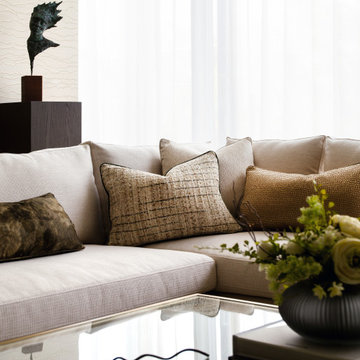
Farrow & Ball Wall colours
Silk wallpaper
bespoke wallcovering
bespoke joinery
bespoke furniture
custom furniture
made to order rug
timber flooring
wooden floors
sheer curtains
voile curtains
tv media unit
mirrored wall
wallpaper wall
 POSITIV'AGENCEMENT

Photo of a mid-sized modern enclosed living room in Other with a library, white walls, ceramic floors, a ribbon fireplace, a wood fireplace surround, no tv, grey floor and coffered.
 Studio Archer Limited
One of the standout features of this space is the fully bespoke ceiling design. The client’s main priority was integrated ceiling lighting, but the original ceiling height was a standard 2.4 m, which posed a challenge.
To achieve the desired effect, we carefully lowered the perimeter and introduced a unique stepped detail. The coffered ceiling follows the shape of the room with elegant curves, creating a non-standard, fluid form. Despite the lowered edges, the design enhances the sense of height and adds a striking architectural focal point, combining drama with functionality.
1