
Living Room Design Photos with a Ribbon Fireplace, a Wood Stove and Coffered
Refine by:
Budget
Sort by:Popular Today
1 - 20 of 159 photos
Item 1 of 4
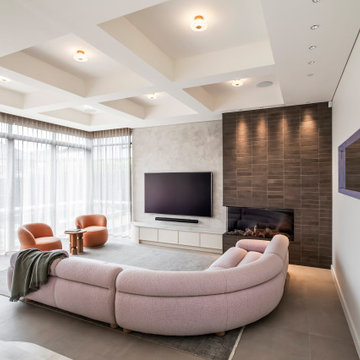
 Helen Baumann Design
Photo of a contemporary open concept living room in Sydney with white walls, a ribbon fireplace, a tile fireplace surround, a wall-mounted tv, grey floor and coffered.

 Sube Interiorismo
Reforma integral Sube Interiorismo www.subeinteriorismo.com
Biderbost Photo
This is an example of a large transitional open concept living room in Bilbao with a library, grey walls, laminate floors, a ribbon fireplace, a wood fireplace surround, a built-in media wall, beige floor, coffered and wallpaper.
This is an example of a large transitional open concept living room in Bilbao with a library, grey walls, laminate floors, a ribbon fireplace, a wood fireplace surround, a built-in media wall, beige floor, coffered and wallpaper.
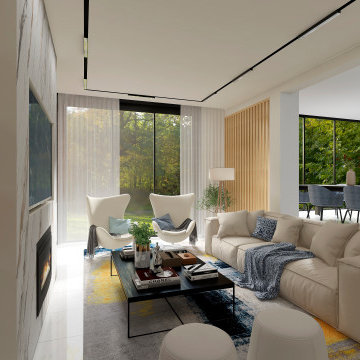
 Luis Sanandres Interiorismo
Inspiration for a large contemporary open concept living room in Other with a library, multi-coloured walls, porcelain floors, a wood stove, a metal fireplace surround, a wall-mounted tv, white floor, coffered and panelled walls.
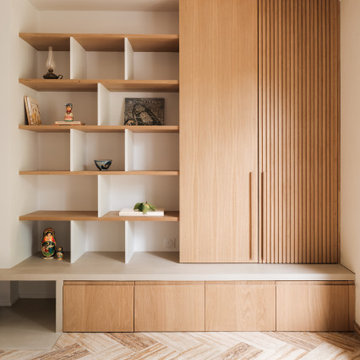
 Barbara Saurty Architecture
Rénovation partielle d'un salon et création d'une bibliothèque
La cheminée est pensée comme le foyer, le point central d'un aménagement qui répond aux besoins de rangements du client.
Le socle en béton ciré crée le lien entre l'ancien et notre écriture plus contemporaine.
Le chêne naturel vient dialoguer avec le langage plus classique du reste de la maison.

 Studio Archer Limited
Given the scale and unique shape of the space, several key pieces were custom-designed and manufactured. The coffee table, created from scratch in collaboration with a trusted Portuguese manufacturer, consists of three fluid-form tables in bronze finish—two with bronze mirror tops and one with a pre-selected pink and white marble top. All tables feature hammered bronze edging, perfectly positioned in the centre of the large curved sofa, with custom lighting suspended above.
Another bespoke element is the rug, also produced in Portugal. Its design was tailored to the room’s unusual shape, incorporating the coral-pink tones of the space and echoing the ceiling’s unique stepped detail. This thoughtful, fully custom approach ensures each piece complements the architecture while enhancing the room’s overall cohesion and elegance.

 DHV Architects
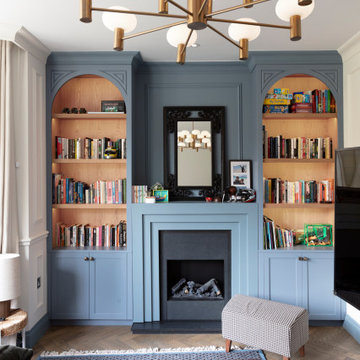
This Edwardian house in Redland has been refurbished from top to bottom. The 1970s decor has been replaced with a contemporary and slightly eclectic design concept. The front living room had to be completely rebuilt as the existing layout included a garage. Wall panelling has been added to the walls and the walls have been painted in Farrow and Ball Studio Green to create a timeless yes mysterious atmosphere. The false ceiling has been removed to reveal the original ceiling pattern which has been painted with gold paint. All sash windows have been replaced with timber double glazed sash windows.
An in built media wall complements the wall panelling.
 Paragon Architecture
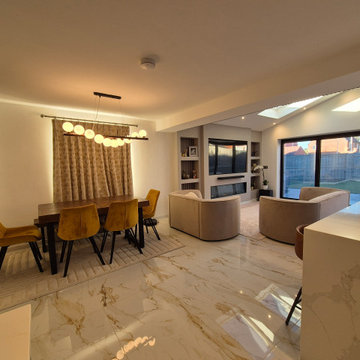
Full Width Single Storey Extension with Open plan Kitchen, Dining and Living Area
Mid-sized contemporary open concept living room in West Midlands with white walls, ceramic floors, a ribbon fireplace, a plaster fireplace surround, a built-in media wall, multi-coloured floor and coffered.
Mid-sized contemporary open concept living room in West Midlands with white walls, ceramic floors, a ribbon fireplace, a plaster fireplace surround, a built-in media wall, multi-coloured floor and coffered.
 Newhey interiors
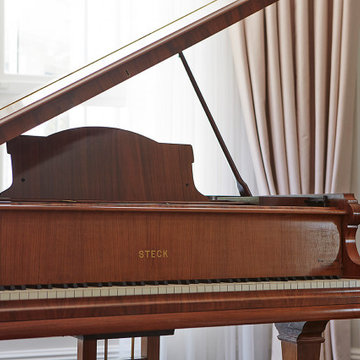
This expansive drawing room exudes elegance and grandeur, featuring a dark wood engineered floor that adds warmth and sophistication. The space is anchored by bespoke sofas, a grand fireplace, and a piano, making it perfect for both entertaining and relaxation. Large bay windows allow natural light to flood the room, complemented by soft pastel curtains that create a serene, inviting atmosphere. Great for entertaining, this luxurious living room combines classic design with modern comfort, showcasing timeless refinement and serving as the perfect center piece for any home. Hosting feature designer lighting,
 Black and Milk | Interior Design | London

See https://blackandmilk.co.uk/interior-design-portfolio/ for more details.

 A Living Concept Ltd

This living room features a stunning, thoughtfully designed feature wall that serves as a captivating focal point. The wall, with its sleek, minimalist design, boasts a custom-built niche, perfectly positioned to display an array of art and carefully curated objects. Whether it's a striking sculpture, a statement vase, or a piece of contemporary art, the niche provides a dedicated space to showcase personal treasures, creating a visual masterpiece that draws the eye. Soft, adjustable lighting highlights these objects, casting subtle shadows and enhancing their beauty.
Beneath the niche, a modern gas fireplace adds both warmth and elegance to the room. The fireplace is integrated into the wall, offering a clean, streamlined look that complements the room's contemporary design.
 Kidd Interiors
A tired two bedroom apartment built in the 1990 was brought to life by completely renovating to a luxury and aesthetically pleasing residential apartment for this professional client. Understanding the clients brief, designing and building, creative mood boards and ambience lighting and aesthetics. Kidd Interiors designed a new bespoke media wall unit, supplying fireplace, furniture, flooring, lighting. working with my trades of painting, plastering, carpentry, kitchen install, plumbing, tiling and electrics. Bespoke headboards made to measure. See Trustpilot reviews under kiddinteriors.co.uk for recommendations.
 Oliver Talbot
Where bay windows frame emerald canopies, fireplaces cradle stories, and art whispers from every wall. Timeless soul, modern grace.
Inspiration for a mid-sized transitional formal enclosed living room in London with beige walls, light hardwood floors, a wood stove, a wood fireplace surround, a concealed tv, brown floor, coffered and panelled walls.
Inspiration for a mid-sized transitional formal enclosed living room in London with beige walls, light hardwood floors, a wood stove, a wood fireplace surround, a concealed tv, brown floor, coffered and panelled walls.

 VORBILD Architecture
This spacious, light-filled family room blends comfort and function with subtle classical touches. A warm palette of soft beige and stone tones creates a calm backdrop for everyday life, while carefully chosen furniture and details add depth and familiarity.
The room is cleverly zoned into dining and living areas: on one side, a generous solid oak dining table with benches offers plenty of space for shared meals and gatherings. On the other, a pair of soft cream sofas and a wood-burning stove set into a simple brick-lined fireplace create a cosy, lived-in corner anchored by a neutral rug.
The light sage green walls provide gentle contrast to the crisp white cornicing and deep skirting boards, bringing a traditional architectural frame to a modern family lifestyle. Wall-mounted picture lights highlight framed prints, while a circular mirror above the fireplace offers visual symmetry and bounce.
Large-format stone-effect floor tiles add a tactile, timeless quality underfoot, while the black-framed door to the left connects the interior seamlessly to the garden beyond, bringing in both light and greenery.
 Alpha 1 Builders

Loving the pops of colour with the sofa and throw in this lounge room. It is calm and crisp yet warm and that fire makes you anticipate winters here. The wide timber flooring is original and lovingly restored. The sash windows frame the room to add to it's pretty as a picture aesthetic. Gorgeous.
 Amalia Boier Studio
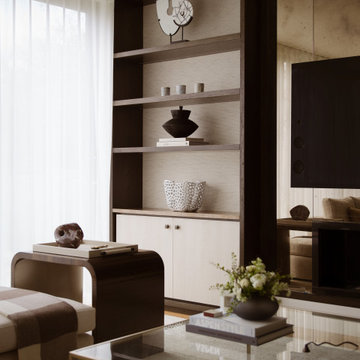
Farrow & Ball Wall colours
Silk wallpaper
bespoke wallcovering
bespoke joinery
bespoke furniture
custom furniture
made to order rug
timber flooring
wooden floors
sheer curtains
voile curtains
tv media unit
mirrored wall
wallpaper wall
 Procoelum Ltd.
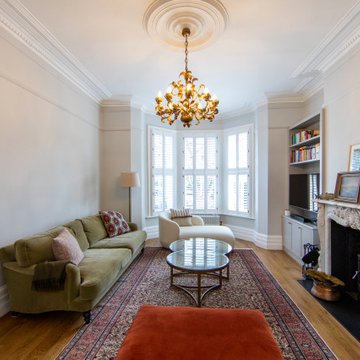
Inspiration for a large mediterranean living room in Other with grey walls, light hardwood floors, a wood stove, a stone fireplace surround and coffered.
 A Living Concept Ltd
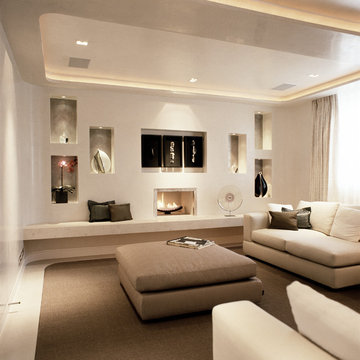
This living room features a stunning, thoughtfully designed feature wall that serves as a captivating focal point. The wall, with its sleek, minimalist design, boasts a custom-built niche, perfectly positioned to display an array of art and carefully curated objects. Whether it's a striking sculpture, a statement vase, or a piece of contemporary art, the niche provides a dedicated space to showcase personal treasures, creating a visual masterpiece that draws the eye. Soft, adjustable lighting highlights these objects, casting subtle shadows and enhancing their beauty.
Beneath the niche, a modern gas fireplace adds both warmth and elegance to the room. The fireplace is integrated into the wall, offering a clean, streamlined look that complements the room's contemporary design.
 eKōD sign

Percorso luminoso e decorativo in legno e stripLed
This is an example of a large modern living room in Rome with porcelain floors, a ribbon fireplace, a metal fireplace surround, a wall-mounted tv, beige floor, coffered and decorative wall panelling.
This is an example of a large modern living room in Rome with porcelain floors, a ribbon fireplace, a metal fireplace surround, a wall-mounted tv, beige floor, coffered and decorative wall panelling.
 JLV Design Ltd

Inspiration for a mid-sized contemporary formal open concept living room in London with white walls, dark hardwood floors, a stone fireplace surround, a corner tv, brown floor, coffered and a wood stove.
 French Best Home

Décoration et aménagement salon d'une maison neuve. Mélange de style contemporain et ethnique. Couleur tendance noire, vert avec du bois.
Design ideas for a mid-sized contemporary open concept living room in Paris with green walls, ceramic floors, a wood stove, a wall-mounted tv, grey floor and coffered.
Design ideas for a mid-sized contemporary open concept living room in Paris with green walls, ceramic floors, a wood stove, a wall-mounted tv, grey floor and coffered.
1