
Modern Straight Staircase Design Ideas
Refine by:
Budget
Sort by:Popular Today
1 - 20 of 1,527 photos
Item 1 of 3
 Thomas Alexander


Our bespoke staircase was designed meticulously with the joiner and steelwork fabricator. The wrapping Beech Treads and risers and expressed with a shadow gap above the simple plaster finish.
The steel balustrade continues to the first floor and is under constant tension from the steel yachting wire.
Darry Snow Photography
 User
UserHallway
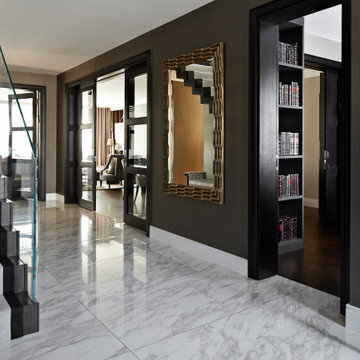
This is an example of a large modern carpeted straight staircase in London with carpet risers and glass railing.
This is an example of a large modern carpeted straight staircase in London with carpet risers and glass railing.
 Jea Staircases

Modern Cantilevered stairs with hardwood treads, glass risers, freestanding glass balustrade finished with a stainless steel handrail
This is an example of a mid-sized modern wood straight staircase in Dublin with glass risers.
This is an example of a mid-sized modern wood straight staircase in Dublin with glass risers.

 Bermüller+Niemeyer Architekturwerkstatt
Treppe
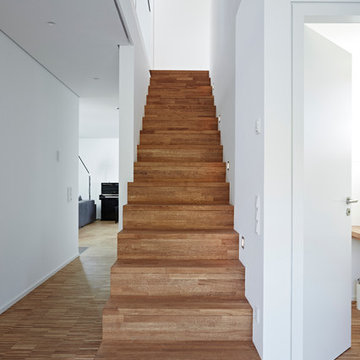

This is an example of a small modern wood straight staircase in Nuremberg with wood risers.
This is an example of a small modern wood straight staircase in Nuremberg with wood risers.
 Kutschker Leischner Architekten GmbH
Foto: Hans Kreye, Starnberg

Mid-sized modern wood straight staircase in Munich with open risers.
Mid-sized modern wood straight staircase in Munich with open risers.
 bauwerk bauunternehmung gmbh
Stephan Baumann, bild raum

Photo of a mid-sized modern concrete straight staircase in Other with concrete risers.
Photo of a mid-sized modern concrete straight staircase in Other with concrete risers.
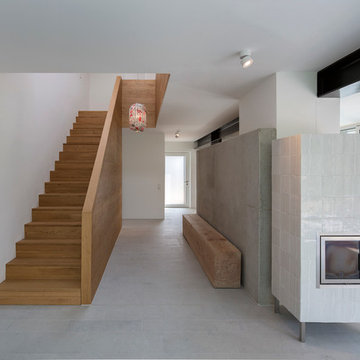
 Fabi Architekten BDA part gmbb
Gestalterisch sollte es ein Einfaches, vom Innen - und Außenausdruck her, ein warmes und robustes Gebäude mit Wohlfühlatmosphäre und großzügiger Raumwirkung sein.
Es wurden "Raum- Einbauten" in das Erdgeschoss frei eingestellt , welche nicht raumhoch ausgebildet sind, um die Großzügigkeit des Erdgeschosses zu erhalten und um reizvolle Zonierungen und Blickbezüge im Innenraum zu erhalten. Diese unterscheiden sich in der Textur und in Materialität. Ein Holzwürfel wird zu Küche, Speise und Garderobe, eine Stahlbetonklammer nimmt ein bestehendes Küchenmöbel und einen Holzofen auf.
Zusammen mit dem Küchenblock "schwimmen" diese Einbauten auf einem durchgehenden, grauen Natursteinboden und binden diese harmonisch und optisch zusammen.
Zusammengefasst ein ökonomisches Raumkonzept mit großzügiger und ausgefallener Raumwirkung.
Das zweigeschossige Einfamilienhaus mit Flachdach ist eine klassische innerstädtische Nachverdichtung. Die beengte Grundstückssituation, der Geländeverlauf mit dem ansteigenden Hang auf der Westseite, die starke Einsichtnahme durch eine Geschosswohnbebauung im Süden, die dicht befahrene Straße im Osten und das knappe Budget waren große Herausforderungen des Entwurfs.
Im Erdgeschoss liegen die Küche mit Ess- und Wohnbereich, sowie einige Nebenräume und der Eingangsbereich. Im Obergeschoss sind die Individualräume mit zwei Badezimmern untergebracht.
Fotos: Herbert Stolz
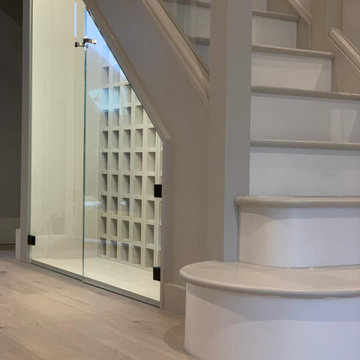
 Abbott-Wade Staircases
Discover this elegant staircase installation in Market Harborough: expertly finished in a sophisticated palette of tones, featuring a clean glass balustrade and bespoke under‑stair wine storage. The dual‑tone design adds depth and visual interest, while the 10 mm toughened glass brings a contemporary, airy feel. Below the stairs, a built‑in wine rack creates both style and function - perfectly blending form and utility.
Crafted using precision CNC technology and traditional joinery, the staircase was expertly finished in‑house at furniture‑grade standards. The seamless combination of quality materials and clever design transforms the hallway into a modern, welcoming focal point.
Ideal for homes seeking sophistication, this staircase renovation showcases how thoughtful design can elevate everyday spaces. It balances aesthetic appeal with usability, making a bold yet timeless statement.
Call 01744 634442 or visit www.abbottwade.co.uk to arrange a free, no obligation Nationwide design consultation.
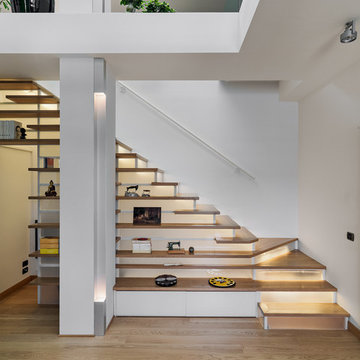
 adriano pecchio photographer
Fotografia di © Adriano Pecchio progetto arch. Vincenzo Ferrara
This is an example of a mid-sized modern wood straight staircase in Milan.
This is an example of a mid-sized modern wood straight staircase in Milan.



 tessellate architecture and design
Custom designed and built cedar entry door with brass details. Entry foyer and stair constructed from polished concrete, sandstone and oak.
By tessellate a+d
Sharrin Rees Photography

 Demardi.
A beautiful staircase now graces the entry of this home with an oversized window allowing for plenty of natural light to stream in whilst also providing a stunning view of the green leafy surrounds. The stone-clad wall is a showstopper upon entry and complements the location of this home.
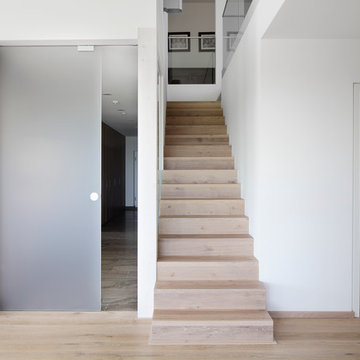 User
UserHier die schnörkellose Holztreppe, die elegant und klassisch wirkt.
This is an example of a mid-sized modern wood straight staircase in Other with wood risers.
This is an example of a mid-sized modern wood straight staircase in Other with wood risers.

 be_planen Architektur GmbH
Inspiration for a mid-sized modern wood straight staircase in Munich with wood risers.
 GMF Costruzioni Generali srl
Mid-sized modern tile straight staircase in Other with tile risers and mixed railing.

 Kitchen Architecture Ltd
Kitchen Architecture - bulthaup b3 furniture in high gloss white acrylic and random walnut with a 10 mm stainless steel work surface.
Winner: RIBA Manser Medal, Britain Best New Home
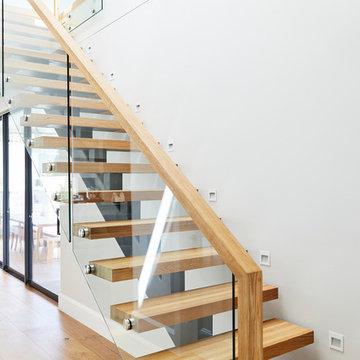
 S&A Stairs
Peter Tarasiuk
Inspiration for a mid-sized modern wood straight staircase in Melbourne with open risers and wood railing.
Inspiration for a mid-sized modern wood straight staircase in Melbourne with open risers and wood railing.

1