
Open Plan Kitchen with Engineered Quartz Splashback Design Ideas
Refine by:
Budget
Sort by:Popular Today
141 - 160 of 4,721 photos
Item 1 of 3
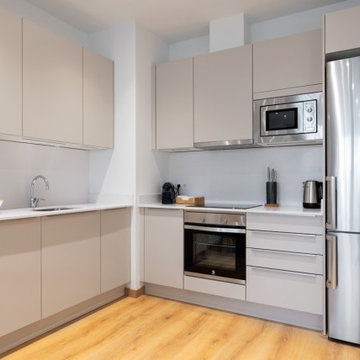
 ShBarcelona
Photo of a mid-sized modern l-shaped open plan kitchen in Barcelona with a single-bowl sink, flat-panel cabinets, beige cabinets, quartz benchtops, white splashback, engineered quartz splashback, stainless steel appliances, medium hardwood floors, no island and white benchtop.
 Handmade Kitchen Co
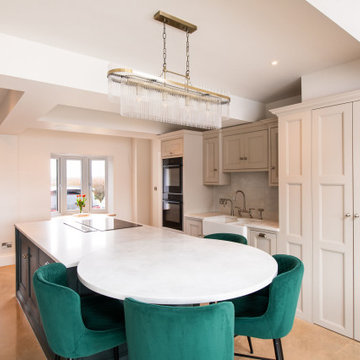
Set within the beautiful scenery of Much Hadham, this project came to us through a family friend and formed part of an exciting building works transformation. Surrounded by idyllic rolling landscapes and the character of this charming Hertfordshire village, the brief was to create a kitchen that felt entirely bespoke to both the home and its setting.
Our Classic In-Frame Shaker, featuring a square double-step bead, takes centre stage, layered with handcrafted detailing and a perfectly balanced palette of greens and soft neutrals inspired by the countryside.
The layout has been carefully designed to work seamlessly within the newly reconfigured space, ensuring the kitchen feels open, fresh and completely at ease.
From bespoke pantry cabinetry to thoughtful storage solutions and innovative features, every detail has been considered so that everything truly has its place.
We reimagined the layout to make the most of the generous space. By introducing a central island, the kitchen has been completely transformed, creating a natural hub for cooking, gathering, and everyday family life. Hand-painted in a contrasting tone, the island becomes the focal point of the room, allowing the main cabinetry to frame it beautifully on either side.
The island incorporates a circular pedestal breakfast bar table alongside beautifully integrated serving trays and practical chopping boards. These bespoke touches make everyday tasks effortless while encouraging relaxed moments around the island, whether for morning coffee, casual dining or preparing meals together.
This truly bespoke kitchen works beautifully in this renovated home because it allows the design to respond directly to the architecture and lifestyle of the people living there. From the carefully harmonised cupboards and tailored pantry storage to the precise alignment of panels, cornices and frames, the cabinetry has been designed to feel balanced and purposeful throughout the space.
It has instantly become an integral part of the home’s character, combining traditional joinery, our craftsmanship and modern living to create a space that feels both enduring and personal.
Our Classic In-Frame Shaker with the square double-step bead was chosen as the perfect foundation for the design, allowing our client to place their own refined interpretation on the iconic Shaker style. While Shaker kitchens are celebrated for their timeless simplicity, the addition of the double-step bead introduces a subtle layer of detail that elevates the cabinetry with quiet sophistication. This approach keeps the clean proportions and enduring character of the Shaker aesthetic while adding a more tailored, decorative edge, creating a classic and personal space.
Along the working side of the island, a recessed plinth provides a practical stance for cooking and preparation, and the rest of the cabinetry is finished with skirting-style plinths, echoing the feel of fitted furniture and adding a more traditional touch to the home.
Inside the cabinetry, the craftsmanship continues with solid oak dovetail drawers and an oak veneer interior, ensuring the same level of quality is present behind the doors as well as on display. All hinges are soft-close, making the kitchen feel smooth and refined in everyday use. Each cabinet door and drawer is finished with Hendel & Hendel Hampton handles in dull nickel. We used a thoughtful mix of knobs and cup handles in varying sizes for visual interest.
The colour palette plays a key role in defining the atmosphere of the kitchen. Two carefully selected shades bring the desired depth and balance needed for the space:
Little Greene Rolling Fog – hand-painted onto the main cabinetry, softening the room with its beautifully warm neutral tone.
F&B Studio Green – hand-painted on the island, bringing a deep, rich tone that introduces contrast and anchors the design within the open space.
Together, these colours create a harmonious palette that’s both calm and characterful, allowing the darker island to stand proudly as the focal point while the lighter cabinetry keeps the overall space feeling bright and welcoming.
Form and function come together tastefully at the sink area, where a delicate yet highly practical workspace has been carefully integrated within the cabinetry. Designed with symmetry on either side, the layout creates a sense of balance and calm, allowing the sink area to sit comfortably within the wider kitchen design.
At its centre, the Abode Provincial large double bowl ceramic sink provides a generous space for everyday use. This is paired with an Abode Oxbury bridge mixer tap in brushed nickel and the Abode Fenton handspray, combining traditional character with modern practicality. Alongside this, the addition of the Quooker Pro3 Classic Nordic stainless steel tap introduces instant boiling water at the touch of a button.
This well-equipped area is filled with elements to ensure a working space for preparation, cleaning and everyday family life.
The appliances are carefully integrated throughout the layout to support a smooth and efficient workflow. Two NEFF Slide & Hide pyrolytic multifunction single ovens are arranged vertically within the cabinetry at eye-level, creating a practical cooking zone that is both accessible and neatly framed within the design. Opposite the NEFF Flex Induction hob paired with a downdraft extractor, proudly sits on the island, allowing cooking to take place at the centre of the room.
This simple arrangement encourages interaction and keeps the space open while preparing meals.
Completing the appliance layout, the fridge-freezer is seamlessly built into the surrounding cabinetry, accompanied by full-height pull-out larder systems that provide generous, organised storage.
This whole kitchen is filled with eye-catching details. A wide range of bespoke storage solutions has been integrated throughout, including spice racks, cutlery trays, utensil trays, oak serving trays and chopping boards.
The worktops are finished in Heartley Grey quartz in a 30mm thickness, continuing as a splashback behind the sink. It also forms the circular top of the pedestal breakfast table that joins seamlessly to the island.
Lighting plays an important role in elevating the design, with LED lighting integrated beneath the wall cupboards and inside the breakfast pantry, adding warmth and making everyday tasks easier. On the island, an S-Box pop-up socket has been conveniently installed, providing a practical spot for device charging and powering small appliances such as a smoothie maker.
The pantries themselves have been carefully tailored to suit the client’s lifestyle. From a fully organised breakfast pantry to dedicated storage for an air fryer and even a beer machine that slides out on its own shelf.
Completing the kitchen is one of our favourite features: a secret door leading to the utility room. Cleverly combined within the run of the cabinet, the door blends seamlessly into the design so it reads as part of the furniture rather than a separate entrance.
This kitchen perfectly reflects the beauty of truly bespoke design. Every detail has been designed to suit how our clients live with their young family. The result is an effortless space, where craftsmanship, practicality and personal style work in harmony. It is a kitchen designed not only to look beautiful, but to be enjoyed every day as the heart of the home.
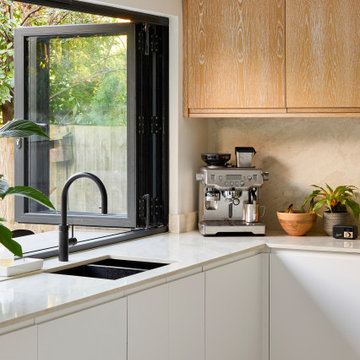
 Cherry Architects Limited

By opening up the existing ground floor, the kitchen becomes the heart of the home, anchored by a curved island with slatted timber detailing. It’s a space for cooking, gathering and conversation.
An understated wall of vertical timber slats conceals ample storage and utility spaces, keeping the home clutter-free. Every detail ensures practicality while maintaining a calm and organized aesthetic.
 VORBILD Architecture
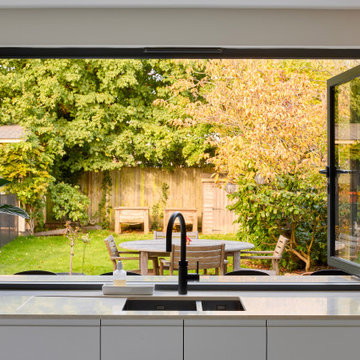
A modern U-shaped kitchen featuring handleless white cabinets with integrated natural wood detailing at the edges. The quartz countertops provide a durable and clean surface, while the backsplash seamlessly matches the countertop material. Large windows flood the space with natural light, enhancing its bright and airy atmosphere. The tiled floor in a subtle grey diamond pattern adds visual interest without overwhelming the minimalist design.

 Rocio Navarro Arquitectura
Reforma integral de vivienda. Se abre la cocina al salón. Cocina con muebles blancos sin tirador, y encimera blanco zeus de silestone. Electrodomésticos integrables y libre instalación. Suelo de tarima de quick step, impressive aqua+ de color roble.
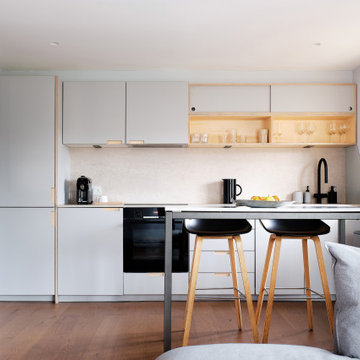
 ABHR_A | alex bilton helen reid architects
Design ideas for a mid-sized contemporary single-wall open plan kitchen in London with a drop-in sink, flat-panel cabinets, grey cabinets, quartzite benchtops, grey splashback, engineered quartz splashback, black appliances, medium hardwood floors, with island, brown floor and grey benchtop.
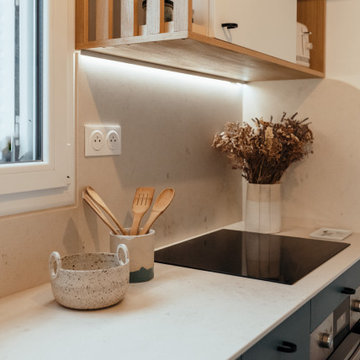
 CP Design Interieur
Dans cet appartement, l’objectif était de transformer une cuisine fermée et peu fonctionnelle en un espace lumineux et chaleureux, ouvert sur la pièce de vie.
Le projet s’appuie sur une palette douce associant façades d'un bleu- vert apaisant, le bois naturel et sol graphique pour apporter caractère et rythme à l’espace.
Les niches en chêne viennent structurer la composition et créer des espaces d’exposition pour les objets du quotidien.
Une cuisine pensée comme un véritable lieu de vie, à la fois fonctionnel et convivial.
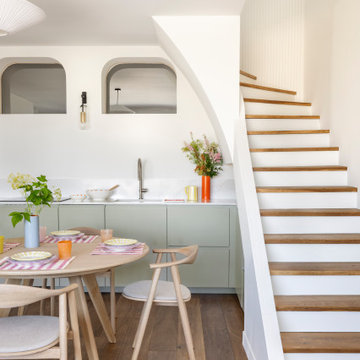
 POËSIS STUDIO
Cuisine ouverte, lumineuse et fonctionnelle, pensée comme une pièce à vivre à part entière.
Les façades Bocklip couleur Seed apportent une douceur végétale à l’ensemble, rehaussée par un plan de travail en quartz Eternal Calacatta Gold réalisé sur mesure.
La cuisine a été déplacée dans le séjour pour créer une deuxième chambre, et s’ouvre désormais pleinement sur l’espace de vie et sur la vue. En suspension, la Brera signée The Socialite Family ponctue l’espace avec élégance.
 Dylan Barber Building Design

Design ideas for a large beach style galley open plan kitchen in Geelong with an undermount sink, flat-panel cabinets, white cabinets, quartz benchtops, white splashback, engineered quartz splashback, light hardwood floors, with island, brown floor and white benchtop.
 BD Building Design

This is an example of a large beach style galley open plan kitchen in Melbourne with an undermount sink, shaker cabinets, white cabinets, quartz benchtops, white splashback, engineered quartz splashback, stainless steel appliances, light hardwood floors, with island, beige floor, white benchtop and recessed.
 GPA Arquitectura
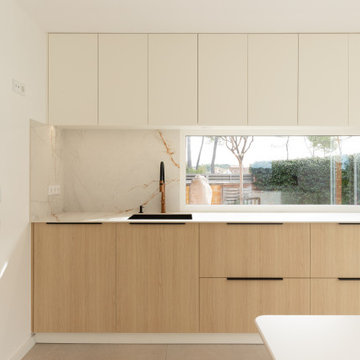
Inspiration for a large scandinavian single-wall open plan kitchen in Barcelona with an undermount sink, flat-panel cabinets, light wood cabinets, quartz benchtops, engineered quartz splashback, black appliances, porcelain floors, no island, beige floor, white benchtop and wallpaper.
 Creative Wood Kitchens
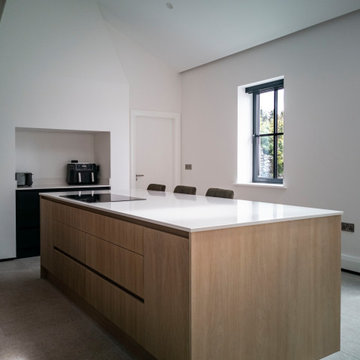
This project was conceived to embody the spirit of the Irish hearth — a place where family, warmth, and hospitality naturally converge.
The kitchen’s two-tone palette pairs deep coal black with characterful oak, its cabinetry crafted with a mix of handled, integrated rail, and push-open doors. Crisp white quartz forms both the worktops and upstand, grounding the design within the wider room. Subtle LED lighting casts a gentle, golden glow, evoking the soft glow of a welcoming fire.
From left to right, the back wall houses the kitchen’ ergonomically integrated fridge/freezer, two eye-level Neff Slide&Hide ovens, pullout bins, double sink, undercounter dishwasher, with wall units storing glassware above and fi-fold doors keep countertop appliances hidden beyond. The island is fitted with a Neff hob, casual seating for three, and several rows of extra-deep drawers for keeping crockery and cookware close to the cooking.
While traditional kitchens often rely on ornate detail to create comfort through convention and connotation, this design achieves the same while maintaining a clean, geometrically pleasing aesthetic. A chimney breast gently veils countertop appliances in shadow, keeping them accessible yet discreet. Parallel lines and edges round into a bevel, organic grain shows through both varnish and paint, and cool polished stone all invite and reward touch.
In essence, through a careful balance of visual cleanliness and cosy materiality, this kitchen works efficiently, looks luxurious, and feels as if coming home to an already lit fire.
 Cherry Architects Limited
By opening up the existing ground floor, the kitchen becomes the heart of the home, anchored by a curved island with slatted timber detailing. It’s a space for cooking, gathering and conversation.
An understated wall of vertical timber slats conceals ample storage and utility spaces, keeping the home clutter-free. Every detail ensures practicality while maintaining a calm and organized aesthetic.
 Studio Fabbri

Clean, minimal and contemporary deep blue kitchen with marble worktop and splashback
Inspiration for a large contemporary l-shaped open plan kitchen in London with an undermount sink, flat-panel cabinets, blue cabinets, quartzite benchtops, white splashback, engineered quartz splashback, black appliances, medium hardwood floors, with island and white benchtop.
Inspiration for a large contemporary l-shaped open plan kitchen in London with an undermount sink, flat-panel cabinets, blue cabinets, quartzite benchtops, white splashback, engineered quartz splashback, black appliances, medium hardwood floors, with island and white benchtop.
 Collaroy Kitchen Centre

This renovation included kitchen, laundry, powder room, with extensive building work.
Inspiration for an expansive transitional l-shaped open plan kitchen in Sydney with a double-bowl sink, shaker cabinets, blue cabinets, quartz benchtops, white splashback, engineered quartz splashback, black appliances, laminate floors, with island, brown floor and white benchtop.
Inspiration for an expansive transitional l-shaped open plan kitchen in Sydney with a double-bowl sink, shaker cabinets, blue cabinets, quartz benchtops, white splashback, engineered quartz splashback, black appliances, laminate floors, with island, brown floor and white benchtop.
 Tom Howley

Tall shaker cabinets house a range of intelligent storage solutions in this classic kitchen. A slim pantry sits next to a double Fisher & Paykel fridge/ freezer, providing space for essential ingredients. The clients chose to incorporate deep drawers, door racks and shelving at varying heights to house family treats and kitchen essentials. We also love the contrast of the warm oak against our timeless Tansy paint colour, adding a wonderful sense of homeliness and warmth.
 Braeside Building & Joinery
Kitchen with views to the Sydney Opera House

Inspiration for a mid-sized contemporary u-shaped open plan kitchen in Sydney with an undermount sink, flat-panel cabinets, limestone benchtops, white splashback, engineered quartz splashback, black appliances, ceramic floors, white floor, recessed, white cabinets, a peninsula and white benchtop.
Inspiration for a mid-sized contemporary u-shaped open plan kitchen in Sydney with an undermount sink, flat-panel cabinets, limestone benchtops, white splashback, engineered quartz splashback, black appliances, ceramic floors, white floor, recessed, white cabinets, a peninsula and white benchtop.
 INTO interior design

Large contemporary galley open plan kitchen in London with an integrated sink, flat-panel cabinets, green cabinets, quartzite benchtops, white splashback, engineered quartz splashback, black appliances, ceramic floors, with island, beige floor and white benchtop.
 ESTUDI A L'ÀTIC. Benvinguts al Slow Design!

Reubicamos la cocina en el espacio principal del piso, abriéndola a la zona de salón comedor.
Aprovechamos su bonita altura para ganar mucho almacenaje superior y enmarcar el conjunto.
La cocina es fabricada a KM0. Apostamos por un mostrador porcelánico compuesto de 50% del material reciclado y 100% reciclable al final de su uso. Libre de tóxicos y creado con el mínimo espesor para reducir el impacto material y económico.
Los electrodomésticos son de máxima eficiencia energética y están integrados en el interior del mobiliario para minimizar el impacto visual en la sala.
 Anne Chemineau - Decor Interieur
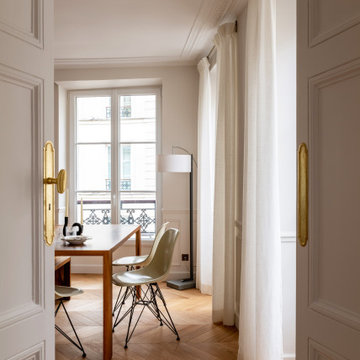
Rénovation complète d'un appartement haussmannien parisien de 110m2. Des lignes design et un camaïeu de blancs subtils associés au noyer rythment les espaces.
8