
Open Plan Kitchen with Engineered Quartz Splashback Design Ideas
Refine by:
Budget
Sort by:Popular Today
161 - 180 of 4,721 photos
Item 1 of 3
 Kuche & Bagno Kitchens - Bathrooms - Interiors
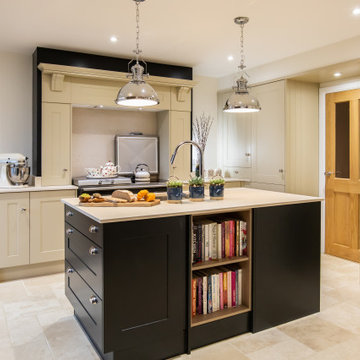
Traditional shaker kitchen showcasing an Everhot oven
Inspiration for a mid-sized country open plan kitchen in West Midlands with a drop-in sink, shaker cabinets, blue cabinets, quartzite benchtops, engineered quartz splashback, black appliances, limestone floors, with island, beige floor and beige benchtop.
Inspiration for a mid-sized country open plan kitchen in West Midlands with a drop-in sink, shaker cabinets, blue cabinets, quartzite benchtops, engineered quartz splashback, black appliances, limestone floors, with island, beige floor and beige benchtop.
 C&O Studio

Rénovation complète d'un appartement haussmmannien de 70m2 dans le 14ème arr. de Paris. Les espaces ont été repensés pour créer une grande pièce de vie regroupant la cuisine, la salle à manger et le salon. Les espaces sont sobres et colorés. Pour optimiser les rangements et mettre en valeur les volumes, le mobilier est sur mesure, il s'intègre parfaitement au style de l'appartement haussmannien.
 Alessandra Cipriani Architects

Open space con cucina, lavanderia in nicchia integrata e corner breakfast
Inspiration for a small modern u-shaped open plan kitchen in Florence with an undermount sink, flat-panel cabinets, white cabinets, quartzite benchtops, engineered quartz splashback, stainless steel appliances, light hardwood floors, with island and brown floor.
Inspiration for a small modern u-shaped open plan kitchen in Florence with an undermount sink, flat-panel cabinets, white cabinets, quartzite benchtops, engineered quartz splashback, stainless steel appliances, light hardwood floors, with island and brown floor.
 Nash Arquitectura
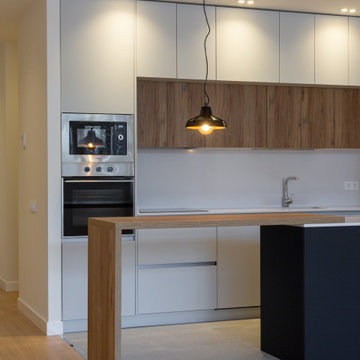
Cocina integrada a un aplio salón de 40m2. Cocina grande con mucho guardado y barra. El acabado combina colores neutros y la madera que le da un toque de calidez.

 Anne Chemineau - Decor Interieur
Une maison de maître du XIXème, entièrement rénovée, aménagée et décorée pour démarrer une nouvelle vie. Le RDC est repensé avec de nouveaux espaces de vie et une belle cuisine ouverte ainsi qu’un bureau indépendant. Aux étages, six chambres sont aménagées et optimisées avec deux salles de bains très graphiques. Le tout en parfaite harmonie et dans un style naturellement chic.

 Lang Küchen & Accessoires
Inspiration for a large contemporary open plan kitchen in Frankfurt with an undermount sink, flat-panel cabinets, white cabinets, quartz benchtops, grey splashback, engineered quartz splashback, black appliances, a peninsula and grey benchtop.

 Dylan Barber Building Design
Photo of a large contemporary galley open plan kitchen in Geelong with an undermount sink, flat-panel cabinets, white cabinets, quartz benchtops, engineered quartz splashback, concrete floors, with island and grey floor.
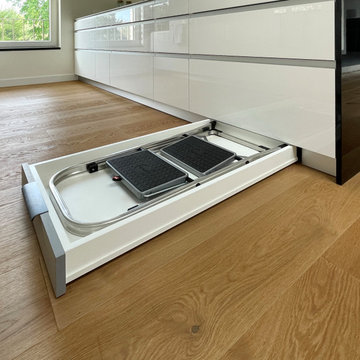
 studio hansen
Die Auszüge in den Unterschränke bieten viel Platz für alle Kochutensilien. Ein praktisches Detail ist eine Sockelschublade für die Trittleiter.
Large contemporary galley open plan kitchen in Cologne with an undermount sink, flat-panel cabinets, white cabinets, quartz benchtops, grey splashback, engineered quartz splashback, black appliances, light hardwood floors, a peninsula and grey benchtop.
Large contemporary galley open plan kitchen in Cologne with an undermount sink, flat-panel cabinets, white cabinets, quartz benchtops, grey splashback, engineered quartz splashback, black appliances, light hardwood floors, a peninsula and grey benchtop.
 Making Spaces

Design ideas for a large scandinavian single-wall open plan kitchen in Other with flat-panel cabinets, black cabinets, quartzite benchtops, white splashback, engineered quartz splashback, light hardwood floors, with island and white benchtop.
 WL CONTRACTORS LONDON

3 Bedroom Flat - Full Refurbishment
Bespoke Kitchen with Island in Ceramic Calacatta.
Inspiration for a mid-sized modern single-wall open plan kitchen in London with an integrated sink, flat-panel cabinets, grey cabinets, quartzite benchtops, white splashback, engineered quartz splashback, black appliances, laminate floors, with island, brown floor, grey benchtop and coffered.
Inspiration for a mid-sized modern single-wall open plan kitchen in London with an integrated sink, flat-panel cabinets, grey cabinets, quartzite benchtops, white splashback, engineered quartz splashback, black appliances, laminate floors, with island, brown floor, grey benchtop and coffered.
 Charlotte Fequet
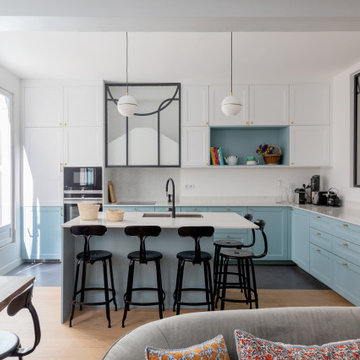
Rénovation d'un Triplex de 200m2 dans le 09ème arrondissement de Paris.
Design Charlotte Féquet, Travaux Mon Concept Habitation
Inspiration for a large contemporary l-shaped open plan kitchen in Paris with an undermount sink, raised-panel cabinets, blue cabinets, quartzite benchtops, white splashback, engineered quartz splashback, black appliances, concrete floors, with island, grey floor and white benchtop.
Inspiration for a large contemporary l-shaped open plan kitchen in Paris with an undermount sink, raised-panel cabinets, blue cabinets, quartzite benchtops, white splashback, engineered quartz splashback, black appliances, concrete floors, with island, grey floor and white benchtop.
 Studio Black Interiors
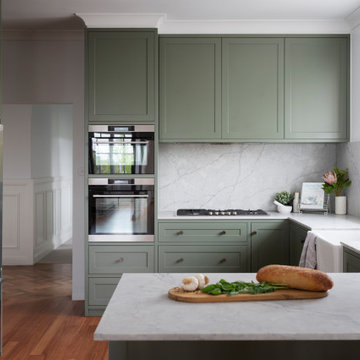

Located in the Canberra suburb of Old Deakin, this established home was originally built in 1951 by Keith Murdoch to house journalists of The Herald and Weekly Times Limited. With a rich history, it has been renovated to maintain its classic character and charm for the new young family that lives there. This kitchen has shaker panelling and a 2PAC Dulux finish, super white stone benchtop and brass fixtures.
Renovation by Papas Projects. Photography by Hcreations.
 The Design Yard Dublin
Modern classic Hand painted In Frame shaker kitchen in Zoffany Gargoyle with Silestone Eternal Classic Calacatta quartz worktop. Finished with Copper sink and brass handles to complete the look.
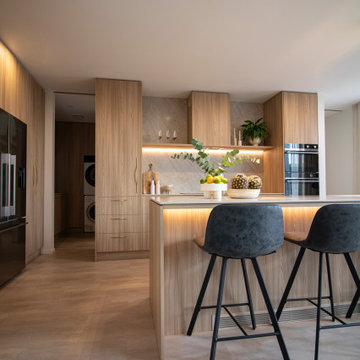
 Trends Kitchens
Mid-sized scandinavian l-shaped open plan kitchen in Christchurch with an undermount sink, flat-panel cabinets, light wood cabinets, quartz benchtops, beige splashback, engineered quartz splashback, stainless steel appliances, light hardwood floors, with island, brown floor and beige benchtop.

 Sincro
Design ideas for a mid-sized scandinavian single-wall open plan kitchen in Barcelona with an undermount sink, flat-panel cabinets, grey cabinets, quartz benchtops, metallic splashback, engineered quartz splashback, porcelain floors, no island, grey floor and exposed beam.
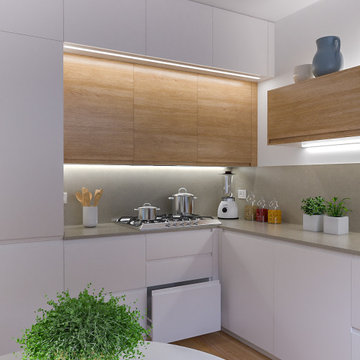
 Liadesign
Liadesign
Inspiration for a mid-sized scandinavian l-shaped open plan kitchen in Milan with a single-bowl sink, flat-panel cabinets, white cabinets, quartz benchtops, beige splashback, engineered quartz splashback, stainless steel appliances, light hardwood floors, no island and beige benchtop.
Inspiration for a mid-sized scandinavian l-shaped open plan kitchen in Milan with a single-bowl sink, flat-panel cabinets, white cabinets, quartz benchtops, beige splashback, engineered quartz splashback, stainless steel appliances, light hardwood floors, no island and beige benchtop.

 Higham Furniture
Our client was lucky enough to have space for a separate walk-in pantry next to their kitchen. It is ideal for storing dry food items and takes away the need for a larder cupboard in the kitchen. The pantry also hides away any mess as it has a second sink, allowing the island to be free of a dishrack.

 Create Perfect
The new open-plan kitchen and living room have a sloped roof extension with skylights and large bi-folding doors. We designed the kitchen bespoke to our client's individual requirements with 6 seats at a large double sides island, a large corner pantry unit and a hot water tap. Off this space, there is also a utility room.
The seating area has a three-seater and a two-seater sofa which both recline. There is also still space to add a dining table if the client wishes in the future.

 Lindsey Higgins Interior Design Ltd
We brought this kitchen dining space right up to date, by moving the kitchen to a lighter area of the house and designing a completely new kitchen. The cabinets are bespoke, painted in our chosen colours. The handles are hand cast bronze, with ceramic wall lights. By paying close attention to every detail and getting to the heart of how the client wanted to live in the space, we delivered a truly magical room.

 Born & Bred Studio
A spacious Victorian semi-detached house nestled in picturesque Harrow on the Hill, undergoing a comprehensive back to brick renovation to cater to the needs of a growing family of six. This project encompassed a full-scale transformation across all three floors, involving meticulous interior design to craft a truly beautiful and functional home.
The renovation includes a large extension, and enhancing key areas bedrooms, living rooms, and bathrooms. The result is a harmonious blend of Victorian charm and contemporary living, creating a space that caters to the evolving needs of this large family.
9