
Red Bathroom Design Ideas with a Two-piece Toilet
Refine by:
Budget
Sort by:Popular Today
1 - 20 of 68 photos
Item 1 of 3
 Tile Desire
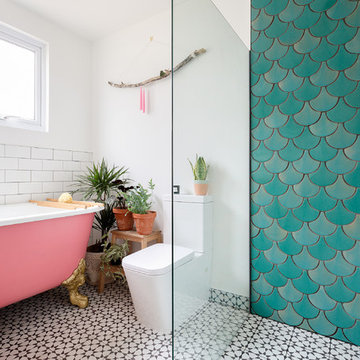
ON-TREND SCALES
Move over metro tiles and line a wall with fabulously funky Fish Scale designs. Also known as scallop, fun or mermaid tiles, this pleasing-to-the-eye shape is a Moroccan tile classic that's trending hard right now and offers a sophisticated alternative to metro/subway designs. Mermaids tiles are this year's unicorns (so they say) and Fish Scale tiles are how to take the trend to a far more grown-up level. Especially striking across a whole wall or in a shower room, make the surface pop in vivid shades of blue and green for an oceanic vibe that'll refresh and invigorate.
If colour doesn't float your boat, just exchange the bold hues for neutral shades and use a dark grout to highlight the pattern. Alternatively, go to www.tiledesire.com there are more than 40 colours to choose and mix!!
Photo Credits: http://iortz-photo.com/
 Better Bathrooms & Kitchens

This is an example of a mediterranean bathroom in Melbourne with an undermount sink, medium wood cabinets, a curbless shower, a two-piece toilet, beige tile and recessed-panel cabinets.
 ABACUBE Interiorismo

Baño de 2 piezas y plato de ducha, ubicado en la planta baja del ático al lado del comedor - salón lo que lo hace muy cómodo para los invitados.
Inspiration for a mid-sized contemporary 3/4 bathroom in Barcelona with white cabinets, an alcove shower, a two-piece toilet, beige tile, ceramic tile, beige walls, ceramic floors, an integrated sink, soapstone benchtops, grey floor, a sliding shower screen, white benchtops, a single vanity, a built-in vanity and flat-panel cabinets.
Inspiration for a mid-sized contemporary 3/4 bathroom in Barcelona with white cabinets, an alcove shower, a two-piece toilet, beige tile, ceramic tile, beige walls, ceramic floors, an integrated sink, soapstone benchtops, grey floor, a sliding shower screen, white benchtops, a single vanity, a built-in vanity and flat-panel cabinets.
 Carla Capdevila Fotografía

Small eclectic master bathroom in Madrid with an alcove tub, a two-piece toilet, pink tile, ceramic tile, pink walls and ceramic floors.

 Din Mægler
This is an example of a midcentury bathroom in Aalborg with a drop-in tub, a two-piece toilet, red tile, red walls, a wall-mount sink, multi-coloured floor and a shower curtain.
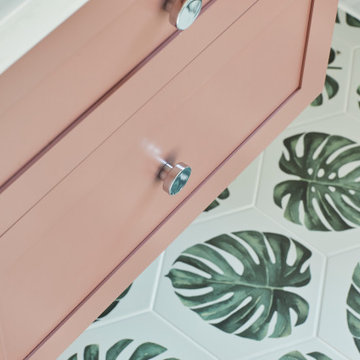
 Bathroom & Kitchen Eleven
Kids bathroom in Surrey with beaded inset cabinets, a drop-in tub, a shower/bathtub combo, a two-piece toilet, white tile, ceramic tile, beige walls, ceramic floors, a wall-mount sink, solid surface benchtops, multi-coloured floor, a hinged shower door, white benchtops, a floating vanity and pink cabinets.

 Paola Buccafusca Interior
Progetto architettonico e Direzione lavori: arch. Valeria Federica Sangalli Gariboldi
General Contractor: ECO srl
Impresa edile: FR di Francesco Ristagno
Impianti elettrici: 3Wire
Impianti meccanici: ECO srl
Interior Artist: Paola Buccafusca
Fotografie: Federica Antonelli
Arredamento: Cavallini Linea C

 Stefan Necker · Tegernseer Badmanufaktur
Die Bar mit Lampe
Design ideas for an expansive country bathroom in Munich with flat-panel cabinets, brown cabinets, a hot tub, a curbless shower, a two-piece toilet, green tile, ceramic tile, red walls, limestone floors, with a sauna, a trough sink, granite benchtops, multi-coloured floor, a hinged shower door, brown benchtops, a shower seat, a single vanity, a floating vanity and recessed.
Design ideas for an expansive country bathroom in Munich with flat-panel cabinets, brown cabinets, a hot tub, a curbless shower, a two-piece toilet, green tile, ceramic tile, red walls, limestone floors, with a sauna, a trough sink, granite benchtops, multi-coloured floor, a hinged shower door, brown benchtops, a shower seat, a single vanity, a floating vanity and recessed.

 Fernando Sendra Estudio
Photo of a contemporary kids bathroom in Other with red cabinets, an alcove tub, a two-piece toilet, white tile, white walls, a vessel sink, multi-coloured floor and flat-panel cabinets.

 uniquehomestays
Unique Home Stays
Inspiration for a country 3/4 bathroom in Other with a drop-in tub, a shower/bathtub combo, a two-piece toilet, white walls, a trough sink, brown floor and an open shower.
Inspiration for a country 3/4 bathroom in Other with a drop-in tub, a shower/bathtub combo, a two-piece toilet, white walls, a trough sink, brown floor and an open shower.

 2b Architects
Vista del bagno padronale dall'ingresso.
Rivestimento in gres porcellanato a tutta altezza Mutina Ceramics, mobile in rovere sospeso con cassetti e lavello Ceramica Flaminia ad incasso. Rubinetteria Fantini.
Piatto doccia a filo pavimento con cristallo a tutta altezza.
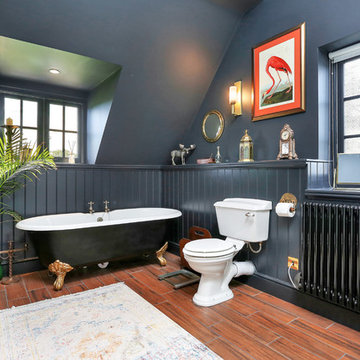
 Olive & Umber
Inspiration for a traditional bathroom in Cambridgeshire with dark wood cabinets, a claw-foot tub, a two-piece toilet, black walls, medium hardwood floors, a vessel sink, brown floor and white benchtops.
 The House Stylist

copper bath and joinery made ecliastical carrerra marble cabinet
Design ideas for a mid-sized victorian kids bathroom in Hertfordshire with recessed-panel cabinets, medium wood cabinets, a freestanding tub, a shower/bathtub combo, a two-piece toilet, red tile, marble, red walls, travertine floors, a drop-in sink, marble benchtops, beige floor, white benchtops, a single vanity and a freestanding vanity.
Design ideas for a mid-sized victorian kids bathroom in Hertfordshire with recessed-panel cabinets, medium wood cabinets, a freestanding tub, a shower/bathtub combo, a two-piece toilet, red tile, marble, red walls, travertine floors, a drop-in sink, marble benchtops, beige floor, white benchtops, a single vanity and a freestanding vanity.
 Mihaly Slocombe

Twin Peaks House is a vibrant extension to a grand Edwardian homestead in Kensington.
Originally built in 1913 for a wealthy family of butchers, when the surrounding landscape was pasture from horizon to horizon, the homestead endured as its acreage was carved up and subdivided into smaller terrace allotments. Our clients discovered the property decades ago during long walks around their neighbourhood, promising themselves that they would buy it should the opportunity ever arise.
Many years later the opportunity did arise, and our clients made the leap. Not long after, they commissioned us to update the home for their family of five. They asked us to replace the pokey rear end of the house, shabbily renovated in the 1980s, with a generous extension that matched the scale of the original home and its voluminous garden.
Our design intervention extends the massing of the original gable-roofed house towards the back garden, accommodating kids’ bedrooms, living areas downstairs and main bedroom suite tucked away upstairs gabled volume to the east earns the project its name, duplicating the main roof pitch at a smaller scale and housing dining, kitchen, laundry and informal entry. This arrangement of rooms supports our clients’ busy lifestyles with zones of communal and individual living, places to be together and places to be alone.
The living area pivots around the kitchen island, positioned carefully to entice our clients' energetic teenaged boys with the aroma of cooking. A sculpted deck runs the length of the garden elevation, facing swimming pool, borrowed landscape and the sun. A first-floor hideout attached to the main bedroom floats above, vertical screening providing prospect and refuge. Neither quite indoors nor out, these spaces act as threshold between both, protected from the rain and flexibly dimensioned for either entertaining or retreat.
Galvanised steel continuously wraps the exterior of the extension, distilling the decorative heritage of the original’s walls, roofs and gables into two cohesive volumes. The masculinity in this form-making is balanced by a light-filled, feminine interior. Its material palette of pale timbers and pastel shades are set against a textured white backdrop, with 2400mm high datum adding a human scale to the raked ceilings. Celebrating the tension between these design moves is a dramatic, top-lit 7m high void that slices through the centre of the house. Another type of threshold, the void bridges the old and the new, the private and the public, the formal and the informal. It acts as a clear spatial marker for each of these transitions and a living relic of the home’s long history.
 Artelier Progetti
Tommaso Buzzi

Inspiration for a small industrial 3/4 bathroom in Turin with glass-front cabinets, white cabinets, a corner shower, a two-piece toilet, white tile, marble, grey walls, light hardwood floors, a wall-mount sink, brown floor and a sliding shower screen.
Inspiration for a small industrial 3/4 bathroom in Turin with glass-front cabinets, white cabinets, a corner shower, a two-piece toilet, white tile, marble, grey walls, light hardwood floors, a wall-mount sink, brown floor and a sliding shower screen.
 VILLA 45

Salle de bain avec très grande douche avec un tag
This is an example of a mid-sized industrial 3/4 bathroom in Nice with red cabinets, a curbless shower, a two-piece toilet, gray tile, ceramic tile, white walls, ceramic floors and a console sink.
This is an example of a mid-sized industrial 3/4 bathroom in Nice with red cabinets, a curbless shower, a two-piece toilet, gray tile, ceramic tile, white walls, ceramic floors and a console sink.
 Internos Home Improvements
Cathy Leo Photography

Inspiration for a mid-sized victorian master bathroom in Adelaide with shaker cabinets, black cabinets, a claw-foot tub, a corner shower, a two-piece toilet, white tile, ceramic tile, white walls, ceramic floors, a drop-in sink, marble benchtops, black floor and a hinged shower door.
Inspiration for a mid-sized victorian master bathroom in Adelaide with shaker cabinets, black cabinets, a claw-foot tub, a corner shower, a two-piece toilet, white tile, ceramic tile, white walls, ceramic floors, a drop-in sink, marble benchtops, black floor and a hinged shower door.
 studio spagna / architects

Inspiration for a small industrial bathroom in Milan with open cabinets, dark wood cabinets, a two-piece toilet, white tile, mosaic tile, white walls, light hardwood floors and a vessel sink.
 ART ET TRAVAUX DE L'HABITAT

Photo of a mid-sized contemporary master bathroom in Paris with flat-panel cabinets, white cabinets, a double shower, a two-piece toilet, gray tile, ceramic tile, red walls, ceramic floors, a wall-mount sink, white floor, a hinged shower door, white benchtops, a double vanity and a floating vanity.
 Phoenix Building Renewal
Stefano Roscetti

Design ideas for a small industrial 3/4 bathroom in Rome with grey cabinets, a two-piece toilet, black and white tile, porcelain tile and porcelain floors.
Design ideas for a small industrial 3/4 bathroom in Rome with grey cabinets, a two-piece toilet, black and white tile, porcelain tile and porcelain floors.
1