
Red Galley Kitchen Design Ideas
Refine by:
Budget
Sort by:Popular Today
1 - 20 of 177 photos
Item 1 of 3

 LWK London Kitchens
Beautiful Handleless Open Plan Kitchen in Lava Grey Satin Lacquer Finish. A stunning accent wall adds a bold feel to the space.
Photo of a mid-sized contemporary galley eat-in kitchen in London with flat-panel cabinets, grey cabinets, with island, grey floor, stainless steel appliances and light hardwood floors.
Photo of a mid-sized contemporary galley eat-in kitchen in London with flat-panel cabinets, grey cabinets, with island, grey floor, stainless steel appliances and light hardwood floors.

 Born Designers Ltd
Bespoke hand built kitchen with built in kitchen cabinet and free standing island with modern graphic floor tiles and blue linoleum on birch plywood kitchen units

 ProBuild360
Matt Greaves Photography
Large transitional galley open plan kitchen in West Midlands with granite benchtops, with island, a drop-in sink, recessed-panel cabinets, brown cabinets and white splashback.
Large transitional galley open plan kitchen in West Midlands with granite benchtops, with island, a drop-in sink, recessed-panel cabinets, brown cabinets and white splashback.
 Stilquelle
Smilla Dankert

Inspiration for a mid-sized contemporary galley separate kitchen in Cologne with a drop-in sink, flat-panel cabinets, white cabinets, wood benchtops, panelled appliances, no island and pink splashback.
Inspiration for a mid-sized contemporary galley separate kitchen in Cologne with a drop-in sink, flat-panel cabinets, white cabinets, wood benchtops, panelled appliances, no island and pink splashback.
 Design 4 Space Pte Ltd
Kitchen

Design ideas for a contemporary galley kitchen in Singapore with a double-bowl sink, flat-panel cabinets, pink splashback, glass sheet splashback, black appliances and no island.
Design ideas for a contemporary galley kitchen in Singapore with a double-bowl sink, flat-panel cabinets, pink splashback, glass sheet splashback, black appliances and no island.
 Enigma Interiors
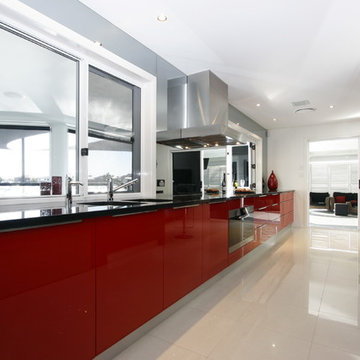
Galley kitchen, Gloss ‘Enigma Red’ 2 pak feature doors.
Front- Black Gloss Createc, pantry shelves & cabinets in Charcoal Melamine. Premium 30mm Black Galaxy Granite bench tops. Pantry in dark gloss laminate. Sliding pantry door system Kethy ‘Exterus’ and Mirastar glass pantry door with large 2 way handle. Luxury continues to custom made outdoor kitchen area.

 User
UserA NEW PERSPECTIVE
To hide an unsightly boiler, reclaimed doors from a Victorian school were used to create a bespoke cabinet that looks like it has always been there.
 My-Studio Ltd

Contemporary open plan kitchen space with marble island, crittall doors, bespoke kitchen designed by the My-Studio team. Larder cabinets with v-groove profile designed to look like furniture.
 ballast architectes
hervé abbadie

Design ideas for a mid-sized industrial galley open plan kitchen in Strasbourg with beaded inset cabinets, red cabinets, wood benchtops, white appliances, concrete floors, with island and grey splashback.
Design ideas for a mid-sized industrial galley open plan kitchen in Strasbourg with beaded inset cabinets, red cabinets, wood benchtops, white appliances, concrete floors, with island and grey splashback.
 GreenCoast Building Design
Butlers Pantry

Large contemporary galley kitchen pantry in Brisbane with medium wood cabinets, quartz benchtops, ceramic splashback, white benchtop, an undermount sink, flat-panel cabinets, grey splashback, medium hardwood floors, no island and brown floor.
Large contemporary galley kitchen pantry in Brisbane with medium wood cabinets, quartz benchtops, ceramic splashback, white benchtop, an undermount sink, flat-panel cabinets, grey splashback, medium hardwood floors, no island and brown floor.

This is an example of a small contemporary galley separate kitchen in Paris with red cabinets and no island.
 John Ladbury and Company
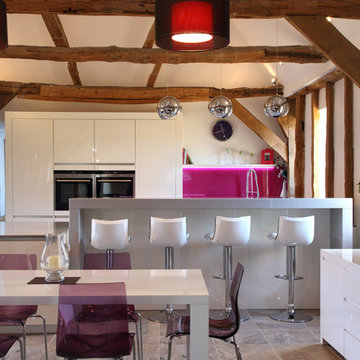
Mid-sized contemporary galley eat-in kitchen in Hertfordshire with flat-panel cabinets, white cabinets, pink splashback and glass sheet splashback.
 Sustainable Kitchens

Bespoke birch plywood kitchen handmade by Sustainable Kitchens as part of a kitchen extension renovation in Bristol.
Island includes a downdraft bora extractor with a terrazzo durat worktop.
Wall run includes a corian worktop and splashback, a fisher and paykel dishdrawer and a stainless steel lined breakfast cabinet
 Fotograf Camilla Stephan
Camilla Stephan © Houzz 2016

This is an example of a mid-sized scandinavian galley separate kitchen in Copenhagen with a drop-in sink, flat-panel cabinets, stainless steel cabinets, stainless steel appliances, light hardwood floors, a peninsula and wood benchtops.
This is an example of a mid-sized scandinavian galley separate kitchen in Copenhagen with a drop-in sink, flat-panel cabinets, stainless steel cabinets, stainless steel appliances, light hardwood floors, a peninsula and wood benchtops.
 L'atelier Brioude
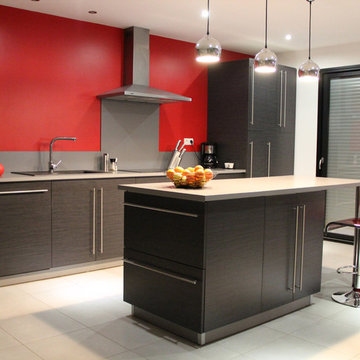
Photo of a contemporary galley eat-in kitchen in Saint-Etienne with flat-panel cabinets, black cabinets, grey splashback, stainless steel appliances and with island.
 LA CUISINE DANS LE BAIN SK CONCEPT PARIS

Fabrication sur mesure de portes couleurs inox en stratifié épaisseur : 6 cm Incluant un évier « timbre office » en céramique choix des électroménagers type posable : réfrigérateur rouge année 50 de marque SMEG fondu sur un mur rouge en fond de cuisine le tout ouvert sur un séjour immense jouant uniquement sur les volumes et le design
années 70.
 Collaroy Kitchen Centre

Inspiration for a large country galley kitchen in Sydney with a farmhouse sink, shaker cabinets, white cabinets, quartz benchtops, grey splashback, stone tile splashback, black appliances, travertine floors, with island, grey floor and white benchtop.
 Nexus Designs
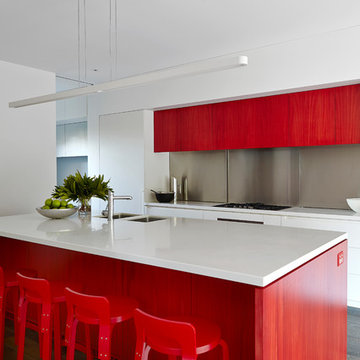
Family was key to all of our decisions for the extensive renovation of this 1930s house. Our client’s had already lived in the house for several years, and as their four children grew so too did the demands on their house. Functionality and practicality were of the utmost importance and our interior needed to facilitate a highly organised, streamlined lifestyle while still being warm and welcoming. Now each child has their own bag & blazer drop off zone within a light filled utility room, and their own bedroom with future appropriate desks and storage.
Part of our response to the brief for simplicity was to use vibrant colour on simple, sculptural joinery and so that the interior felt complete without layers of accessories and artworks. This house has been transformed from a dark, maze of rooms into an open, welcoming, light filled contemporary family home.
This project required extensive re-planning and reorganising of space in order to make daily life streamlined and to create greater opportunities for family interactions and fun.
Photography: Fraser Marsden
 Matthews Joinery and Kitchen Centre

Eclectic mix of timber grain colour and Stainless steel.
Designed by Pauline Ribbsns
Inspiration for a small eclectic galley eat-in kitchen in Melbourne with a double-bowl sink, flat-panel cabinets, light wood cabinets, stainless steel benchtops, grey splashback, ceramic splashback, stainless steel appliances, vinyl floors and with island.
Inspiration for a small eclectic galley eat-in kitchen in Melbourne with a double-bowl sink, flat-panel cabinets, light wood cabinets, stainless steel benchtops, grey splashback, ceramic splashback, stainless steel appliances, vinyl floors and with island.
 Increation

Contemporary galley kitchen in London with an undermount sink, flat-panel cabinets, grey cabinets, glass sheet splashback, stainless steel appliances and with island.
1