
Red Galley Eat-in Kitchen Design Ideas
Refine by:
Budget
Sort by:Popular Today
1 - 20 of 47 photos
Item 1 of 4

 LWK London Kitchens
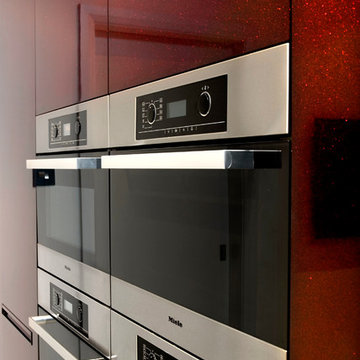
Beautiful Handleless Open Plan Kitchen in Lava Grey Satin Lacquer Finish. A stunning accent wall adds a bold feel to the space.
Photo of a mid-sized contemporary galley eat-in kitchen in London with flat-panel cabinets, grey cabinets, with island, grey floor, stainless steel appliances and light hardwood floors.
Photo of a mid-sized contemporary galley eat-in kitchen in London with flat-panel cabinets, grey cabinets, with island, grey floor, stainless steel appliances and light hardwood floors.

 Born Designers Ltd
Bespoke hand built kitchen with built in kitchen cabinet and free standing island with modern graphic floor tiles and blue linoleum on birch plywood kitchen units

 User
UserA NEW PERSPECTIVE
To hide an unsightly boiler, reclaimed doors from a Victorian school were used to create a bespoke cabinet that looks like it has always been there.
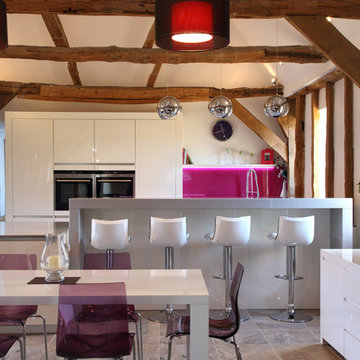
 John Ladbury and Company
Mid-sized contemporary galley eat-in kitchen in Hertfordshire with flat-panel cabinets, white cabinets, pink splashback and glass sheet splashback.
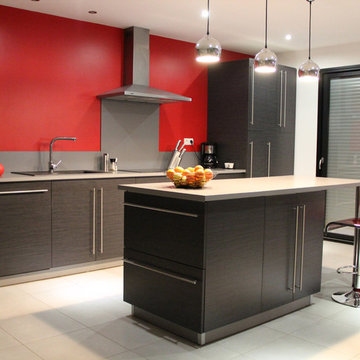
 L'atelier Brioude
Photo of a contemporary galley eat-in kitchen in Saint-Etienne with flat-panel cabinets, black cabinets, grey splashback, stainless steel appliances and with island.
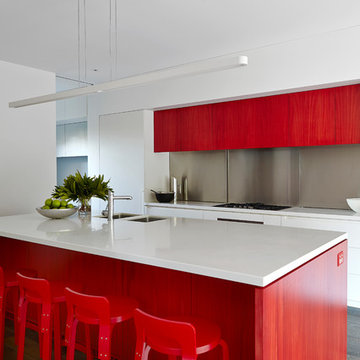
 Nexus Designs
Family was key to all of our decisions for the extensive renovation of this 1930s house. Our client’s had already lived in the house for several years, and as their four children grew so too did the demands on their house. Functionality and practicality were of the utmost importance and our interior needed to facilitate a highly organised, streamlined lifestyle while still being warm and welcoming. Now each child has their own bag & blazer drop off zone within a light filled utility room, and their own bedroom with future appropriate desks and storage.
Part of our response to the brief for simplicity was to use vibrant colour on simple, sculptural joinery and so that the interior felt complete without layers of accessories and artworks. This house has been transformed from a dark, maze of rooms into an open, welcoming, light filled contemporary family home.
This project required extensive re-planning and reorganising of space in order to make daily life streamlined and to create greater opportunities for family interactions and fun.
Photography: Fraser Marsden

 Matthews Joinery and Kitchen Centre
Eclectic mix of timber grain colour and Stainless steel.
Designed by Pauline Ribbsns
Inspiration for a small eclectic galley eat-in kitchen in Melbourne with a double-bowl sink, flat-panel cabinets, light wood cabinets, stainless steel benchtops, grey splashback, ceramic splashback, stainless steel appliances, vinyl floors and with island.
Inspiration for a small eclectic galley eat-in kitchen in Melbourne with a double-bowl sink, flat-panel cabinets, light wood cabinets, stainless steel benchtops, grey splashback, ceramic splashback, stainless steel appliances, vinyl floors and with island.

 Angelo De Leo Fotografo
Angelo De Leo Fotografo
Mid-sized contemporary galley eat-in kitchen in Turin with a single-bowl sink, flat-panel cabinets, red cabinets, laminate benchtops, beige splashback, timber splashback, panelled appliances, medium hardwood floors, no island and brown floor.
Mid-sized contemporary galley eat-in kitchen in Turin with a single-bowl sink, flat-panel cabinets, red cabinets, laminate benchtops, beige splashback, timber splashback, panelled appliances, medium hardwood floors, no island and brown floor.

 Gary Hamer Interior Design
An old timber table and red leather bench seat provide a comfortable and homely feel to this bespoke kitchen. Source www.garyhamerinteriors.com
This is an example of a small eclectic galley eat-in kitchen in Brisbane with a double-bowl sink, concrete benchtops, grey splashback, mosaic tile splashback, stainless steel appliances, light hardwood floors, no island, shaker cabinets and dark wood cabinets.
This is an example of a small eclectic galley eat-in kitchen in Brisbane with a double-bowl sink, concrete benchtops, grey splashback, mosaic tile splashback, stainless steel appliances, light hardwood floors, no island, shaker cabinets and dark wood cabinets.

 Ensoul Ltd
Striking orange gloss cabinets and stainless steel worktops make this kitchen zing. Bi-folding glass doors open onto small but beautifully designed garden with the same flooring as the kitchen. Glass roof covers the side return extension.
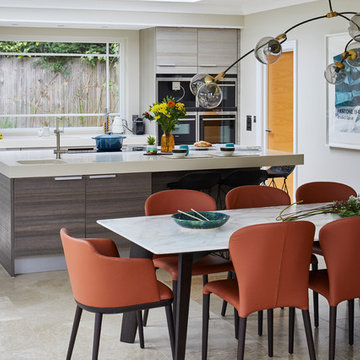
 I.D Studio17
Chris Snook Photography
Photo of a large contemporary galley eat-in kitchen in Surrey with flat-panel cabinets, grey cabinets, with island, beige floor, white benchtop, a drop-in sink and porcelain floors.
Photo of a large contemporary galley eat-in kitchen in Surrey with flat-panel cabinets, grey cabinets, with island, beige floor, white benchtop, a drop-in sink and porcelain floors.
 Simply Bathroom Solutions
Kapa Photography

Photo of a mid-sized modern galley eat-in kitchen in Melbourne with a double-bowl sink, red cabinets, quartz benchtops, grey splashback, glass sheet splashback, stainless steel appliances, porcelain floors and with island.
Photo of a mid-sized modern galley eat-in kitchen in Melbourne with a double-bowl sink, red cabinets, quartz benchtops, grey splashback, glass sheet splashback, stainless steel appliances, porcelain floors and with island.
 Micka&Caro

This is an example of a large contemporary galley eat-in kitchen in Reims with flat-panel cabinets, white cabinets, stainless steel appliances, with island, beige floor, slate splashback, an undermount sink and grey splashback.
 Glass Tailors UK

Inspiration for a large modern galley eat-in kitchen in London with a single-bowl sink, white cabinets, granite benchtops, red splashback, glass sheet splashback, black appliances, marble floors and a peninsula.
 User
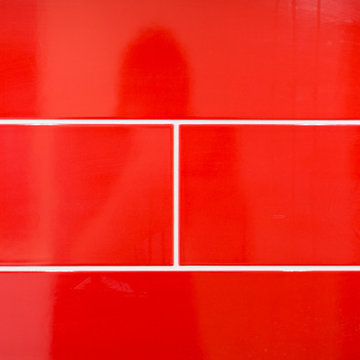
UserPhoto of a contemporary galley eat-in kitchen in Christchurch with an undermount sink, white cabinets, solid surface benchtops, subway tile splashback, black appliances, light hardwood floors, with island and red splashback.
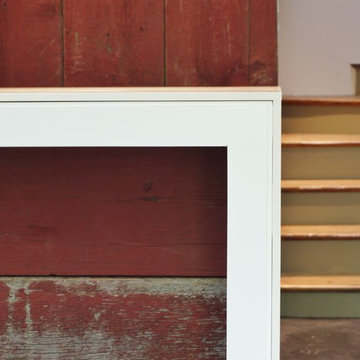
 Landmark architecture
Maison de vacances à l'ile de Ré. Rhéhabilitation d'une ancienne ferme viticole et extension en bois.
Des matériaux de qualité, tels que des bardages de bois rouge et gris importés du Canada et des carreaux de ciment, ont ici été valorisés avec des principes simples : fonctionnalité, confort, et esthétique sobre, tout en tirant le meilleur parti des lumières naturelle et artificielle.
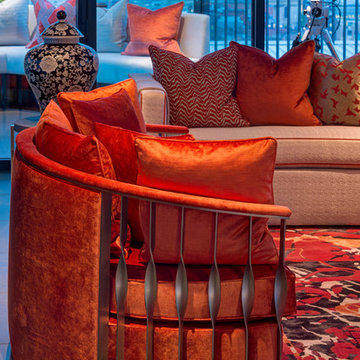
 Hill House Interiors
Thierry Cardineau
An informal seating area, which leads onto a light and airy winter garden offering uninterrupted views of the Tate Modern and beyond.
 Angelo De Leo Fotografo
Angelo De Leo Fotografo
Design ideas for a mid-sized contemporary galley eat-in kitchen in Turin with a single-bowl sink, flat-panel cabinets, red cabinets, laminate benchtops, beige splashback, timber splashback, panelled appliances, medium hardwood floors, no island and brown floor.
Design ideas for a mid-sized contemporary galley eat-in kitchen in Turin with a single-bowl sink, flat-panel cabinets, red cabinets, laminate benchtops, beige splashback, timber splashback, panelled appliances, medium hardwood floors, no island and brown floor.

 pdt-architect
View from kitchen to the front door
Design ideas for a mid-sized contemporary galley eat-in kitchen in Dublin with an integrated sink, flat-panel cabinets, white cabinets, quartz benchtops, red splashback, glass sheet splashback, stainless steel appliances, ceramic floors and with island.
Design ideas for a mid-sized contemporary galley eat-in kitchen in Dublin with an integrated sink, flat-panel cabinets, white cabinets, quartz benchtops, red splashback, glass sheet splashback, stainless steel appliances, ceramic floors and with island.
 Marazzi Design
Inspiration for a mid-sized modern galley eat-in kitchen in London with an integrated sink, flat-panel cabinets, red cabinets, solid surface benchtops, stainless steel appliances, porcelain floors and with island.
1