
Separate Kitchen with Stone Slab Splashback Design Ideas
Refine by:
Budget
Sort by:Popular Today
101 - 120 of 966 photos
Item 1 of 3

 Luxural GmbH
Planung und Einbau einer maßangefertigten Küche inklusive Tresen
Photo of a large contemporary galley separate kitchen in Berlin with an integrated sink, green cabinets, marble benchtops, white splashback, stone slab splashback, stainless steel appliances, marble floors, no island, white floor and white benchtop.
Photo of a large contemporary galley separate kitchen in Berlin with an integrated sink, green cabinets, marble benchtops, white splashback, stone slab splashback, stainless steel appliances, marble floors, no island, white floor and white benchtop.
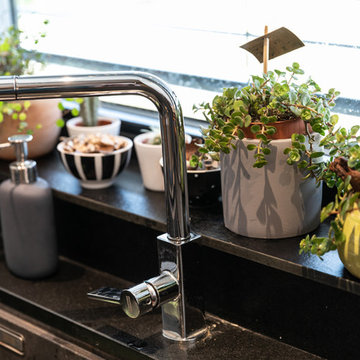
 SUBLISSIMMO
création d'une magnifique cuisine en vrai frêne olivier, et granit noir en plan de travail.
Photo of a large contemporary l-shaped separate kitchen in Strasbourg with an undermount sink, flat-panel cabinets, light wood cabinets, granite benchtops, black splashback, stone slab splashback, black appliances, ceramic floors, with island, black floor and black benchtop.
Photo of a large contemporary l-shaped separate kitchen in Strasbourg with an undermount sink, flat-panel cabinets, light wood cabinets, granite benchtops, black splashback, stone slab splashback, black appliances, ceramic floors, with island, black floor and black benchtop.
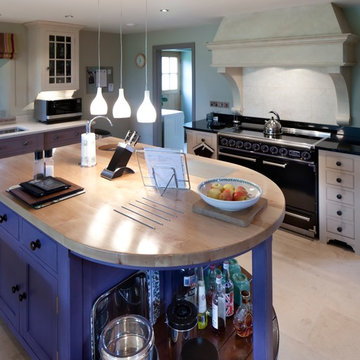
 Yiangou Architects
Design ideas for a transitional separate kitchen in Gloucestershire with an undermount sink, stone slab splashback and with island.
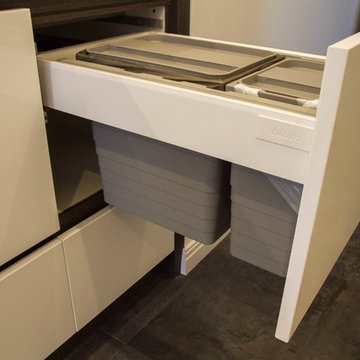
 The Kitchen Design Centre
Designer: John Crooks; Photographer: Yvonne Menegol
Photo of a small modern galley separate kitchen in Melbourne with flat-panel cabinets, white cabinets, marble benchtops, stone slab splashback and no island.
Photo of a small modern galley separate kitchen in Melbourne with flat-panel cabinets, white cabinets, marble benchtops, stone slab splashback and no island.

 CP Design Interieur
Un espace a côté des colonnes a été dédié pour l'installation des machines du petit déjeuner sans que cela ne vienne encombrer le plan de travail principal.

 Made to Matter
Our client's galley kitchen lacked practical storage with an outdated layout that didn’t flow. They approached Matter to maximise the available storage with a more cohesive layout to suit their evolving needs in the years ahead. They allowed near free reign over design and materials, with one simple request that each are equally contemporary and functional.
Our design solution combines hard-wearing Blackbutt plywood and grey Forescolor MDF for the door and drawer fronts with laminate-face plywood carcasses. As the MDF has a full colour core, we added a new handle design that cut into the face on a taper, enabling a larger finger-pull and play of light on the surface. Solid Blackbutt handles and vertical partitions are a contemporary take on traditional frame and panel doors. For a touch of indulgence, we added beautifully dramatic Faustina quartzite bench tops and splashbacks from Artedomus.
All lower cupboards were replaced with drawers featuring adjustable partitions and a large pull-out Kesseböhmer pantry to ensure food is easily accessed. The oven and microwave were moved next to the stove area and raised for better accessibility. A bench top appliance nook hides away the kettle and toaster behind a custom-made Blackbutt tambour door. We also replaced a section of overhead cupboards with slatted shelving and a mirrored backing that reflects natural light to open up the tight space. Lastly, we added a pull-up bench at the end of the galley to allow our client all the surface area they need to continue to cook meals with complete ease.
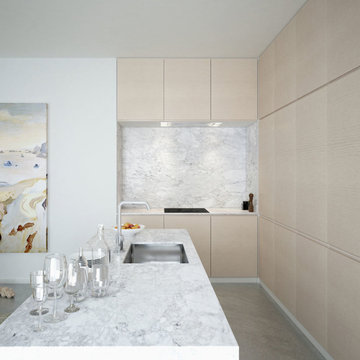
 A.S.Helsingo
A.S.Helsingö Samsö kitchen with white oak doors. Concret floor with Claesson Koivisto Rune tiles. Beehive pendant lamp A331 by Alvar Aalto. Island in carrara marble. Tap from Tapwell.
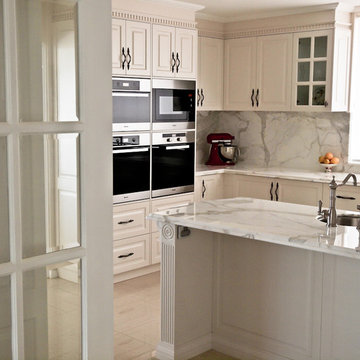
 Krauss Kitchens
French Provincial Kitchen with Calcutta Gold Marble bench tops and splash backs.
This is an example of a large country u-shaped separate kitchen in Wollongong with an undermount sink, white cabinets, marble benchtops, stainless steel appliances, porcelain floors, with island, shaker cabinets and stone slab splashback.
This is an example of a large country u-shaped separate kitchen in Wollongong with an undermount sink, white cabinets, marble benchtops, stainless steel appliances, porcelain floors, with island, shaker cabinets and stone slab splashback.
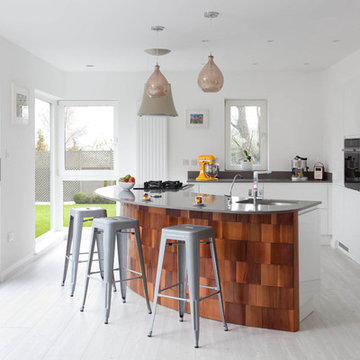
 Dillons Kitchens & Bedrooms
Stunning bespoke contemporary kitchen in a combination of oiled cedar shingles and white gloss hi-gloss finishes. The curved island unit houses a smeg hob with Elica extraction overhead, making a very sociable cooking space. Work surfaces are Silestone Gris expo 20mm, curved to match the shingled cladding
Photography Infinity Media
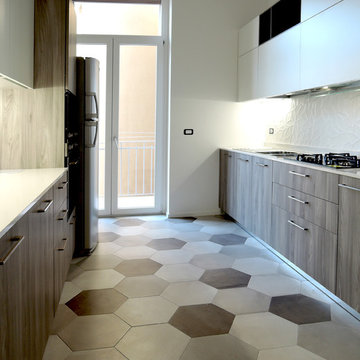
 ing. Chiara Pice
This is an example of a mid-sized contemporary galley separate kitchen in Bari with a drop-in sink, flat-panel cabinets, quartz benchtops, white splashback, stone slab splashback, porcelain floors and no island.
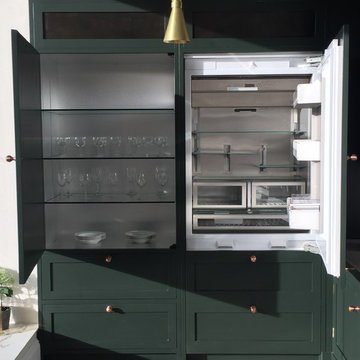
 The Design Yard
Classic shaker kitchen hand painted in Farrow & Ball Studio Green estate eggshell.
Range cooker by Lacanche
Silestone Lagoon quartz work surface with polished brass handles & pendant lights

 Wrights Design House
Colour-popping cabinetry meets raw brick & original timber beams to achieve an on-trend loft look with a cool industrial vibe. Bespoke handleless cabinetry in Copper Rosso finish, applied using an automotive inspired paint technique, from The Nocturnal Range. The design Includes a fully bespoke lighting package, and DJ station for the couples audio equipment Images Infinity Media
 Interiors 4 Living

 The large drawer base and overhead mantle encapsulate this 6 ring hob to create a beautiful focal point. The units at either side create balance and symmetry. The tall oven housing and integrated fridge freezer placed along one wall creates drama and boldness, yet this is balanced by the opposing window which brings light into the soft tones of this gorgeous room!
 Made to Matter

Our client's galley kitchen lacked practical storage with an outdated layout that didn’t flow. They approached Matter to maximise the available storage with a more cohesive layout to suit their evolving needs in the years ahead. They allowed near free reign over design and materials, with one simple request that each are equally contemporary and functional.
Our design solution combines hard-wearing Blackbutt plywood and grey Forescolor MDF for the door and drawer fronts with laminate-face plywood carcasses. As the MDF has a full colour core, we added a new handle design that cut into the face on a taper, enabling a larger finger-pull and play of light on the surface. Solid Blackbutt handles and vertical partitions are a contemporary take on traditional frame and panel doors. For a touch of indulgence, we added beautifully dramatic Faustina quartzite bench tops and splashbacks from Artedomus.
All lower cupboards were replaced with drawers featuring adjustable partitions and a large pull-out Kesseböhmer pantry to ensure food is easily accessed. The oven and microwave were moved next to the stove area and raised for better accessibility. A bench top appliance nook hides away the kettle and toaster behind a custom-made Blackbutt tambour door. We also replaced a section of overhead cupboards with slatted shelving and a mirrored backing that reflects natural light to open up the tight space. Lastly, we added a pull-up bench at the end of the galley to allow our client all the surface area they need to continue to cook meals with complete ease.
 Lewis Alderson & Co.

Inspiration for a large transitional galley separate kitchen in Hampshire with recessed-panel cabinets, grey cabinets, black splashback, stone slab splashback, stainless steel appliances and with island.
 Tom Howley

This sleek black island with Natural Oak integrated chopping block is painted in Tom Howley's bespoke paint colour Nightshade and the surrounding cabinetry is painted in TH Honesty. The modern appliances ensure this fully functional kitchen lives up to it's contemporary shaker brief.
Photographer: Alistair Rowe
 Liberty Home Design

A beautiful MacKintosh Oak Kitchen, installed with granite worktops and island feature.
This is an example of a large country u-shaped separate kitchen in Other with with island, beaded inset cabinets, medium wood cabinets, granite benchtops, black splashback, stone slab splashback, black appliances, a double-bowl sink and porcelain floors.
This is an example of a large country u-shaped separate kitchen in Other with with island, beaded inset cabinets, medium wood cabinets, granite benchtops, black splashback, stone slab splashback, black appliances, a double-bowl sink and porcelain floors.
 es Küchen GmbH

Photo of a large modern separate kitchen in Munich with an undermount sink, beige cabinets, quartz benchtops, beige splashback, stone slab splashback, stainless steel appliances and beige benchtop.
 StudioVersus

Uno spazio ridotto non dev'essere un limite. In questo appartamento rispondiamo alla passione per la cucina della proprietaria organizzando un relooking completo in soli 6 mq.
Il progetto sfrutta al massimo l'altezza con pensili e colonne attrezzate, e il piano di lavoro personalizzanto da tagli diagonali e una morbida curva in chiusura nella zona fuochi.
L'allestimento sottolinea i contrasti dei colori chiari/scuri e nei materiali lucidi/opachi con la scelta di accessori ad hoc, materiali moderni e note di verde acido che marcano un ambiente studiato e di design.
2014 (Appartamento, Roma)
A reduced space must not be a limit . In this apartment we respond to the passion for cooking owner of organizing a complete makeover in only 6 square meters .
The project takes full advantage of the height with wall units and tall units , and the work plan personalizzanto by diagonal cuts and a soft closing curve in the cooking area .
The exhibition highlights the light / dark color contrasts and glossy / opaque materials with the choice of ad hoc accessories, modern materials and acid green notes which mark an environment designed and design .
2014 ( Apartment , Rome )
 MOCA design

Spazi bene attrezzati per una cucina con un importante top in marmo bianco di Carrara. Lontano dalla logica tradizionale di basi e pensili abbiamo optato per dedicare tutta la parte bassa al contenimento e ai pensili poco profondi la piccola dispensa
6