
Search results for "False ceiling" in Home Design Ideas

 Crib Creative
Barbaro Homes
Photo of a mid-sized contemporary living room in Perth with white walls, a two-sided fireplace, a wall-mounted tv and beige floor.
Photo of a mid-sized contemporary living room in Perth with white walls, a two-sided fireplace, a wall-mounted tv and beige floor.
 Steinberg Faszination Raum

Small contemporary 3/4 bathroom with a vessel sink, wood benchtops, an alcove shower, grey walls, a wall-mount toilet and brown benchtops.
 Design + Diplomacy
Property styling by Design + Diplomacy.

Inspiration for a small contemporary formal open concept living room in Melbourne with white walls, concrete floors, a freestanding tv and grey floor.
Inspiration for a small contemporary formal open concept living room in Melbourne with white walls, concrete floors, a freestanding tv and grey floor.
 Chris Snook
Chris Snook

Inspiration for a large contemporary dining room in London with grey walls and no fireplace.
Inspiration for a large contemporary dining room in London with grey walls and no fireplace.

 Synergy Property Group
Synergy Property Design Consultants
Inspiration for a large tropical open concept living room in London.
Inspiration for a large tropical open concept living room in London.

 Dipen Gada and Associates
Photography: Tejas Shah
Design ideas for a large eclectic open plan dining in Ahmedabad with white walls.
Design ideas for a large eclectic open plan dining in Ahmedabad with white walls.

 Neil Salvia Building Designs
Photo of a large contemporary galley open plan kitchen in Perth with flat-panel cabinets, white cabinets, quartz benchtops, black splashback, window splashback, stainless steel appliances, light hardwood floors, multiple islands, brown floor and white benchtop.

 DE atelier Architects
Open kitchen area with a big island/breakfast bar.
Skye lights lead light into the kitchen.
Inspiration for a mid-sized contemporary galley eat-in kitchen with flat-panel cabinets, white cabinets, grey splashback, ceramic splashback, stainless steel appliances, medium hardwood floors, brown floor, an undermount sink, with island, solid surface benchtops and yellow benchtop.
Inspiration for a mid-sized contemporary galley eat-in kitchen with flat-panel cabinets, white cabinets, grey splashback, ceramic splashback, stainless steel appliances, medium hardwood floors, brown floor, an undermount sink, with island, solid surface benchtops and yellow benchtop.

 Agence Glenn Medioni
Pascal Otlinghaus
Design ideas for a large contemporary master bedroom in Paris with white walls, tatami floors, no fireplace and yellow floor.
Design ideas for a large contemporary master bedroom in Paris with white walls, tatami floors, no fireplace and yellow floor.

 Markus Mucha Architekt
Large contemporary living room in Stuttgart with a library, white walls and light hardwood floors.

 ANSANA
Alan Lee
This is an example of a large contemporary dining room in Singapore with marble floors and no fireplace.
This is an example of a large contemporary dining room in Singapore with marble floors and no fireplace.

 Maxwells Ltd.
This is an example of a mid-sized contemporary kitchen in Glasgow with a farmhouse sink, shaker cabinets, stainless steel appliances, with island, grey floor, white benchtop and grey cabinets.
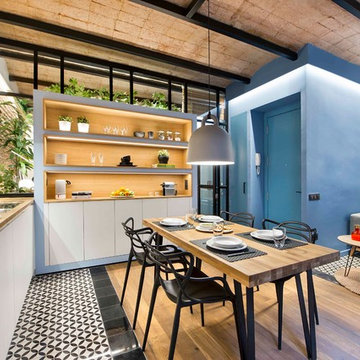
 Egue y Seta
Design ideas for a mid-sized beach style formal open concept living room in Barcelona with no tv.

 Stéphanie Coutas - SC Edition
Stéphanie Coutas
Design ideas for a mid-sized contemporary enclosed home theatre in Paris with a projector screen.
Design ideas for a mid-sized contemporary enclosed home theatre in Paris with a projector screen.
 User
User© FingerHaus GmbH
Inspiration for a large contemporary kitchen with flat-panel cabinets, white cabinets, wood benchtops, grey splashback, stainless steel appliances, slate floors and with island.
Inspiration for a large contemporary kitchen with flat-panel cabinets, white cabinets, wood benchtops, grey splashback, stainless steel appliances, slate floors and with island.
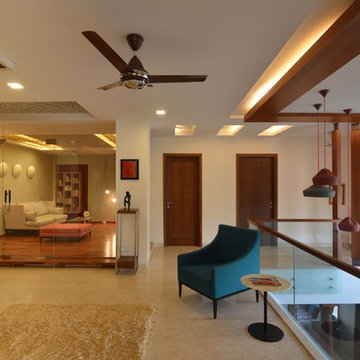
 SPACES ARCHITECTS@ka
The upper floor has master bedroom in the front and a guest bedroom in the rear, a family lounge which is used as T.V. room is placed on an elevated platform with wooden flooring in contrast to cream stone used in the lobby creating a transition in space.
Mr. Bharat Aggarwal

 Robert Rhodes Architecture + Interiors
Whitecross Street is our renovation and rooftop extension of a former Victorian industrial building in East London, previously used by Rolling Stones Guitarist Ronnie Wood as his painting Studio.
Our renovation transformed it into a luxury, three bedroom / two and a half bathroom city apartment with an art gallery on the ground floor and an expansive roof terrace above.

 0932
0932“ #0432 is a home that encourages animated laughter and conversation with wide-open spaces. It allows space for expression and relaxation. It is visually tantalizing yet multi-functional. This is where I can be myself; it is where my habits have a habitat. “ – www.0932.am
Type . Residential
Location . Singapore
Floor Area . 893 SQ FT
Year of Completion . 2014
Text Credit . David Chan
Photo Credit . David Chan & Dennis Lim
Interior . 0932 Design Consultants
www.0932.am
 Kia Designs
Anna Stathaki
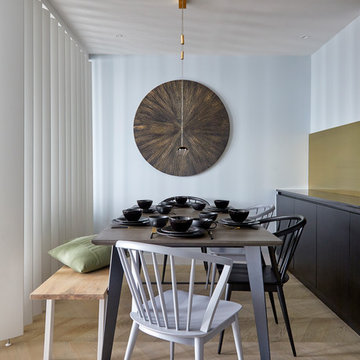
Inspiration for a mid-sized contemporary dining room in London with blue walls, light hardwood floors and beige floor.
Inspiration for a mid-sized contemporary dining room in London with blue walls, light hardwood floors and beige floor.
 nOtch lifestyle + design pte ltd (singapore)

Zen’s minimalism is often misconstrued in Singapore as “lesser works involved”. In fact, the key to Zen is to ensure sufficient and strategically placed storage space for owners, while maximising the feel of spaciousness. This ensures that the entire space will not be clouded by clutter. For this project, nOtch kept the key Zen elements of balance, harmony and relaxation, while incorporating fengshui elements, in a modern finishing. A key fengshui element is the flowing stream ceiling design, which directs all auspicious Qi from the main entrance into the heart of the home, and gathering them in the ponds. This project was selected by myPaper生活 》家居to be a half-paged feature on their weekly interior design advise column.
Photos by: Watson Lau (Wats Behind The Lens Pte Ltd)
1