
Search results for "False ceiling" in Home Design Ideas
 Crib Creative
Barbaro Homes

Photo of a mid-sized contemporary living room in Perth with white walls, a two-sided fireplace, a wall-mounted tv and beige floor.
Photo of a mid-sized contemporary living room in Perth with white walls, a two-sided fireplace, a wall-mounted tv and beige floor.
 Chris Snook
Chris Snook

Inspiration for a large contemporary dining room in London with grey walls and no fireplace.
Inspiration for a large contemporary dining room in London with grey walls and no fireplace.
 Synergy Property Group
Synergy Property Design Consultants

Inspiration for a large tropical open concept living room in London.
Inspiration for a large tropical open concept living room in London.
 Dipen Gada and Associates
Photography: Tejas Shah

Design ideas for a large eclectic open plan dining in Ahmedabad with white walls.
Design ideas for a large eclectic open plan dining in Ahmedabad with white walls.

 Neil Salvia Building Designs
Photo of a large contemporary galley open plan kitchen in Perth with flat-panel cabinets, white cabinets, quartz benchtops, black splashback, window splashback, stainless steel appliances, light hardwood floors, multiple islands, brown floor and white benchtop.

 DE atelier Architects
Open kitchen area with a big island/breakfast bar.
Skye lights lead light into the kitchen.
Inspiration for a mid-sized contemporary galley eat-in kitchen in Other with flat-panel cabinets, white cabinets, grey splashback, ceramic splashback, stainless steel appliances, medium hardwood floors, brown floor, an undermount sink, with island, solid surface benchtops and yellow benchtop.
Inspiration for a mid-sized contemporary galley eat-in kitchen in Other with flat-panel cabinets, white cabinets, grey splashback, ceramic splashback, stainless steel appliances, medium hardwood floors, brown floor, an undermount sink, with island, solid surface benchtops and yellow benchtop.

 Agence Glenn Medioni
Pascal Otlinghaus
Design ideas for a large contemporary master bedroom in Paris with white walls, tatami floors, no fireplace and yellow floor.
Design ideas for a large contemporary master bedroom in Paris with white walls, tatami floors, no fireplace and yellow floor.

 Markus Mucha Architekt
Large contemporary living room in Stuttgart with a library, white walls and light hardwood floors.
 ANSANA
Alan Lee

This is an example of a large contemporary dining room in Singapore with marble floors and no fireplace.
This is an example of a large contemporary dining room in Singapore with marble floors and no fireplace.
 Maxwells Ltd.

This is an example of a mid-sized contemporary kitchen in Glasgow with a farmhouse sink, shaker cabinets, stainless steel appliances, with island, grey floor, white benchtop and grey cabinets.
 Egue y Seta
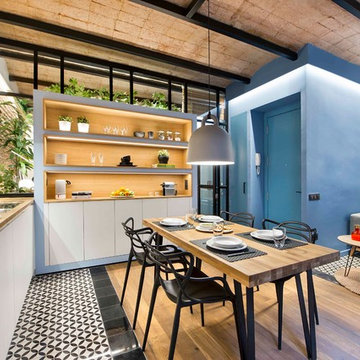
Design ideas for a mid-sized beach style formal open concept living room in Barcelona with no tv.
 Stéphanie Coutas - SC Edition
Stéphanie Coutas

Design ideas for a mid-sized contemporary enclosed home theatre in Paris with a projector screen.
Design ideas for a mid-sized contemporary enclosed home theatre in Paris with a projector screen.
 User
User© FingerHaus GmbH

Inspiration for a large contemporary kitchen in Other with flat-panel cabinets, white cabinets, wood benchtops, grey splashback, stainless steel appliances, slate floors and with island.
Inspiration for a large contemporary kitchen in Other with flat-panel cabinets, white cabinets, wood benchtops, grey splashback, stainless steel appliances, slate floors and with island.
 SPACES ARCHITECTS@ka
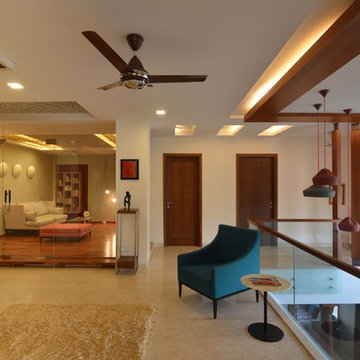
The upper floor has master bedroom in the front and a guest bedroom in the rear, a family lounge which is used as T.V. room is placed on an elevated platform with wooden flooring in contrast to cream stone used in the lobby creating a transition in space.
Mr. Bharat Aggarwal
 Robert Rhodes Architecture + Interiors

Whitecross Street is our renovation and rooftop extension of a former Victorian industrial building in East London, previously used by Rolling Stones Guitarist Ronnie Wood as his painting Studio.
Our renovation transformed it into a luxury, three bedroom / two and a half bathroom city apartment with an art gallery on the ground floor and an expansive roof terrace above.
 Kia Designs
Anna Stathaki
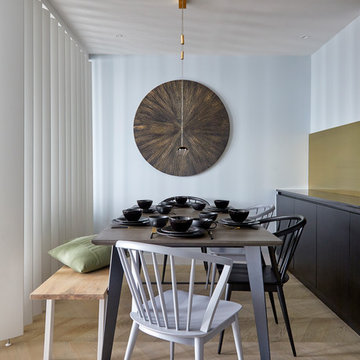
Inspiration for a mid-sized contemporary dining room in London with blue walls, light hardwood floors and beige floor.
Inspiration for a mid-sized contemporary dining room in London with blue walls, light hardwood floors and beige floor.
 Marina Acosta Interiorismo

Large beach style open concept living room in Bilbao with white walls, light hardwood floors and beige floor.
 HouseUP
houseUP
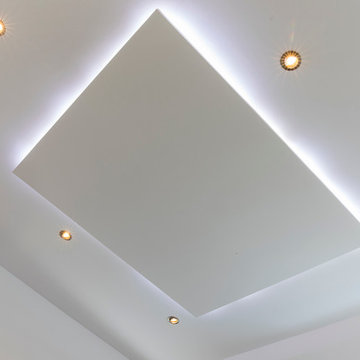
Mid-sized contemporary kitchen/dining combo in London with white walls and light hardwood floors.
Mid-sized contemporary kitchen/dining combo in London with white walls and light hardwood floors.
 Agence Glenn Medioni
Pascal Otlinghaus
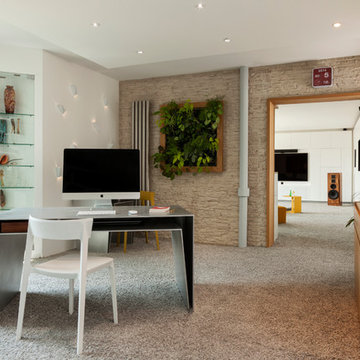
Photo of a mid-sized contemporary study room in Paris with white walls, carpet, a freestanding desk and grey floor.
Photo of a mid-sized contemporary study room in Paris with white walls, carpet, a freestanding desk and grey floor.
 Vogue Kitchens

Comprising part of an extension to a Victorian semi-detached family house in Teddington, Jo Johal, managing director at Vogue Kitchens was commissioned to design a clean, sharp and luxurious contemporary monochrome open plan kitchen that answers the needs of the owners that love to cook and entertain. The other part of the extension comprises a separate formal dining room with an internal door leading to it. The extension leads directly to the paved patio and lawned garden and both rooms feature a wall of sliding panelled glass doors that open directly to the outside space.
The rectangular layout of the room meant that the elongated kitchen island would form a long run down the centre of the kitchen, with the cabinetry and appliances behind. Because of the glass doors and additional ceiling lanterns, the kitchen is filled with natural light during the day and it further features a white smoked glass window directly behind the sink run, which is also light-reflective. By combining pure white walls and ceilings with pure white worksurfaces and anthracite cabinetry, the result is dramatic and visually stunning.
The tall cabinetry and island door and drawer fronts are in a laminate gloss finish by premium German brand, Leicht, and are featured in Anthracite colourway. The island incorporates storage drawers for cutlery and spices together with further cupboards for crockery, glasses and pans. The quartz composite worktop for the sink run, the island and end panels is in Pure White by Diresco. At one end of the kitchen island, Jo has designed an extended informal dining area, continuing the use of the 50mm deep quartz composite. To separate the social space from the cooking area is a specially designed ice box Champagne and wine cooler, also in quartz composite and in Glacier White by Diresco.
Housed on either side of the sink run are floor to ceiling cabinets and to the right are cupboards for dry storage surrounding a bank of ovens at the ideal ergonomic height for the owners. These consist of a side-by-side compact Combination Microwave and Compact Steam Oven situated directly above two 60cm single multifunction pyrolytic ovens and beneath those are two 29cm warming drawers, all by Miele. To the left of the sink run is a wall of integrated cooling appliances, all by Gaggenau. These consist of a tall larder fridge, and a tall freezer with ice and water dispenser both on either side of a tall wine storage unit with glass front and LED lighting.
Flush mounted within the surface of the kitchen island is a 93cm Miele PowerFlex Induction hob and directly above, installed in a specially constructed false ceiling is a Miele 110cm Ceiling Hood with LED Lighting panels. Both of these appliances feature Miele’s Con@ectivity 2.0 technology, which enables the hob and hood to communicate with each other so that the hood can automatically adjust to the correct fan setting.
Integrated within the surface of the sink run is a Franke Kubus Undermount sink with a Quooker Nordic Square Twin Boiling Water Tap. Directly beneath is storage for bins and utility products together with an integrated 60cm Dishwasher by Siemens.
1