
Search results for "Split level homes" in Home Design Ideas


 Zugai Strudwick Architects

rear of house extended with second level added.
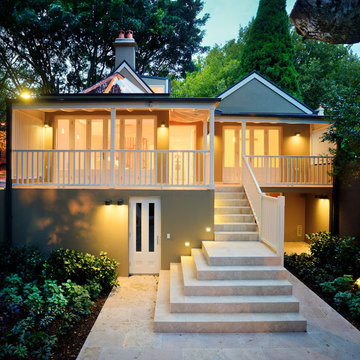
This is an example of a small contemporary two-storey green exterior in Sydney with mixed siding and a flat roof.
This is an example of a small contemporary two-storey green exterior in Sydney with mixed siding and a flat roof.
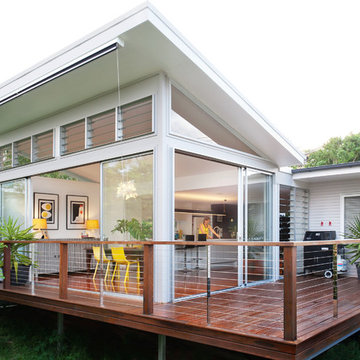
 Skyring Architects
www.laramasselos.com
This is an example of a small contemporary deck in Brisbane with no cover.
This is an example of a small contemporary deck in Brisbane with no cover.

 Dog + Fox
Description: A view through the archway showing the the large dining table and mezzanine above
Photos: Chris McCluskie (www.100iso.co.uk)

Photo of a small contemporary open plan dining in Edinburgh with white walls, medium hardwood floors and a standard fireplace.
Photo of a small contemporary open plan dining in Edinburgh with white walls, medium hardwood floors and a standard fireplace.

 Treppen und Bauelemente Schmidt GmbH
Diese Treppe begeistert Planer und Bauherren gleichermaßen und wird bei uns häufig angefragt. Bitte beachten Sie: Es handelt sich hier um sehr anspruchsvolle Handwerkskunst, im oberen Preissegment ab 6.000 €. Gerne erstellen wir Ihnen ein Angebot für Ihr Bauprojekt.
Für nur wenig mehr, erhalten Sie bei uns auch schon die sehr beliebten Kragarmtreppen.
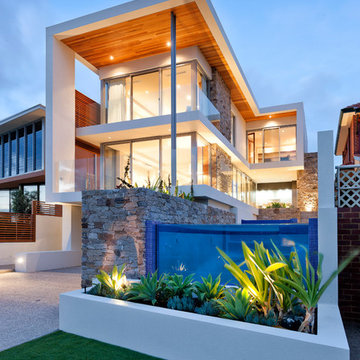
 LD Total
courtesy of Giorgi Exclusive Homes
This is an example of a small contemporary front yard exterior in Perth with a container garden.
This is an example of a small contemporary front yard exterior in Perth with a container garden.
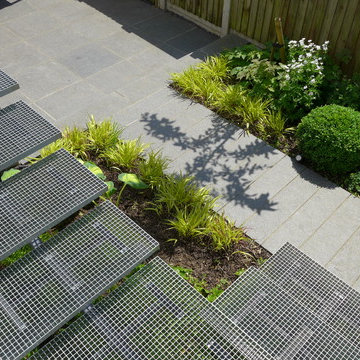
 Holland Landscapes
This is an example of a small contemporary backyard garden in Essex with natural stone pavers.

 studio3 architekten
Foto: Matthias Prüger
This is an example of a small contemporary split-level white exterior in Munich with wood siding.
This is an example of a small contemporary split-level white exterior in Munich with wood siding.

 Peter Reader Landscapes
Wide steps lead from the lower patio up into the garden and comfortable seating area.
Design ideas for a small contemporary garden in London.
Design ideas for a small contemporary garden in London.
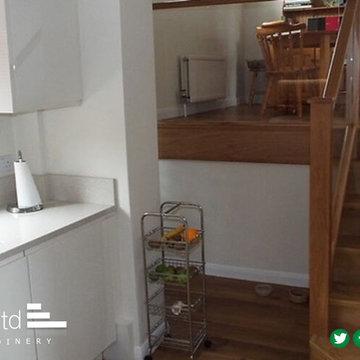
 Abbott-Wade Staircases
Design ideas for a small wood straight staircase in Cheshire with wood risers.
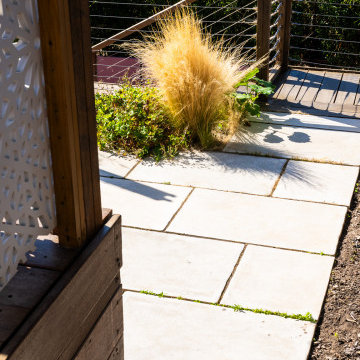
 ED Gardens
A complicated split level garden with three terraces over a steep drop. We divided the space into three separate areas, with a decked area for relaxed seating outside the back doors, a paved area below and a lawned area at the bottom. Planting infills softened the edges of the paving and hard landscaping. While metal screens and a wire balustrade allowed plenty of light to filter through to each level and a view of the levels below.
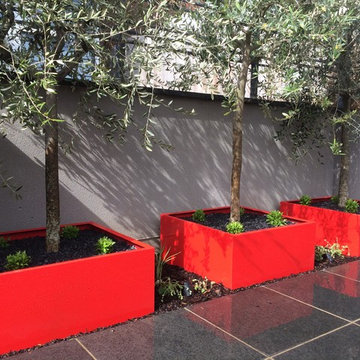 Holland Landscapes
Photo of a small contemporary backyard garden in Essex with a retaining wall and natural stone pavers.
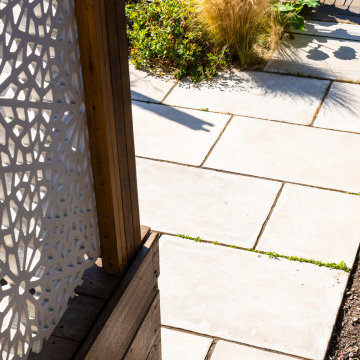 ED Gardens
Steps from the decked area immediately outside the back doors, leading to a paved deck with planting and then down to a lawned area below.
This is an example of a small contemporary home design in Essex.
This is an example of a small contemporary home design in Essex.
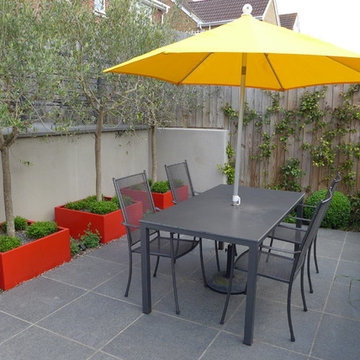 Holland Landscapes
Design ideas for a small contemporary backyard garden in Essex with a retaining wall and natural stone pavers.
 Blake-Amos LTD
Scott Blake-Amos
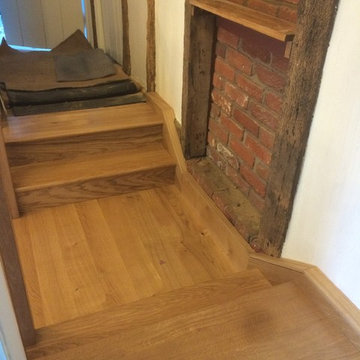
This is an example of a small modern wood straight staircase in Essex with multi-coloured walls, ceramic floors, wood risers and wood railing.
This is an example of a small modern wood straight staircase in Essex with multi-coloured walls, ceramic floors, wood risers and wood railing.
 Holland Landscapes
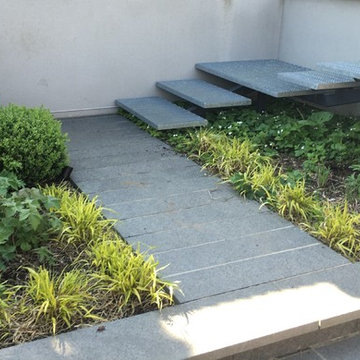
Photo of a small contemporary backyard partial sun garden in Essex with a retaining wall and natural stone pavers.
 ED Gardens
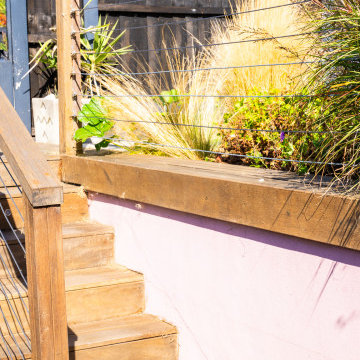
The rendered walls are painted pink and the balcony surrounded by a wire baustrade to allow light through and a view of the garden below.
This is an example of a small contemporary home design in Essex.
This is an example of a small contemporary home design in Essex.

1