
Search results for "Split level homes" in Home Design Ideas

 The Next Level
Home gym with built in TV and ceiling speakers.
Photo of a small transitional home gym in London with light hardwood floors.
Photo of a small transitional home gym in London with light hardwood floors.
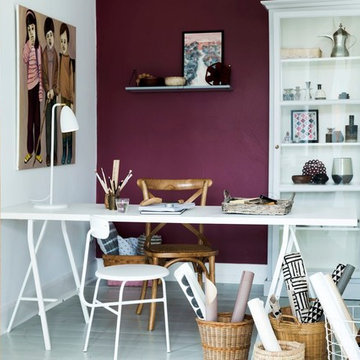
 Lightsy
Inspiration for a small transitional study room with a freestanding desk, purple walls, painted wood floors and grey floor.

 MARIANNE SIX
Using a warm grey as a background, I turned to Ikea for the desk and work surface. A cowhide brings warmth to the space.
Inspiration for a small transitional study room in Berkshire with grey walls, no fireplace and a freestanding desk.
Inspiration for a small transitional study room in Berkshire with grey walls, no fireplace and a freestanding desk.
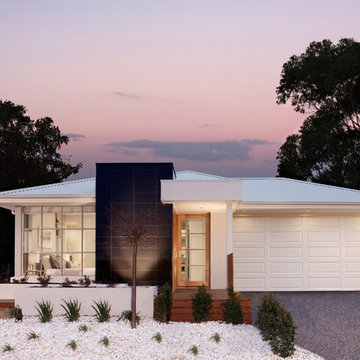
 Orbit Homes
Orbit Homes - Meridian, Sukura Facade
Inspiration for a small transitional one-storey exterior in Melbourne with mixed siding.
Inspiration for a small transitional one-storey exterior in Melbourne with mixed siding.
 Reyne Design

Fun and playful utility, laundry room with WC, cloak room.
Design ideas for a small transitional single-wall dedicated laundry room in Berkshire with an integrated sink, flat-panel cabinets, green cabinets, quartzite benchtops, pink splashback, ceramic splashback, green walls, light hardwood floors, a side-by-side washer and dryer, grey floor, white benchtop and wallpaper.
Design ideas for a small transitional single-wall dedicated laundry room in Berkshire with an integrated sink, flat-panel cabinets, green cabinets, quartzite benchtops, pink splashback, ceramic splashback, green walls, light hardwood floors, a side-by-side washer and dryer, grey floor, white benchtop and wallpaper.
 Neville Johnson Ltd
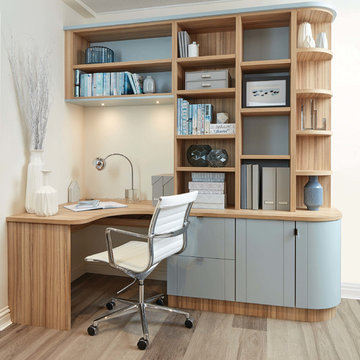
This fitted modern study has been designed with useful storage cabinets and drawers in order to maximise your space, whilst ensuring the furniture blends naturally with the room using curved cabinets. The Roma timber finish and our own specially blended paint colour, Bluebell, work together perfectly.
 Neville Johnson Ltd

This innovative fitted furniture solution converts a previously unused area under the staircase and transforms it into a stylish home study area with plenty of storage. Each element of the bespoke, handcrafted understairs office has been carefully considered to not only maximise space but work as efficiently as possible. Everything is in easy reach yet stored away neatly and conveniently to create a sophisticated home office area.
 Stickland Wright Architects + Interiors

Hidden Bar
Home bar
Fitted storage
Bespoke
Bespoke cabinetry
Shaker style
Pendant lighting
Small transitional single-wall home bar in Sussex with no sink, grey cabinets, mirror splashback and white benchtop.
Small transitional single-wall home bar in Sussex with no sink, grey cabinets, mirror splashback and white benchtop.

 CORDONY
Refreshed throughout to display its classical Federation features, the home showcases multiple sundrenched living areas and charismatic wraparound gardens; innately warm and inviting.
-Crisply painted inside and out, brand-new carpeting
-Formal lounge with decorative fireplace, linked dining room
-Large separate family and dining room at the rear bathed in sunlight through walls of glass
-Expansive level backyard planted with mature flowering trees
-Leaded timber windows, high ornate ceilings throughout
 Maite Fragueiro Barros
Home & Haus Homestaging & Fotografía


Vista de la terraza con el sofá y la mesa de comedor. El verde y el rojo combinan a la perfección.
Inspiration for a small transitional open concept open plan dining with white walls, terra-cotta floors, a freestanding tv and brown floor.
Inspiration for a small transitional open concept open plan dining with white walls, terra-cotta floors, a freestanding tv and brown floor.
 Black Fox Interiors
photo credits - BMLMedia.ie

Design ideas for a small transitional study room in Dublin with green walls, medium hardwood floors and a built-in desk.
Design ideas for a small transitional study room in Dublin with green walls, medium hardwood floors and a built-in desk.
 CORDONY

Refreshed throughout to display its classical Federation features, the home showcases multiple sundrenched living areas and charismatic wraparound gardens; innately warm and inviting.
-Crisply painted inside and out, brand-new carpeting
-Formal lounge with decorative fireplace, linked dining room
-Large separate family and dining room at the rear bathed in sunlight through walls of glass
-Expansive level backyard planted with mature flowering trees
-Leaded timber windows, high ornate ceilings throughout
 User


UserLocated in the heart of Sevenoaks, this beautiful family home has recently undergone an extensive refurbishment, of which Burlanes were commissioned for, including a new traditional, country style kitchen and larder, utility room / laundry, and bespoke storage solutions for the family sitting room and children's play room.
 Craig Magee Photography
Craig Magee
Inspiration for a small transitional l-shaped separate kitchen with a farmhouse sink, shaker cabinets, green cabinets, wood benchtops, stainless steel appliances and no island.
Inspiration for a small transitional l-shaped separate kitchen with a farmhouse sink, shaker cabinets, green cabinets, wood benchtops, stainless steel appliances and no island.
 VORBILD Architecture

A carefully considered stairwell connects three levels of the home with both architectural confidence and visual continuity. Painted in a deep navy blue, the staircase brings depth and elegance, while the balustrade and handrail maintain a traditional form. Soft grey walls with dado detailing add subtle texture and guide the eye upward, complemented by warm brass switches that glint against the cool backdrop. Overhead, a spherical pendant light suspended from a ceiling rose introduces a touch of glamour and diffused sparkle, while natural light from the upper floor offers balance and lift to this otherwise cocooned vertical space. The juxtaposition of carpeted treads and timber flooring glimpsed through the doorways highlights a shift in atmosphere between the private and communal zones of the house.

 VORBILD Architecture

This image captures the heart of the vertical circulation in the home—a beautifully sculptural staircase painted in a rich, inky navy. The central balustrade and split stair direction create a rhythmic architectural moment, enhanced by soft wall panelling details and the consistent use of muted grey-blue tones on the walls. A pale wool carpet softens the space underfoot and elegantly delineates the walking path, contrasting nicely with the darker stair treads. Above, a delicate origami-inspired pendant light casts gentle shadows that draw attention to the ceiling’s height and form. The stair’s openness and the interplay of natural and ambient light elevate what could have been a purely functional corridor into a key visual anchor of the home’s design language.
 Imperfect Interiors

This lovely Victorian house in Battersea was tired and dated before we opened it up and reconfigured the layout. We added a full width extension with Crittal doors to create an open plan kitchen/diner/play area for the family, and added a handsome deVOL shaker kitchen.
 CORDONY
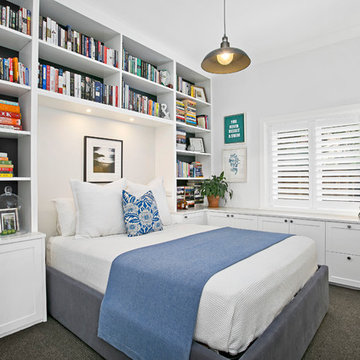
Infused with Federation character, this classic single-level home displays a host of impressive credentials for contemporary entertaining. Open-plan living boasts a light-filled dual aspect, while private alfresco forums radiates calm and elegance to the front and rear.
-Charming front patio set within gracious manicured grounds
-Open-plan living/dining area
-Bright gas and stone kitchen with stainless steel appliances
-Large sundrenched, leafy and paved rear entertainers' courtyard
-New luxurious wool carpet
-Modern fully-tiled bathroom with sleek stone vanity top
-Built-ins, high ceilings, deep sills, plantation shutters
 Suna Interior Design
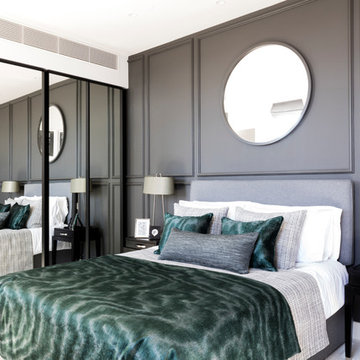
Inspiration for a small transitional master bedroom in London with grey walls and no fireplace.
1