
Search results for "Split level homes" in Home Design Ideas
 TG-Studio

TG-Studio tackled the brief to create a light and bright space and make the most of the unusual layout by designing a new central staircase, which links the six half-levels of the building.
A minimalist design with glass balustrades and pale wood treads connects the upper three floors consisting of three bedrooms and two bathrooms with the lower floors dedicated to living, cooking and dining. The staircase was designed as a focal point, one you see from every room in the house. It’s clean, angular lines add a sculptural element, set off by the minimalist interior of the house. The use of glass allows natural light to flood the whole house, a feature that was central to the brief of the Norwegian owner.
Photography: Philip Vile
 Christopher Polly Architect
Brett Boardman

This is an example of a mid-sized contemporary two-storey exterior in Sydney.
This is an example of a mid-sized contemporary two-storey exterior in Sydney.
 jhd Architects
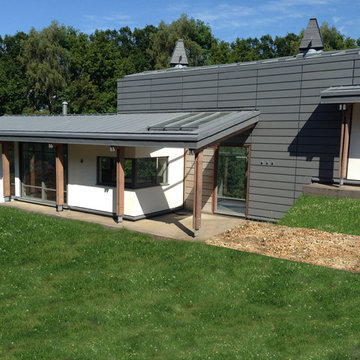
Contemporary split level home in Green Belt
Photo of a mid-sized contemporary split-level stucco white exterior in Kent with a shed roof.
Photo of a mid-sized contemporary split-level stucco white exterior in Kent with a shed roof.
 Elements Home Design Portfolio
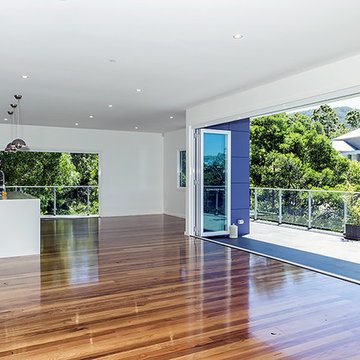
Photo of a mid-sized contemporary open concept living room in Sydney with white walls, medium hardwood floors and no fireplace.

 Coastal Property Solutions
Photo of a mid-sized tropical split-level white exterior in Sunshine Coast with mixed siding.
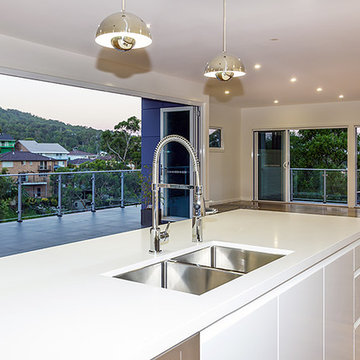 Elements Home Design Portfolio
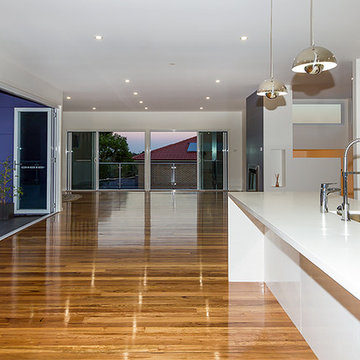
Inspiration for a mid-sized contemporary single-wall open plan kitchen in Sydney with medium hardwood floors, an undermount sink, flat-panel cabinets, white cabinets, quartz benchtops, white splashback and with island.

 Indigo Homes
Photo of a mid-sized modern split-level multi-coloured house exterior in Brisbane with a hip roof, a metal roof and a grey roof.
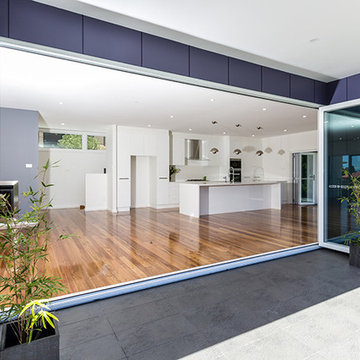 Elements Home Design Portfolio
Open plan dining and living space
Mid-sized contemporary single-wall open plan kitchen in Sydney with medium hardwood floors, an undermount sink, flat-panel cabinets, white cabinets, quartz benchtops, white splashback and with island.
Mid-sized contemporary single-wall open plan kitchen in Sydney with medium hardwood floors, an undermount sink, flat-panel cabinets, white cabinets, quartz benchtops, white splashback and with island.
 Elements Home Design Portfolio
Open plan dining and living space
Design ideas for a mid-sized contemporary single-wall open plan kitchen in Sydney with medium hardwood floors, an undermount sink, flat-panel cabinets, white cabinets, quartz benchtops, white splashback and with island.
Design ideas for a mid-sized contemporary single-wall open plan kitchen in Sydney with medium hardwood floors, an undermount sink, flat-panel cabinets, white cabinets, quartz benchtops, white splashback and with island.
 Jones Associates Architects
Gareth Gardner

Mid-sized contemporary kitchen in London with with island, glass-front cabinets, quartz benchtops, stainless steel appliances and medium wood cabinets.
Mid-sized contemporary kitchen in London with with island, glass-front cabinets, quartz benchtops, stainless steel appliances and medium wood cabinets.
 Studio 30 Architects

A contemporary rear extension and renovation to revitalise the living accommodation of a mid-terraced Victorian dwelling within the Calabria Road Conservation Area.
This handsome house in Highbury suffered from its traditionally enclosed layout. The works extended and opened the house to the rear, creating a light, expansive kitchen / dining area with direct connection to the newly upgraded garden.
 David Smith Pty Ltd
Photos Thom Perry
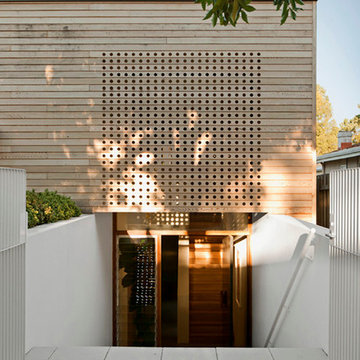
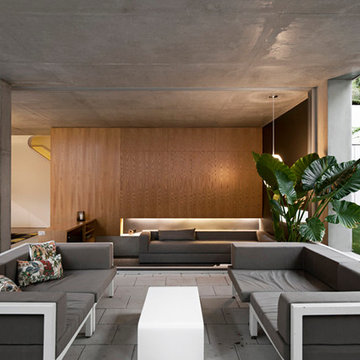
A contemporary family home set on a small lot in Perth's Western Suburbs. The house is split over various levels to address the lower levels being sunk into the ground. This two level home ins low and discreet and was assessed as a single level home.
 David Smith Pty Ltd
Photos Thom Perry
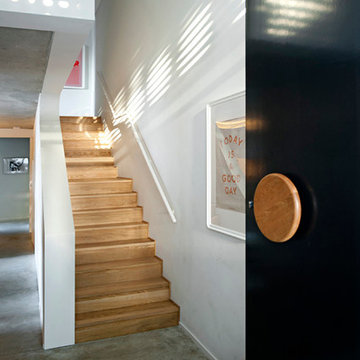
A contemporary family home set on a small lot in Perth's Western Suburbs. The house is split over various levels to address the lower levels being sunk into the ground. This two level home ins low and discreet and was assessed as a single level home.
 David Smith Pty Ltd
Photos Thom Perry
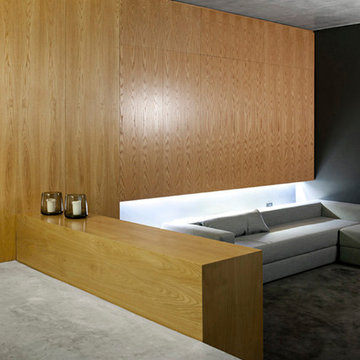
A contemporary family home set on a small lot in Perth's Western Suburbs. The house is split over various levels to address the lower levels being sunk into the ground. This two level home ins low and discreet and was assessed as a single level home.
 David Smith Pty Ltd
Photos Thom Perry
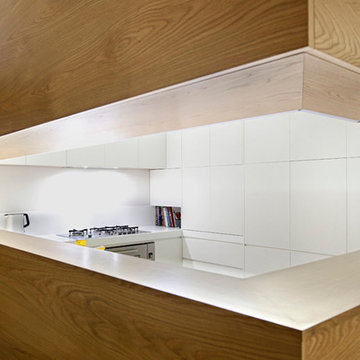
A contemporary family home set on a small lot in Perth's Western Suburbs. The house is split over various levels to address the lower levels being sunk into the ground. This two level home ins low and discreet and was assessed as a single level home.
 David Smith Pty Ltd
Photos Thom Perry
A contemporary family home set on a small lot in Perth's Western Suburbs. The house is split over various levels to address the lower levels being sunk into the ground. This two level home ins low and discreet and was assessed as a single level home.
 David Smith Pty Ltd
Photos Thom Perry
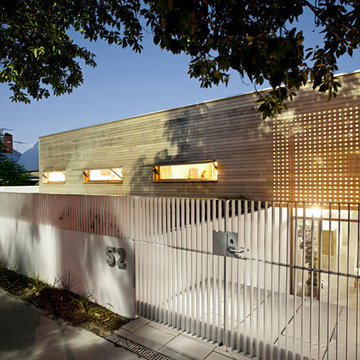
A contemporary family home set on a small lot in Perth's Western Suburbs. The house is split over various levels to address the lower levels being sunk into the ground. This two level home ins low and discreet and was assessed as a single level home.
 David Smith Pty Ltd
Photos Thom Perry

A contemporary family home set on a small lot in Perth's Western Suburbs. The house is split over various levels to address the lower levels being sunk into the ground. This two level home ins low and discreet and was assessed as a single level home.
 David Smith Pty Ltd
Photos Thom Perry
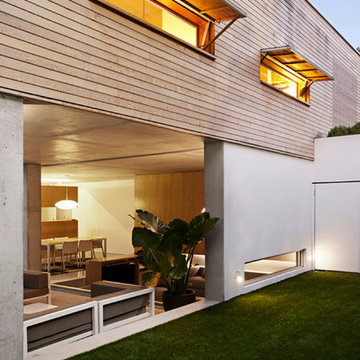
A contemporary family home set on a small lot in Perth's Western Suburbs. The house is split over various levels to address the lower levels being sunk into the ground. This two level home ins low and discreet and was assessed as a single level home.
 David Smith Pty Ltd
Photos Thom Perry
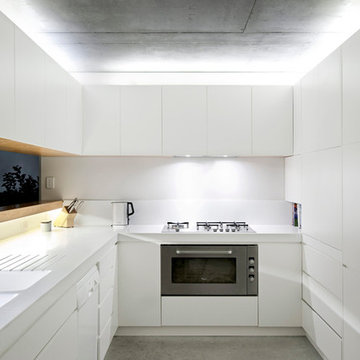
A contemporary family home set on a small lot in Perth's Western Suburbs. The house is split over various levels to address the lower levels being sunk into the ground. This two level home ins low and discreet and was assessed as a single level home.
1