
Search results for "Split level homes" in Home Design Ideas
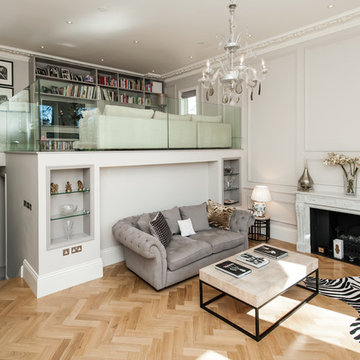
 Charlie Kingham | Guildford
A Charlie Kingham authentically true bespoke design.
This is an example of a large traditional formal living room in Surrey with beige walls, medium hardwood floors and a standard fireplace.
This is an example of a large traditional formal living room in Surrey with beige walls, medium hardwood floors and a standard fireplace.

 Yael K & Associates
Ron Tan Photography
This is an example of a large contemporary exterior with a flat roof.
This is an example of a large contemporary exterior with a flat roof.

 Christopher Polly Architect
Brett Boardman
This is an example of a mid-sized contemporary two-storey exterior in Sydney.
This is an example of a mid-sized contemporary two-storey exterior in Sydney.
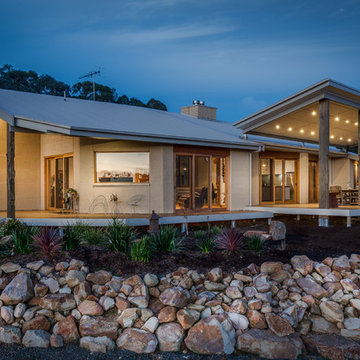
 Claridge Construction
Rammed earth, split level country home. Including 100,000L rainwater system, recycled structural timber posts, stairs and joinery, polished white concrete foundations, LED downlights, solar ready R/C air-conditioning, etc.

 Elements Home Design Portfolio
This is an example of a large contemporary split-level purple house exterior in Sydney with mixed siding and a flat roof.
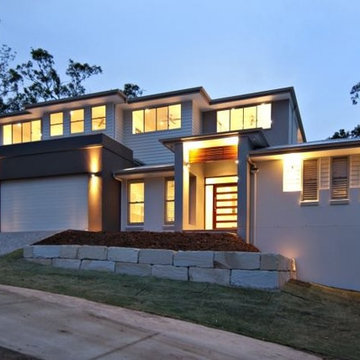
 Brooks Designer Homes
Modern, split level home
Design ideas for a large modern split-level beige exterior in Brisbane.
Design ideas for a large modern split-level beige exterior in Brisbane.
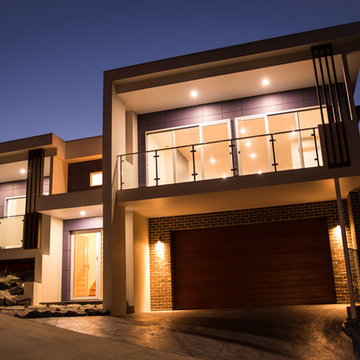 Elements Home Design Portfolio
Large contemporary split-level multi-coloured house exterior in Sydney with mixed siding and a flat roof.
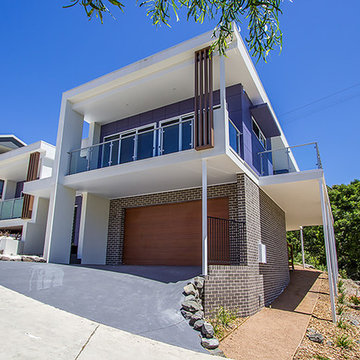 Elements Home Design Portfolio
Inspiration for a large contemporary split-level multi-coloured house exterior in Sydney with mixed siding and a flat roof.
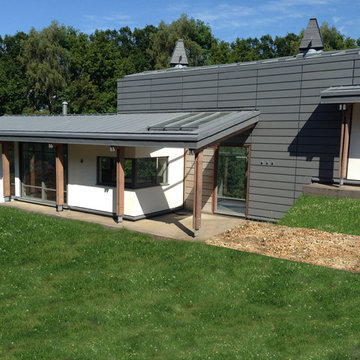
 jhd Architects
Contemporary split level home in Green Belt
Photo of a mid-sized contemporary split-level stucco white exterior in Kent with a shed roof.
Photo of a mid-sized contemporary split-level stucco white exterior in Kent with a shed roof.

 Centrum Architects
Inspiration for a large contemporary enclosed home theatre in Melbourne with grey walls, carpet, a projector screen and grey floor.
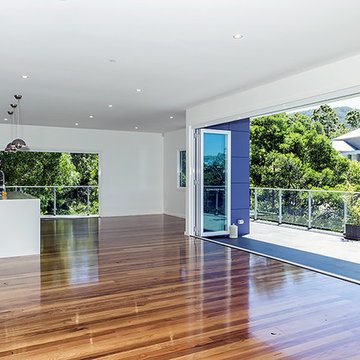 Elements Home Design Portfolio
Photo of a mid-sized contemporary open concept living room in Sydney with white walls, medium hardwood floors and no fireplace.
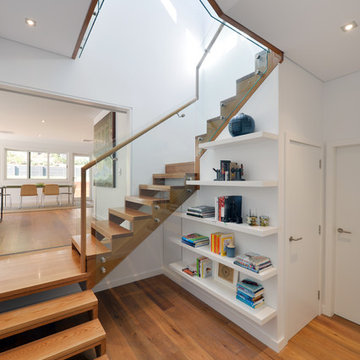
 Joinery By Empire
Inspiration for a large contemporary wood curved staircase in Sydney with open risers.

 Coastal Property Solutions
Photo of a mid-sized tropical split-level white exterior in Sunshine Coast with mixed siding.

 Yvonne Svensson Architectural Services
Rear elevation of split level home. Featuring large alfresco with timber posts, skillon roof, timber decking, large lawn area.
Rendered walls with James Hardie linea weatherboard above in Woodland grey.

 Mihaly Slocombe
Evening. Photo by Emma Cross
Design ideas for a large modern split-level exterior in Melbourne with mixed siding and a shed roof.
Design ideas for a large modern split-level exterior in Melbourne with mixed siding and a shed roof.
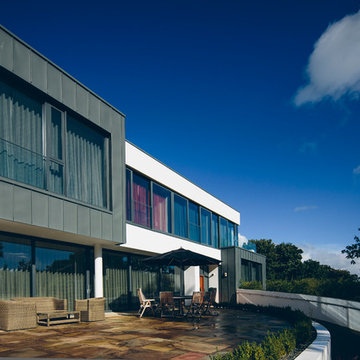
 Des Ewing Residential Architects
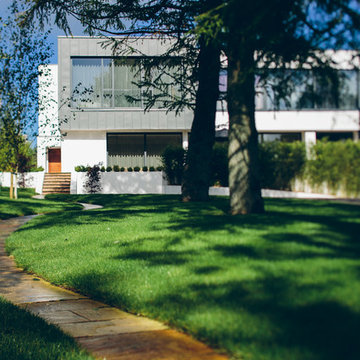
Front Elevation
Design ideas for a large contemporary two-storey multi-coloured house exterior in London with mixed siding, a flat roof and a mixed roof.
Design ideas for a large contemporary two-storey multi-coloured house exterior in London with mixed siding, a flat roof and a mixed roof.
 Des Ewing Residential Architects
Front Elevation
Inspiration for a large contemporary two-storey multi-coloured house exterior in London with mixed siding, a flat roof and a mixed roof.
Inspiration for a large contemporary two-storey multi-coloured house exterior in London with mixed siding, a flat roof and a mixed roof.
 Mihaly Slocombe

The bedroom wing nestles into the native Australian garden. Photo by Emma Cross
This is an example of a large and australian native industrial split-level grey exterior in Melbourne with metal siding.
This is an example of a large and australian native industrial split-level grey exterior in Melbourne with metal siding.
 Claridge Construction

Including 100,000L rainwater system, recycled structural timber posts, stairs and joinery, polished white concrete foundations, LED downlights, solar ready R/C air-conditioning, etc.
 Mihaly Slocombe

The entry forecourt, with gravel car parking and soft landscaping. Photo by Emma Cross
This is an example of a large contemporary split-level grey exterior in Melbourne with metal siding.
This is an example of a large contemporary split-level grey exterior in Melbourne with metal siding.
1