
Small Floating Staircase Design Ideas
Refine by:
Budget
Sort by:Popular Today
1 - 20 of 129 photos
Item 1 of 3
 Architetto Matteo Dall'Asta
www.architettomatteodallasta.it
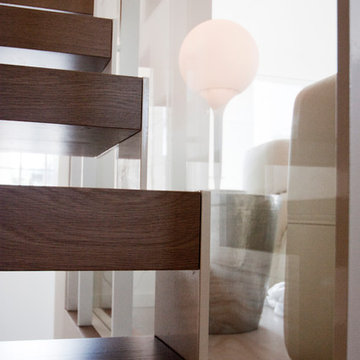
Small modern wood floating staircase in Bologna with open risers and glass railing.
Small modern wood floating staircase in Bologna with open risers and glass railing.
 SDA Architects

Small modern wood floating staircase in Sydney with open risers, glass railing and panelled walls.
 Justin Loe Architects

Library wallpaper
Photo of a small modern wood floating staircase in Sydney with metal risers.
Photo of a small modern wood floating staircase in Sydney with metal risers.
 Kirkwood McCarthy

3 stairs in one corner. Folded steel plate, perforated metal plates, walnut
Photography Paul Fuller
Photo of a small industrial wood floating staircase in London with wood risers.
Photo of a small industrial wood floating staircase in London with wood risers.

 Centro Scale
Scala a sbalzo in legno e cristallo con applicazioni led ai gradini, realizzata in un foro di una scala a chiocciola
This is an example of a small modern wood floating staircase in Milan with open risers, glass railing and wallpaper.
This is an example of a small modern wood floating staircase in Milan with open risers, glass railing and wallpaper.

 Miro Architetti
This is an example of a small contemporary metal floating staircase in Bologna with metal risers and metal railing.
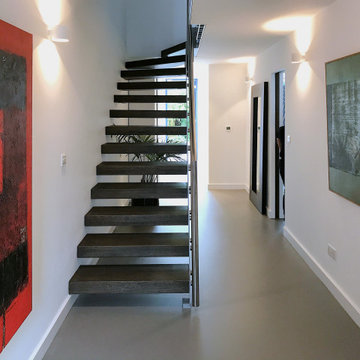
 2PM Architects
A townhouse in Northwood was re-planned for life post-children, centred on a garden-facing master suite. A frameless glass box with sliding doors extends the bedroom into the landscape while integrated blinds give privacy at night. The ground floor was rebuilt with an insulated reinforced concrete slab and underfloor heating, finished in seamless resin for a quiet, tactile feel. A bespoke stair with open risers and a glass balustrade brings light through the plan; the entrance hall is refreshed with solid oak double doors and a glazed side panel. Full-height storage and tailored joinery keep the spaces serene, with the clients’ art considered in the layout. The result is a light, refined home with improved flow and a strong garden connection.
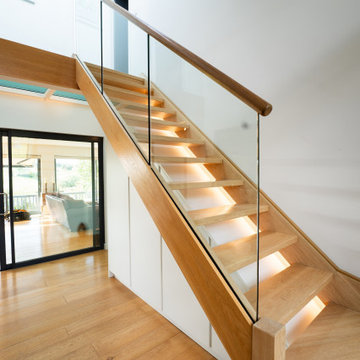
 Drew Furniture
Wide view of a bright hallway featuring bespoke under-stair storage and a modern oak staircase with integrated tread lighting.
The exterior features a series of sleek, handleless doors with a push-to-open mechanism, spray-painted to blend perfectly with the surrounding walls. This minimalist approach creates a clean, uncluttered look that complements the modern oak and glass staircase.
Behind the discreet doors lies a beautifully crafted oak interior, offering a warm and surprising contrast. The internal layout has been meticulously tailored to the client's needs, incorporating dedicated shelving for shoes, a handy pull-out drawer for accessories, and taller cupboard space for hanging coats. This bespoke unit is a masterclass in smart, space-saving design, turning a once-neglected area into an invaluable asset for a tidy home.
If you are interested in this design or wish to share ideas with us, contact us now.

 Milieu: Architecture + Design
Detail of the black stained plywood stair and tension wire balustrade. Laundry storage is cleverly located in the cupboards under the stair.
Photograph: Kate Beilby
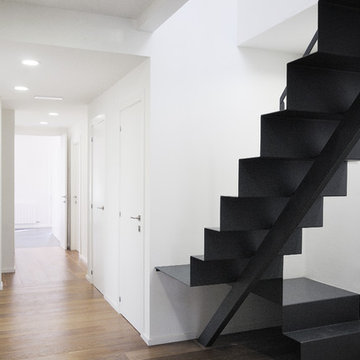
 AA Taller de Arquitectura
aafotografiadearquitectura.es
Small contemporary metal floating staircase in Barcelona with metal risers.
Small contemporary metal floating staircase in Barcelona with metal risers.
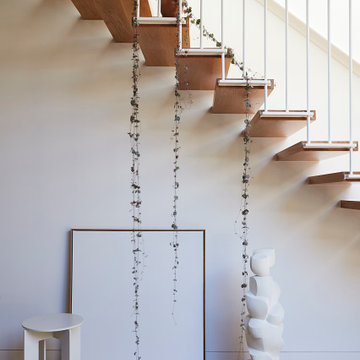
 Mcmahon and Nerlich
Small beach style wood floating staircase in Melbourne with open risers and metal railing.
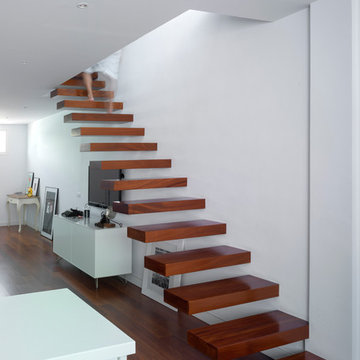
 CREATIVA
Proyectos de Diseño, Interiorismo y Decoración. www.creativa.es
Photo of a small modern wood floating staircase in Seville.
Photo of a small modern wood floating staircase in Seville.

 Francesca Pierucci Architetto
Inspiration for a small contemporary wood floating staircase with open risers and metal railing.
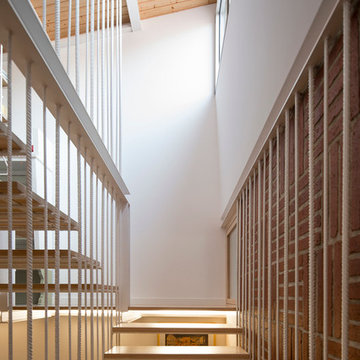
 Albert Brito Arquitectura
Reconversión de taller de un herrero en barrio industrial en vivienda unifamiliar.
Escalera.
©Flavio Coddou
Small contemporary wood floating staircase in Barcelona with open risers.
Small contemporary wood floating staircase in Barcelona with open risers.
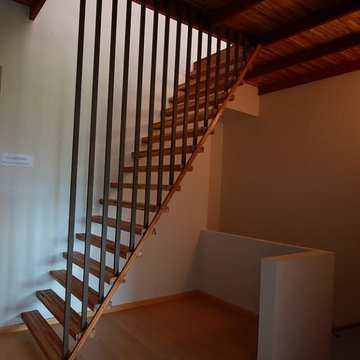
 Chalmers and Co Design
A hanging stair makes an interesting feature in the upstairs hallway. It accesses a timber mezzanine in the clearstorey space. A natural timber screen to the stairs add the the rustic look.

 Sorensen Architects
polished concrete stair with Tasmanian Blackwood timber balustrade and a wall of German full height channel glass
Photo of a small industrial concrete floating staircase in Perth with concrete risers and wood railing.
Photo of a small industrial concrete floating staircase in Perth with concrete risers and wood railing.
 anderson architecture
Nick Bowers Photography
This is an example of a small modern wood floating staircase in Newcastle - Maitland with wood risers and metal railing.
This is an example of a small modern wood floating staircase in Newcastle - Maitland with wood risers and metal railing.
 anderson architecture
Nick Bowers Photography
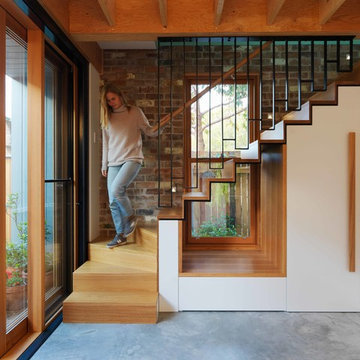
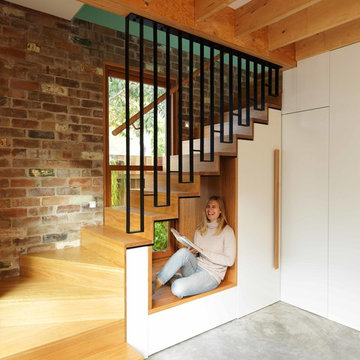
Design ideas for a small modern wood floating staircase in Sydney with wood risers and metal railing.
Design ideas for a small modern wood floating staircase in Sydney with wood risers and metal railing.
 Milieu: Architecture + Design
Detail of the black stained plywood stair, tension wire balustrade and herringbone pattern carpet runner.
Photograph: Kate Beilby
Inspiration for a small industrial painted wood floating staircase in Auckland with painted wood risers and metal railing.
Inspiration for a small industrial painted wood floating staircase in Auckland with painted wood risers and metal railing.
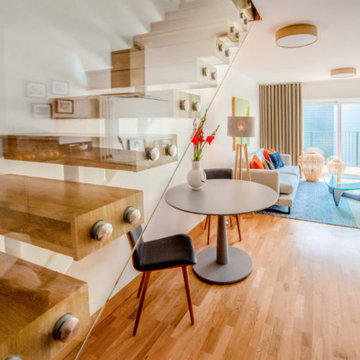
 AZ INTERIORS - Interior Design
In this two story, two bedroom apartment, we created a design scheme to create a nice welcoming space using natural materials and whilst maintaining its beautiful bright and airy feel. We kept the interior design of the apartment natural and simple using mainly high street furniture with a few statement design icon pieces and original artwork. The owner of the apartment knew that it was important to keep it vast and light to make space for essential items such as dining table, comfortable sofa, TV unit etc. We specified and supplied the full interior package, project management and installation.
1