
Small Ground Level Deck Design Ideas
Refine by:
Budget
Sort by:Popular Today
1 - 20 of 165 photos
Item 1 of 3
 LoftNets

Très belle réalisation d'une Tiny House sur Lacanau fait par l’entreprise Ideal Tiny.
A la demande du client, le logement a été aménagé avec plusieurs filets LoftNets afin de rentabiliser l’espace, sécuriser l’étage et créer un espace de relaxation suspendu permettant de converser un maximum de luminosité dans la pièce.
Références : 2 filets d'habitation noirs en mailles tressées 15 mm pour la mezzanine et le garde-corps à l’étage et un filet d'habitation beige en mailles tressées 45 mm pour la terrasse extérieure.
 Alki Design

Bow Cabin, nestled in the enchanting forests of Washington State, stands as an architecturally refined retreat designed for a seamless integration with nature. Embracing a timeless gable form encased with charred timber, the cabin pays homage to traditional craftsmanship while offering a contemporary aesthetic that harmonizes with the surrounding forest. The indoor suspended fireplace and outdoor shower accentuate the connection with nature, creating an immersive experience. Warm timber interiors, sustainably sourced, contribute to Bow Cabin's cozy and inviting atmosphere, making it a haven for relaxation and contemplation in the heart of the forest.
Bow Cabin is not just a retreat; it's a statement of sustainable elegance. Beyond its captivating design, the cabin embraces environmentally conscious choices, from locally sourced materials to the charred timber cladding's low-maintenance durability. This thoughtfully crafted sanctuary embodies the essence of simplicity, sustainability, and serenity, offering an unparalleled living experience in the midst of Washington State's life giving forest.
 The Millboard company limited
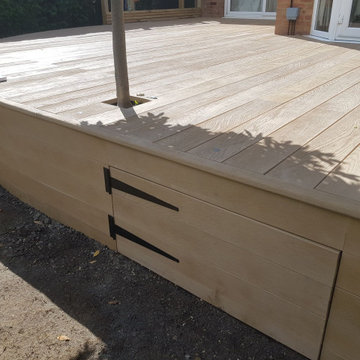
Millboard Enhanced Grain, Golden Oak decking, used to create raised terrace area with inset tree pit and under deck access .
Small contemporary backyard and ground level deck in Other with no cover.
Small contemporary backyard and ground level deck in Other with no cover.
 Hindley & Co Architecture & Interior Design

The existing courtyard was decontaminated and covered with decking and flagstone paving. The rear wall of the house opens up for indoor outdoor living.

 RAFFAELE CARUSO ARCHITETTO
garden - outdoor

Photo of a small tropical side yard and ground level deck in Rome with mixed railing.
Photo of a small tropical side yard and ground level deck in Rome with mixed railing.
 Siliqua Projectes D'exterior

La idea fue crear un espacio exterior multifuncional con la premisa principal de disponer de una cocina de exterior.
La pérgola bioclimática permite disfrutar del espacio en cualquier situación climatológica.
La tarima eleva el nivel de la terraza y hace la salida/entrada al espacio más cómoda a la par que oculta todas las instalaciones y desagüe.
Unos muebles funcionales y unas cortinas cierran este proyecto y lo hacen extremadamente cómodo y funcional.
 Comodoos Interiores

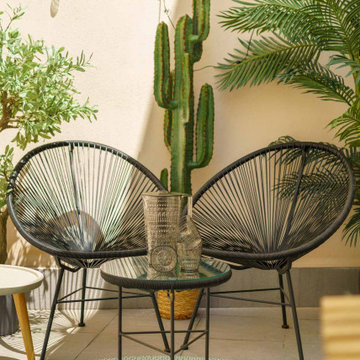
This is an example of a small tropical backyard and ground level deck in Other with no cover.
 PAMPLEMHOUSE
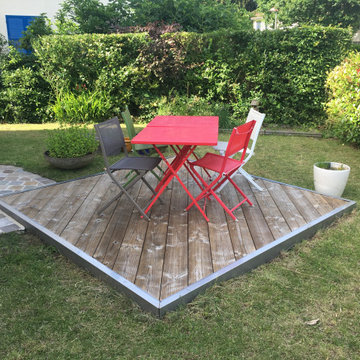
Les extérieurs ont également été totalement rénovés et des terrasses en bois ont été aménagées à l'avant et à l'arrière de la maison. Des pavés parisiens soulignent les passages.

 Mihaly Slocombe



Coburg Frieze is a purified design that questions what’s really needed.
The interwar property was transformed into a long-term family home that celebrates lifestyle and connection to the owners’ much-loved garden. Prioritising quality over quantity, the crafted extension adds just 25sqm of meticulously considered space to our clients’ home, honouring Dieter Rams’ enduring philosophy of “less, but better”.
We reprogrammed the original floorplan to marry each room with its best functional match – allowing an enhanced flow of the home, while liberating budget for the extension’s shared spaces. Though modestly proportioned, the new communal areas are smoothly functional, rich in materiality, and tailored to our clients’ passions. Shielding the house’s rear from harsh western sun, a covered deck creates a protected threshold space to encourage outdoor play and interaction with the garden.
This charming home is big on the little things; creating considered spaces that have a positive effect on daily life.
 SMIK Constructions

Custom designed and built 2 x low level decks and a flat roof fully covered pergola. Finished in a modern Iron Stone paint colour, with matching coloured plastic cladded deck.
 LENA KLANTEN Architektin
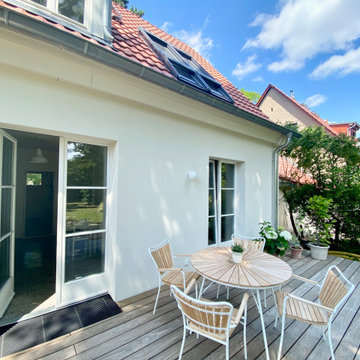
Das kleine Wohnhaus mit nur etwas über 70 qm Wohnfläche ist Teil einer Siedlung, die insgesamt aus ca. 250 Doppelhaushälften besteht und ab 1936 entstanden ist. Da die letzte Sanierung lange zurück lag, waren Anpassungen an heutige Standards dringend notwendig, wobei der klassische Charme des Hauses wiederbelebt werden sollte. Noch im Original erhalten gebliebene Bauelemente wie Innentüren und der Terrazzoboden in der Küche wurden daher sorgfältig aufgearbeitet, die alten Dielenböden erhalten und sensibel ergänzt, wo es (zum Beispiel durch eine Raumerweiterung im Bereich des Drempels) notwendig war.
 uniquehomestays

Small country backyard and ground level deck in Other with a pergola and wood railing.
 Spartan Landscapes

The client wanted to define the deck using hardwood timber battens. The screen provides privacy as well as aesthetic dimension to the decking.
This is an example of a small contemporary backyard and ground level deck in Melbourne with with privacy feature, no cover and wood railing.
This is an example of a small contemporary backyard and ground level deck in Melbourne with with privacy feature, no cover and wood railing.

 Brindley Architects
The whole building is raised up above the ground. The timber floor and framing is supported on two steel beams on 8 concrete piers. The beams cantilever out over the land as it drops away. The timber deck sits within the tree canopy like a treehouse and provides stunning views to the mountains in the south.
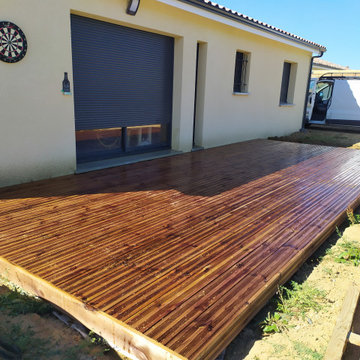
 Wood Deck Les Terrasses bois du Midi-Toulouse
Projet de terrasse bois pour un pavillon neuf ⚒
?- St Lieux-les-lavaur-
▶️Terrassement du terrain et coulage des plots bétons
▶️Creation d'une structure en lambourde pin
▶️Pose des lames en pin autoclave classe 4 strié

 Aoba Landscapes
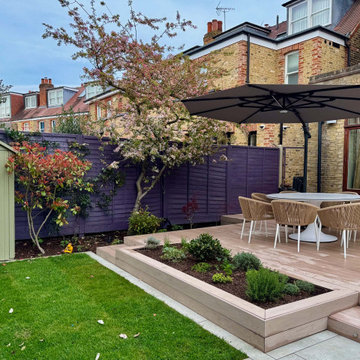
Deck provides a space for dinning and relaxing

Photo of a small contemporary backyard and ground level deck in London.
Photo of a small contemporary backyard and ground level deck in London.
1