
Small Kitchen with Brown Splashback Design Ideas
Refine by:
Budget
Sort by:Popular Today
1 - 20 of 596 photos
Item 1 of 3
 STEINER Art & Design
Günter Standl

Design ideas for a small country single-wall kitchen in Frankfurt with a farmhouse sink, flat-panel cabinets, dark wood cabinets, brown splashback, timber splashback, coloured appliances, dark hardwood floors and no island.
Design ideas for a small country single-wall kitchen in Frankfurt with a farmhouse sink, flat-panel cabinets, dark wood cabinets, brown splashback, timber splashback, coloured appliances, dark hardwood floors and no island.
 Imperfect Interiors

We added chequerboard floor tiles, wall lights, a zellige tile splash back, a white Shaker kitchen and dark wooden worktops to our Cotswolds Cottage project. Interior Design by Imperfect Interiors
Armada Cottage is available to rent at www.armadacottagecotswolds.co.uk
 Kevin Berhault
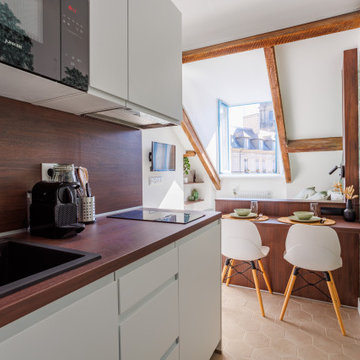
Rénovation complète d'un studio dans les toits de Rennes.
Inspiration for a small transitional single-wall open plan kitchen in Rennes with a single-bowl sink, beaded inset cabinets, white cabinets, wood benchtops, brown splashback, timber splashback, black appliances, cement tiles, no island, beige floor and brown benchtop.
Inspiration for a small transitional single-wall open plan kitchen in Rennes with a single-bowl sink, beaded inset cabinets, white cabinets, wood benchtops, brown splashback, timber splashback, black appliances, cement tiles, no island, beige floor and brown benchtop.
 Thomas Alexander

The opposing joinery and staircase create a strong relationship at both sides of the living space. The continuous joinery seamlessly morphs from kitchen to a seat for dining, and finally to form the media unit within the living area.
The stair and the joinery are separated by a strong vertically tiled column.
Our bespoke staircase was designed meticulously with the joiner and steelwork fabricator. The wrapping Beech Treads and risers and expressed with a shadow gap above the simple plaster finish.
The steel balustrade continues to the first floor and is under constant tension from the steel yachting wire.
Darry Snow Photography
 Treyone

Inspiration for a small traditional u-shaped separate kitchen in Cornwall with a double-bowl sink, beaded inset cabinets, quartzite benchtops, brown splashback, ceramic splashback, stainless steel appliances and no island.
 Chiara Claudi - FIRENZE HOME DESIGN

Photo of a small contemporary single-wall eat-in kitchen in Florence with a drop-in sink, flat-panel cabinets, black cabinets, brown splashback, stainless steel appliances, no island, beige floor and beige benchtop.
 Schmidt Kitchens Epsom
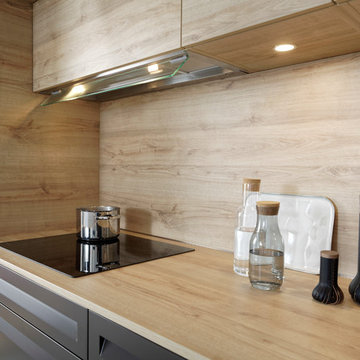
This sleek alcove kitchen simply oozes character, with its Tonka-coloured island from the new Take range and the drawer fronts with a built-in hand grip, which have been mixed with the Arcos range and a matching Vintage Oak laminate worktop.
 Elenia Palmas
Elenia Palmas

Photo of a small contemporary l-shaped eat-in kitchen in Cagliari with a drop-in sink, flat-panel cabinets, white cabinets, marble benchtops, brown splashback, marble splashback, stainless steel appliances, beige floor and no island.
Photo of a small contemporary l-shaped eat-in kitchen in Cagliari with a drop-in sink, flat-panel cabinets, white cabinets, marble benchtops, brown splashback, marble splashback, stainless steel appliances, beige floor and no island.
 Hedre
HedreVictor Grandgeorge - Photosdinterieurs

Small galley open plan kitchen in Paris with an undermount sink, beaded inset cabinets, white cabinets, quartzite benchtops, brown splashback, timber splashback, panelled appliances, dark hardwood floors, brown floor and black benchtop.
Small galley open plan kitchen in Paris with an undermount sink, beaded inset cabinets, white cabinets, quartzite benchtops, brown splashback, timber splashback, panelled appliances, dark hardwood floors, brown floor and black benchtop.
 Pink Box Design

A midcentury modern transformation honouring the era of this great ocean side apartment
Inspiration for a small midcentury u-shaped separate kitchen in Sydney with a double-bowl sink, green cabinets, terrazzo benchtops, brown splashback, ceramic splashback, stainless steel appliances, laminate floors, beige floor and beige benchtop.
Inspiration for a small midcentury u-shaped separate kitchen in Sydney with a double-bowl sink, green cabinets, terrazzo benchtops, brown splashback, ceramic splashback, stainless steel appliances, laminate floors, beige floor and beige benchtop.
 Olivia Martin / Architecte d'Intérieur
Nous nous trouvons dans une cuisine. La demande était d'augmenter la surface de plan de travail, et de la moderniser. La cuisine devait garder un coin repas,
Les clients s'aperçoivent qu'ils passent beaucoup de temps dans leur cuisine aussi la décision de l'ouvrir largement sur le salon prend tout son sens. Une jolie verrière permet de fermer la cuisine tout en gagnant en lumière traversante et perspective.
Transformation d'une cuisine : avant & après !
Découvrez l'avant-après d'un projet d'agrandissement de cuisine que j'ai eu le plaisir de réaliser.
Avant : Une cuisine à l'ancienne comme il en reste encore...Sombre, rustique, pas pratique....
Après : Une pièce spacieuse et lumineuse, optimisée pour le quotidien, avec des matériaux durables et une circulation fluide. +Plus de plan de travail, les courbes et les matières modernisent le rendu final.
Ce projet illustre comment une bonne conception peut transformer un espace en un lieu de vie agréable et fonctionnel.
Photo @nicolassouris
 Contour
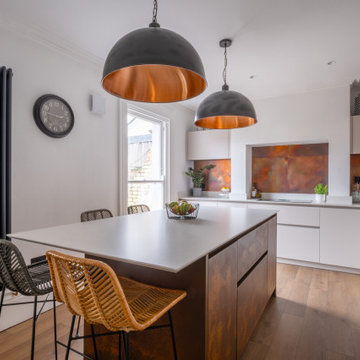
A seamless blend of practicality and understated elegance. This kitchen pairs warm copper accents with a soft, neutral backdrop, creating a space that feels both modern and welcoming. The statement backsplash and coordinating island lighting draw the eye, while smart storage solutions ensure everything has its place. We thoroughly enjoyed collaborating with our clients on their stylish home, bringing their vision to life through a carefully considered design.
Carefully considered. Beautifully executed. Kitchens designed for living
 Sube Interiorismo

Proyecto de decoración de reforma integral de vivienda: Sube Interiorismo, Bilbao.
Fotografía Erlantz Biderbost
Design ideas for a small transitional u-shaped separate kitchen in Bilbao with an undermount sink, beaded inset cabinets, grey cabinets, quartz benchtops, brown splashback, engineered quartz splashback, panelled appliances, light hardwood floors, no island, brown floor and brown benchtop.
Design ideas for a small transitional u-shaped separate kitchen in Bilbao with an undermount sink, beaded inset cabinets, grey cabinets, quartz benchtops, brown splashback, engineered quartz splashback, panelled appliances, light hardwood floors, no island, brown floor and brown benchtop.
 Brandler London

This warehouse conversion uses joists, reclaimed from the original building and given new life as the bespoke kitchen doors and shelves. This open plan kitchen and living room with original floor boards, exposed brick, and reclaimed bespoke kitchen unites the activities of cooking, relaxing and living in this home. The kitchen optimises the Brandler London look of raw wood with the industrial aura of the home’s setting.
 Ashworth Parkes Architects
Justin Paget

Design ideas for a small midcentury galley separate kitchen in Cambridgeshire with a drop-in sink, flat-panel cabinets, white cabinets, wood benchtops, brown splashback, timber splashback and stainless steel appliances.
Design ideas for a small midcentury galley separate kitchen in Cambridgeshire with a drop-in sink, flat-panel cabinets, white cabinets, wood benchtops, brown splashback, timber splashback and stainless steel appliances.
 Vision D'espaces / JULIEN CHAMBON


Cette cuisine au style contemporain avec sa façade mate et ses poignées en inox vous offrira un confort essentiel.
Simple et efficace, elle est équipée d’une plaque à induction, d’une hotte, d’un four encastrable et d’un lave-linge entièrement dissimulé pour un rendu plus esthétique.
Les meubles de cette cuisine ont également été conçu pour optimiser la capacité de rangement.
Tout y est !
Pour plus d’informations, n’hésitez pas à me contacter !
 User
UserAndreas Stubbe

Inspiration for a small contemporary l-shaped separate kitchen in Dusseldorf with flat-panel cabinets, white cabinets, brown splashback, panelled appliances, medium hardwood floors, no island, wood benchtops and a drop-in sink.
Inspiration for a small contemporary l-shaped separate kitchen in Dusseldorf with flat-panel cabinets, white cabinets, brown splashback, panelled appliances, medium hardwood floors, no island, wood benchtops and a drop-in sink.
 delfabro
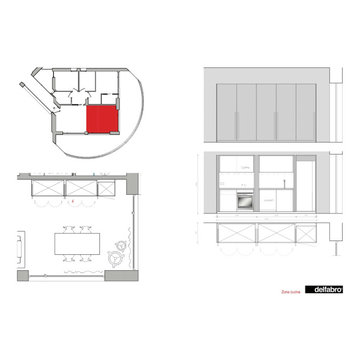
Pianta e prospetto della cucina
This is an example of a small modern single-wall open plan kitchen in Other with a single-bowl sink, flat-panel cabinets, grey cabinets, laminate benchtops, brown splashback, stainless steel appliances, no island and brown benchtop.
This is an example of a small modern single-wall open plan kitchen in Other with a single-bowl sink, flat-panel cabinets, grey cabinets, laminate benchtops, brown splashback, stainless steel appliances, no island and brown benchtop.
 Tischlerei Mau

Alle notwendigen Funktionen der Wohnung werden durch in den Wänden liegende Möbel erfüllt.
Die Eichenpunkte auf den Fronten signalisieren dem Benutzer den Punkt, auf den er drücken muss um die Front zu öffnen.
Alle Fronten ohne Punkt lassen sich elektrisch per Fernbedienung öffnen.
 Brandler London

This warehouse conversion uses joists, reclaimed from the original building and given new life as the bespoke kitchen doors and shelves. This open plan kitchen and living room with original floor boards, exposed brick, and reclaimed bespoke kitchen unites the activities of cooking, relaxing and living in this home. The kitchen optimises the Brandler London look of raw wood with the industrial aura of the home’s setting.
1