
Small Kitchen with Mirror Splashback Design Ideas
Refine by:
Budget
Sort by:Popular Today
1 - 20 of 610 photos
Item 1 of 3
 Fin Abode

This small two-bedroom unit was converted to maximise comfort, space and size. The design created a relaxed space to take in the amazing view – a perfect weekend getaway or holiday stay for guests.
Philippa Verdich, Interior Designer, reached out to Fin Abode to bring her vision to life for this small unit. We worked with the Strata to ensure all Body Corporate requirements were met. Removal of the wall between the kitchen and living room opened the space up for entertaining, relaxing and soaking up the view.
 StudioK Kitchens UK

This is an example of a small contemporary galley open plan kitchen in London with an integrated sink, flat-panel cabinets, grey cabinets, quartzite benchtops, mirror splashback, panelled appliances, porcelain floors, no island, white floor and white benchtop.
 ana gruden architekten

Photo of a small shabby-chic style single-wall open plan kitchen in Berlin with dark hardwood floors, a drop-in sink, flat-panel cabinets, white cabinets, wood benchtops, mirror splashback and no island.
 Hilary Ryan Design
Natalie Duggan
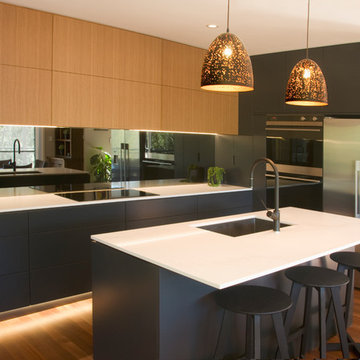
Design ideas for a small contemporary l-shaped kitchen in Sydney with a single-bowl sink, flat-panel cabinets, black cabinets, quartz benchtops, metallic splashback, mirror splashback, black appliances, medium hardwood floors, with island and white benchtop.
Design ideas for a small contemporary l-shaped kitchen in Sydney with a single-bowl sink, flat-panel cabinets, black cabinets, quartz benchtops, metallic splashback, mirror splashback, black appliances, medium hardwood floors, with island and white benchtop.

 Absolute Architecture
Stanford Wood Cottage extension and conversion project by Absolute Architecture. Photos by Jaw Designs, Kitchens and joinery by Ben Heath.
Inspiration for a small traditional l-shaped eat-in kitchen in Berkshire with a farmhouse sink, shaker cabinets, grey cabinets, limestone benchtops, metallic splashback, mirror splashback, ceramic floors, no island and coloured appliances.
Inspiration for a small traditional l-shaped eat-in kitchen in Berkshire with a farmhouse sink, shaker cabinets, grey cabinets, limestone benchtops, metallic splashback, mirror splashback, ceramic floors, no island and coloured appliances.

 Lewis Alderson & Co.
An extension provides the beautiful galley kitchen in this 4 bedroom house with feature glazed domed ceiling which floods the room with natural light. Full height cabinetry maximises storage whilst beautiful curved features enliven the design.

 Ascui & Co. Architects
Fraser Marsden Photography
Small contemporary galley open plan kitchen in Melbourne with a double-bowl sink, flat-panel cabinets, white cabinets, solid surface benchtops, metallic splashback, mirror splashback, stainless steel appliances, dark hardwood floors and a peninsula.
Small contemporary galley open plan kitchen in Melbourne with a double-bowl sink, flat-panel cabinets, white cabinets, solid surface benchtops, metallic splashback, mirror splashback, stainless steel appliances, dark hardwood floors and a peninsula.

 BVJ Rénovation
Design ideas for a small contemporary l-shaped kitchen in Paris with a drop-in sink, flat-panel cabinets, light wood cabinets, wood benchtops, mirror splashback, panelled appliances, porcelain floors, no island, grey floor and beige benchtop.
 Finchley Kitchens
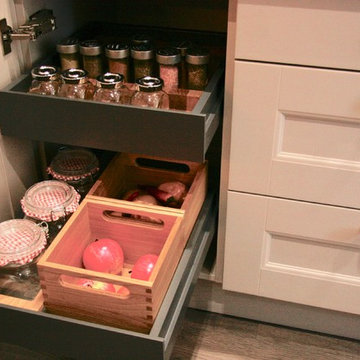
MANOR HOUSE PAINTED SHAKER CASHMERE & ANTHRACITE Grey.
The warm neutral colour of this cashmere kitchen can be the perfect choice for any kitchen redesign as it goes well in just about any setting. Here is has been mixed with dark anthracite grey.
Shaker style door featuring an inner beading with painted solid timber frame and veneered center panel is from the Mackintosh range, truely classic & timeless in any kitchen.
Alternatively the doors can be ordered primed ready to paint in a colour of your choice to suit all tastes and colour schemes. Giving you the ultimate in flexibility.
This kitchen has a lovely oak lined pantry unit to store bottles, vegetables, dry goods and spices with an additional cutlery drawer. The sink is a Blanco Silgranit dark grey sink with a Blanco Senso Tap for hands free operation. The bin unit in the sink run is a large 60cm large bin unit housing 2 x 40L bins.
The drawers have lovely oak inserts to help organise your plates and condiments.
 MORI ARCHITECTURE

La transparence du lustre de cuisine, était nécessaire pour ne pas fermer la vision complète de l'espace.
Ampoule à filaments couleur chaude obligatoire, pour faire scintiller l'ensemble la nuit tombée.
 Hawk Kitchens and Bathrooms
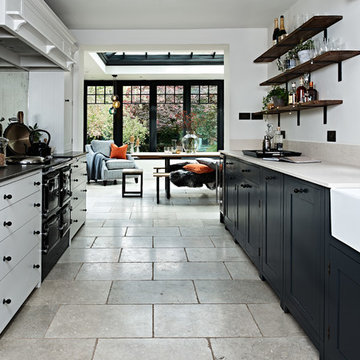
Design ideas for a small scandinavian galley open plan kitchen in Buckinghamshire with shaker cabinets, mirror splashback, no island, a farmhouse sink and grey floor.
 Emilie Melin architecte DPLG
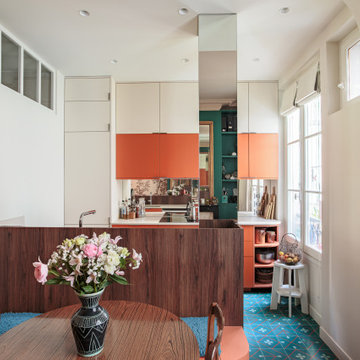
Dans cet appartement entièrement rénové en rez-de-chaussée sur cour, les espaces ont été repensés pour révéler tout leur potentiel. Autrefois simple chambre, cette pièce est aujourd’hui devenue la pièce de chaleureuse.
Le plancher en bois d’origine a été entièrement déposé afin d’isoler le sol sur la cave, avant d’être soigneusement reposé puis entièrement rénové. Un travail minutieux qui permet de préserver tout le charme de l’ancien tout en améliorant le confort thermique.
Les moulures et le plafond d’origine sont sublimés par le jeu de la couleur, qui souligne les volumes et met en valeur l’architecture de la pièce.
Le résultat : un intérieur chaleureux et singulier, devenu un véritable petit écrin coloré. Chaque objet chiné par la propriétaire y trouve sa place et raconte une histoire, créant un appartement profondément personnalisé où se mêlent matières, couleurs et souvenirs.
Entre lumière naturelle, bois ancien, moulures élégantes et touches décoratives uniques, ce lieu respire la douceur de vivre.
 Nathalie Priem Photography
Nathalie Priem Photography

Design ideas for a small contemporary single-wall eat-in kitchen in London with grey cabinets, marble benchtops, metallic splashback, mirror splashback, panelled appliances, medium hardwood floors and with island.
Design ideas for a small contemporary single-wall eat-in kitchen in London with grey cabinets, marble benchtops, metallic splashback, mirror splashback, panelled appliances, medium hardwood floors and with island.
 Lewis Alderson & Co.
An extension provides the beautiful galley kitchen in this 4 bedroom house with feature glazed domed ceiling which floods the room with natural light. Full height cabinetry maximises storage whilst beautiful curved features enliven the design. Fridge/freezer framed by larder cupboards for easy storage of all food items.
 Absolute Architecture
Stanford Wood Cottage extension and conversion project by Absolute Architecture. Photos by Jaw Designs, Kitchens and joinery by Ben Heath.
Inspiration for a small traditional l-shaped eat-in kitchen in Berkshire with a farmhouse sink, shaker cabinets, grey cabinets, limestone benchtops, metallic splashback, mirror splashback, panelled appliances, ceramic floors and no island.
Inspiration for a small traditional l-shaped eat-in kitchen in Berkshire with a farmhouse sink, shaker cabinets, grey cabinets, limestone benchtops, metallic splashback, mirror splashback, panelled appliances, ceramic floors and no island.

 Culina
Handleless Matt Cashmere cabinetry with integrated appliances and Caesarstone Worktops and Upstands, Mirror Splashbacks and Contemporary Bar Stools. Wood Flooring throughout.
Maison Photography
 Premier Kitchens
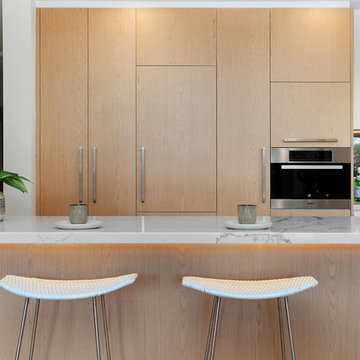
Photo of a small contemporary galley kitchen in Sydney with flat-panel cabinets, marble benchtops, metallic splashback, mirror splashback, stainless steel appliances, a peninsula, a single-bowl sink and light hardwood floors.
 TMA Integrated Design
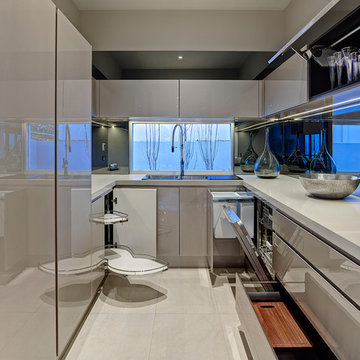
Photo of a small contemporary u-shaped kitchen in Adelaide with a double-bowl sink, flat-panel cabinets, grey cabinets, metallic splashback, mirror splashback, panelled appliances and no island.
 NOOK STUDIO

Espace salon cuisine ouverte de 25 m2, d'esprit scandinave, luminaire Vertigo Petite Friture, et Watt et Weke sur repas. Bout de canapé Universo Positivo, table Habitat, cuisine et fenêtres sur mesure. Etagère Quake d'Eno Studio, fauteuils BoConcept. Parquet chêne pur
 Roots Kitchens Bedrooms Bathrooms
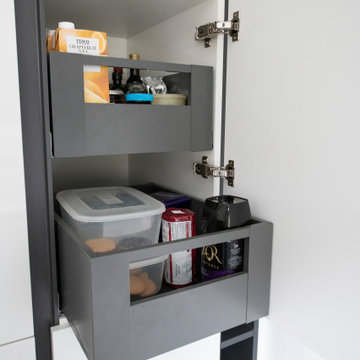
Plenty of easy to access storage
This is an example of a small modern kitchen in Kent with an undermount sink, flat-panel cabinets, white cabinets, quartzite benchtops, mirror splashback, stainless steel appliances, black floor and white benchtop.
This is an example of a small modern kitchen in Kent with an undermount sink, flat-panel cabinets, white cabinets, quartzite benchtops, mirror splashback, stainless steel appliances, black floor and white benchtop.
1