
Small Kitchen with Marble Benchtops and Mirror Splashback Design Ideas
Refine by:
Budget
Sort by:Popular Today
1 - 20 of 43 photos
Item 1 of 4
 Lewis Alderson & Co.

An extension provides the beautiful galley kitchen in this 4 bedroom house with feature glazed domed ceiling which floods the room with natural light. Full height cabinetry maximises storage whilst beautiful curved features enliven the design.
 MORI ARCHITECTURE

La transparence du lustre de cuisine, était nécessaire pour ne pas fermer la vision complète de l'espace.
Ampoule à filaments couleur chaude obligatoire, pour faire scintiller l'ensemble la nuit tombée.
 Nathalie Priem Photography
Nathalie Priem Photography

Design ideas for a small contemporary single-wall eat-in kitchen in London with grey cabinets, marble benchtops, metallic splashback, mirror splashback, panelled appliances, medium hardwood floors and with island.
Design ideas for a small contemporary single-wall eat-in kitchen in London with grey cabinets, marble benchtops, metallic splashback, mirror splashback, panelled appliances, medium hardwood floors and with island.
 Premier Kitchens
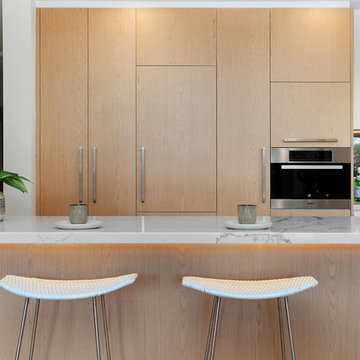
Photo of a small contemporary galley kitchen in Sydney with flat-panel cabinets, marble benchtops, metallic splashback, mirror splashback, stainless steel appliances, a peninsula, a single-bowl sink and light hardwood floors.
 Redesign London Limited
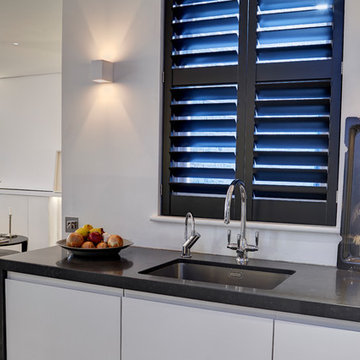
Inspiration for a small contemporary l-shaped eat-in kitchen in London with flat-panel cabinets, white cabinets, a peninsula, an undermount sink, marble benchtops, metallic splashback, mirror splashback, stainless steel appliances and dark hardwood floors.
 Jane Gorman Decorators & Developers
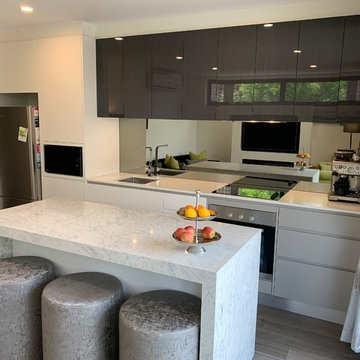
Luxury modern kitchen and living room designed by Jane Gorman.
Given the limited space within the kitchen and living room, the client needed to have flexibility for entertaining family and friends. A key design feature in this luxury Ivanhoe apartment is the mobile kitchen island bench. What makes this unique and luxe is that the wheels are completely hidden from sight and allows the client to make their space adaptable when they are entertaining. The client needed to be able to open up their space, but when it was just them in the apartment, they needed it to feel warm and cosy.
Another key design feature in the space is the bright green sitting chairs. They were designed by Jane to be pushed together to create a lounge or kept separate as luxurious sitting chairs. This furthermore adds flexibility within the clients space in how she uses her living/kitchen room. Adding colour and pop to the room was essential as it complemented her outdoor courtyard area. Coming into Summer it also adds freshness to the room.
 Bluewater Home Builders

The formal dining room with paneling and tray ceiling is serviced by a custom fitted double-sided butler’s pantry with hammered polished nickel sink and beverage center.
 dRAW Architecture

Small transitional single-wall kitchen in London with white cabinets, marble benchtops, cement tiles, no island, grey floor, a farmhouse sink, recessed-panel cabinets and mirror splashback.

 noho architecture
Small midcentury single-wall eat-in kitchen in Sydney with an undermount sink, flat-panel cabinets, dark wood cabinets, marble benchtops, metallic splashback, mirror splashback, black appliances, light hardwood floors, with island, yellow floor and white benchtop.
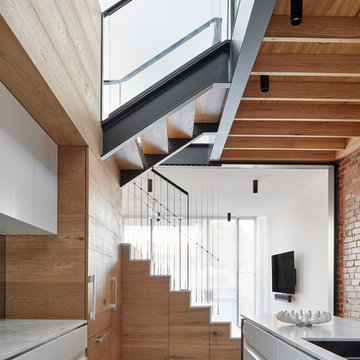
 MMAD Architecture
The kitchen becomes another furniture piece morphing to become the stair and divides the dining and lounge. The void above is open the the study landing maintaining a connection between the floor levels.
Image by: Jack Lovel Photography

 IOANNA LENNOX INTERIORS
Photo of a small contemporary galley open plan kitchen in Sydney with grey cabinets, marble benchtops, brown splashback, mirror splashback, light hardwood floors, with island and brown benchtop.
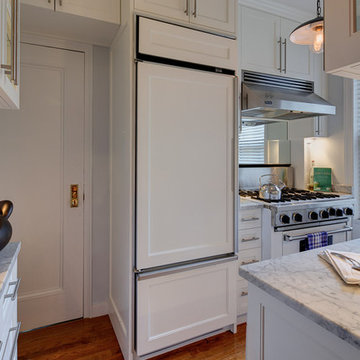
 Virginia Bishop Interiors
Design by Virginia Bishop Interiors. Photography by Angus Oborn.
Photo of a small contemporary galley separate kitchen in New York with an undermount sink, shaker cabinets, white cabinets, marble benchtops, mirror splashback, white appliances and medium hardwood floors.
Photo of a small contemporary galley separate kitchen in New York with an undermount sink, shaker cabinets, white cabinets, marble benchtops, mirror splashback, white appliances and medium hardwood floors.

 M Lukic Architect
This is an example of a small contemporary galley open plan kitchen in Sydney with an undermount sink, flat-panel cabinets, white cabinets, marble benchtops, mirror splashback, stainless steel appliances, concrete floors and no island.
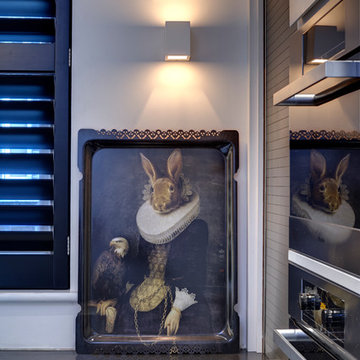 Redesign London Limited
Photo of a small contemporary l-shaped eat-in kitchen in London with an undermount sink, flat-panel cabinets, white cabinets, marble benchtops, multi-coloured splashback, mirror splashback, black appliances, dark hardwood floors and a peninsula.
 MMAD Architecture
Exposed brick walls are contrasted with clean crisp 2pac joinery of the kitchen. Steel framed windows and doors permit maximum light penetration through the small courtyard.
Image by: Jack Lovel Photography
 Lewis Alderson & Co.
An extension provides the beautiful galley kitchen in this 4 bedroom house with feature glazed domed ceiling which floods the room with natural light. Full height cabinetry maximises storage whilst beautiful curved features enliven the design. 5 Oven AGA Total Control with antique mirror splashback. Freestanding dresser with bi-fold doors and integrated drinks fridge
 Virginia Bishop Interiors
Design by Virginia Bishop Interiors. Photography by Angus Oborn.

Design ideas for a small contemporary galley separate kitchen in New York with an undermount sink, shaker cabinets, white cabinets, marble benchtops, mirror splashback, white appliances and medium hardwood floors.
Design ideas for a small contemporary galley separate kitchen in New York with an undermount sink, shaker cabinets, white cabinets, marble benchtops, mirror splashback, white appliances and medium hardwood floors.
 noho architecture

This is an example of a small midcentury single-wall eat-in kitchen in Sydney with an undermount sink, flat-panel cabinets, dark wood cabinets, marble benchtops, metallic splashback, mirror splashback, black appliances, light hardwood floors, with island, yellow floor and white benchtop.
 Archibell

Our bespoke kitchens are designed to be used. A lot. Our approach to modern kitchen design aims to combine clean lines with thoughtful detail. Every kitchen we produce is designed just for you with a bespoke feel and a personal touch that reflects your home design.
Every kitchen cabinet we design is a fully bespoke piece of furniture. We can fit any handles or knobs to your kitchen cabinets, too, making sure we choose the option that is exactly right for your design. We understand the difficulties around ensuring that there is sufficient kitchen storage and appliances, and our talented joiners are experts in creating smart yet functional storage to complement your kitchen.
Our highly skilled craftsmen use traditional joinery techniques, and all of our bespoke kitchens are available to be built with beautiful wood, oak, walnut and veneer finishes. These luxury kitchen designs are detailed, beautiful and most of all, personalised to suit your tastes, which means that no two kitchens are the same. The same craftsmen that make the kitchen will typically also be responsible for the actual fitting of the kitchen in your home, ensuring complete quality control from start to finish of the installation process.
Our design team is highly experienced in using bespoke fittings, and our kitchen designs smoothly incorporate the colours and materials used for the kitchen worktop and splashback. Our designs are influenced by the type of materials used, for example an oak splash back, walnut splashback or other timber splashback and worktops will be contrasted with more neutral materials, including plain spray painted colours. What’s more, you can select from a wide range of kitchen surfaces for your project – from natural stone and timber to precisely-engineered composite. In terms of kitchen appliances, we work with all high-end brands including Gaggenau, Miele, Sub Zero Wolf and Siemens. We also work with specialist appliance brands, including Quooker taps and water softening specialists to soften hard water.
Our designers approach every project with profound respect for space and lighting; they will study the unique characteristics of your existing kitchen and use their expertise to add dynamic contemporary lighting features such as discreet cupboard lighting and stylish kitchen worktop lighting that add subtle new layers of lighting to your dreams’ kitchen.
Our range of bespoke kitchens are both designed and made in London and and can be easily fitted into any home. Our London based design team combine Ivar’s iconic clean lines and thoughtful detail in a way that works with the practicalities of ensuring that your kitchen is also properly functional and user-friendly.
 MORI ARCHITECTURE
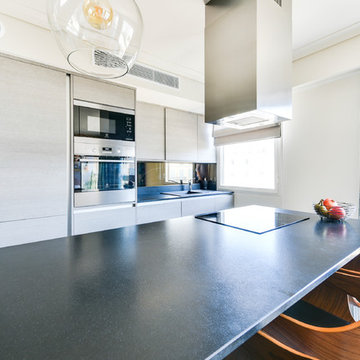
La hôte de cuisson se veut très minimaliste, pour ne pas gêner la perception de la volumétrie de l'espace cuisine;
les tabourets snack en bois tramé et cuir noir apportant également de la noblesse dans la qualité des matériaux. Les rideaux qui représentent une part importante du budget (soie), ont été entièrement réalisés par une tapissière.
1