
Small Kitchen with Terrazzo Floors Design Ideas
Refine by:
Budget
Sort by:Popular Today
41 - 60 of 249 photos
Item 1 of 3
 AZ estudi - Arquitectura y Reformas

La reforma de la cuina es basa en una renovació total del mobiliari, parets, paviment i sostre; a la vegada es guanya espai movent una paret i transformant una porta batent en una porta corredissa.
El resultat es el d’una cuina pràctica i optimitzada, alhora, el conjunt de materials segueix la mateixa sintonia.
La reforma de la cocina se basa en una renovación total del mobiliario, paredes, pavimento y techo; a la vez se gana espacio moviendo una pared y transformando una puerta batiente por una puerta corredera.
El resultado es el de una cocina práctica y optimizada, a la vez, el conjunto de materiales sigue la misma sintonía.
 Mon Concept Habitation

Après plusieurs visites d'appartement, nos clients décident d'orienter leurs recherches vers un bien à rénover afin de pouvoir personnaliser leur futur foyer.
Leur premier achat va se porter sur ce charmant 80 m2 situé au cœur de Paris. Souhaitant créer un bien intemporel, ils travaillent avec nos architectes sur des couleurs nudes, terracota et des touches boisées. Le blanc est également au RDV afin d'accentuer la luminosité de l'appartement qui est sur cour.
La cuisine a fait l'objet d'une optimisation pour obtenir une profondeur de 60cm et installer ainsi sur toute la longueur et la hauteur les rangements nécessaires pour être ultra-fonctionnelle. Elle se ferme par une élégante porte art déco dessinée par les architectes.
Dans les chambres, les rangements se multiplient ! Nous avons cloisonné des portes inutiles qui sont changées en bibliothèque; dans la suite parentale, nos experts ont créé une tête de lit sur-mesure et ajusté un dressing Ikea qui s'élève à présent jusqu'au plafond.
Bien qu'intemporel, ce bien n'en est pas moins singulier. A titre d'exemple, la salle de bain qui est un clin d'œil aux lavabos d'école ou encore le salon et son mur tapissé de petites feuilles dorées.
 Soul Sens Architecture

Cuisine ouverte, avec papier peint méditéranéen, de couleur EAU (Nord) selon le principe Feng Shui. Meubles de cuisine en bois, avec poignée en laiton. Table en noyer massif et chaises Kartell. Banquette.
 home by N di Pivetta Annamaria

Una cucina dal colore incerto ma in pregevole mosaico è stata rivalutata usando accessori arancioni e verdi. Il pavimento in seminato con bordo in mosaico grigio la rende preziosa nella sua semplicità.

 Gundry & Ducker
Photo of a small contemporary galley eat-in kitchen in London with a drop-in sink, flat-panel cabinets, yellow cabinets, terrazzo benchtops, multi-coloured splashback, coloured appliances, terrazzo floors, with island, pink floor and multi-coloured benchtop.

 LAAD STUDIO
Rénovation complète d'un appartement de 65m² dans le 20ème arrondissement de Paris.
Inspiration for a small country l-shaped kitchen in Paris with a drop-in sink, beaded inset cabinets, white cabinets, wood benchtops, green splashback, panelled appliances, terrazzo floors, grey floor and beige benchtop.
Inspiration for a small country l-shaped kitchen in Paris with a drop-in sink, beaded inset cabinets, white cabinets, wood benchtops, green splashback, panelled appliances, terrazzo floors, grey floor and beige benchtop.

 Nelson Architecture Interieure & Design
Design ideas for a small traditional l-shaped separate kitchen in Paris with an integrated sink, beaded inset cabinets, white cabinets, laminate benchtops, green splashback, terra-cotta splashback, panelled appliances, terrazzo floors, green floor and white benchtop.
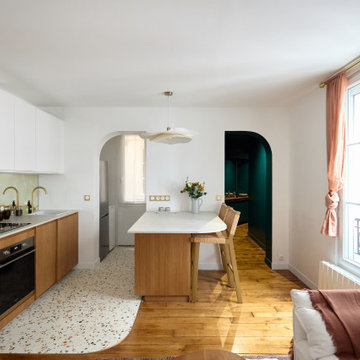
 Melodie Rose Architecture
La cuisine, auparavant située dans une pièce couloir, se trouve désormais au cœur du séjour, en continuité avec le salon. L'idée d'associer la bibliothèque du salon à la cuisine permet à cette dernière de se fondre harmonieusement dans la pièce principale, comme si elle faisait également partie intégrante de la bibliothèque.
Pour réaliser cet ensemble, nous avons choisi une base IKEA, avec des façades de chez PlumLiving. Les finitions U-Shape et l’intercalaire en chêne miel apportent une touche d’élégance et de chaleur à l'espace.
 Plush Design Interiors

In a federation-style brick home by the beach, dark wood and walls made the kitchen + dining space dark and pokey. A renovation saw walls removed, spaces opened up and a dated kitchen re-vamped. A feature curved stone effect on the island was strip-lit for ambient night-time dining, and a secret door installed for extra storage. New floors, custom cabinetry, new furniture, lighting and a feature fireplace rejuvenated with kit-kat tiles created an entirely different, more functional and more stylish space.
 Elodie Picot

Design ideas for a small scandinavian single-wall kitchen in Paris with beaded inset cabinets, white cabinets, wood benchtops, white splashback, ceramic splashback and terrazzo floors.
 AGENCE MARN DÉCO

Design ideas for a small modern l-shaped kitchen in Paris with a single-bowl sink, beaded inset cabinets, green cabinets, laminate benchtops, white splashback, porcelain splashback, white appliances, terrazzo floors, grey floor, white benchtop and exposed beam.
 Mon Concept Habitation

Nos équipes ont utilisé quelques bons tuyaux pour apporter ergonomie, rangements, et caractère à cet appartement situé à Neuilly-sur-Seine. L’utilisation ponctuelle de couleurs intenses crée une nouvelle profondeur à l’espace tandis que le choix de matières naturelles et douces apporte du style. Effet déco garanti!
 Emilie Melin architecte DPLG

Small contemporary l-shaped open plan kitchen in Paris with a single-bowl sink, flat-panel cabinets, blue cabinets, wood benchtops, blue splashback, ceramic splashback, panelled appliances, terrazzo floors, multi-coloured floor and brown benchtop.
 Sara Camus Bouanha Architecte d'Intérieur

Tout y est .petit frigo, four, plaque et hotte, grand évier et rangements. Seul le lave-vaisselle manque à l'appel, non indispensable pour une étudiante.
 IMPEX SUBMINISTRES SL
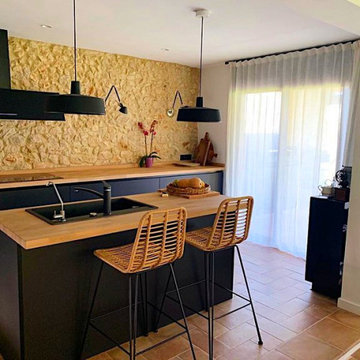
Design ideas for a small country single-wall eat-in kitchen in Palma de Mallorca with a drop-in sink, open cabinets, distressed cabinets, wood benchtops, brown splashback, terrazzo floors, with island and beige benchtop.
 Mathilde Donat, Architecture intérieure

Photo of a small transitional single-wall open plan kitchen in Bordeaux with an undermount sink, beaded inset cabinets, blue cabinets, laminate benchtops, panelled appliances, terrazzo floors, no island, multi-coloured floor and white benchtop.
 SS4 Architects Ltd

This is an example of a small scandinavian eat-in kitchen in London with flat-panel cabinets, white cabinets, quartzite benchtops, terrazzo floors, grey benchtop and exposed beam.
 CM Interior Design Studio

El lavavajillas aparece panelado a la izquierda del fregadero. Se ha optado por poner el fregadero bajo encimera, rectangular y para aprovechar espacio, en la esquina. Se ha llevado a cabo ranuras en la encimera a modo de escurridor. Como se puede observar se ha realizado un hueco para depositar materia orgánica junto al fregadero.
 CLAAAC - architecture intérieure et décoration

Inspiration for a small contemporary l-shaped open plan kitchen in Paris with an undermount sink, flat-panel cabinets, light wood cabinets, white splashback, ceramic splashback, stainless steel appliances, terrazzo floors, no island and white benchtop.
 SWEET HOME PARIS

Small contemporary single-wall eat-in kitchen in Paris with a single-bowl sink, beaded inset cabinets, white cabinets, wood benchtops, white splashback, ceramic splashback, white appliances, terrazzo floors, multi-coloured floor and beige benchtop.
3